Skip main navigation
Sold
  • Listed by: Imagine Realty Grp ERA Powered
    Bought with: Imagine Realty Grp ERA Powered
    $486,000

    4716 W Junco Street, Moses Lake, WA 98837

    4beds
    2,269sqft
    Single Family Residence
    Built in 2023
    7,845.16 Square Feet Lot
    $492,800 Zestimate®
    $214/sqft
    $2,988 Estimated rent

    Home value

    $492,800

    Estimated sales range

    Not available

    $2,988/mo

    Zestimate® history
    Loading
    Loading...

    Owner options

    List your home for rent

    $2,988/mo

    Rent Zestimate®

    Find your next renter with Zillow Rental Manager. Plus, with online applications, you can quickly screen prospective tenants – for free.

    Learn more

    $2,988/mo

    Rent Zestimate®

    Refinance and save

    $3,153/mo

    Est. payment

    Refinancing to a lower rate could help reduce your monthly payments and save thousands over the life of the loan.

    See today's rates

    $3,153/mo

    Est. payment

    Explore your selling options

    Work with a Zillow partner agent

    Leverage their expertise and Zillow's premium Showcase listings to get your home seen by more buyers.

    Get started

    List with your own agent

    Get your home in front of millions of buyers by listing it on Zillow.

    Learn how to do it

    Sell it yourself

    Take full control of how buyers see your home on Zillow by listing For Sale by Owner (FSBO).

    List your home

    What's special

    Extended back patioBuilt-ins around the fireplaceFully fenced yardUpgraded quartz countertops
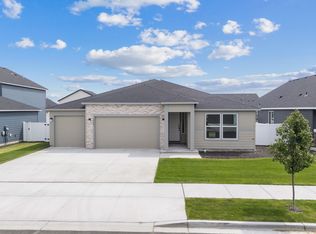
    Welcome to this 4 bedroom home with an office, built in 2023 and designed with peaceful living in mind. With 2,269 sq ft, there’s room for everyone to spread out and feel at home. The main floor features 9 foot ceilings and a charming living room complete with built-ins around the fireplace- perfect for movie nights or game days. The kitchen shines with upgraded quartz countertops, giving you plenty of space for cooking, homework and gatherings. Step outside to the extended back patio and fully fenced yard, ready for summer barbecues, playtime or simply relaxing. A 3 car garage offers extra space for storage, bikes, and hobbies. This home brings together comfort, function and thoughtful details- ready for your next chapter.

    Zillow last checked:

    Listing updated:

    Listed by:

    Kailey Byington,

    Imagine Realty Grp ERA Powered

    Bought with:

    Kailey Byington, 21030035

    Imagine Realty Grp ERA Powered

    Source: NWMLS as distributed by MLS GRID,MLS#: 2430988MLS Logo

    Facts & features

    Interior

    Bedrooms & bathrooms
    • Bedrooms: 4
    • Bathrooms: 3
    • Full bathrooms: 2
    • 1/2 bathrooms: 1
    • Main level bathrooms: 1
    Other
    • Level: Main
    Den office
    • Level: Main
    Entry hall
    • Level: Main
    Kitchen with eating space
    • Level: Main
    Heating
    • Fireplace, Forced Air, Heat Pump, Electric
    Cooling
    • Forced Air
    Appliances
    • Included: Dishwasher(s), Double Oven, Microwave(s)
    Features
    • Bath Off Primary
    • Flooring: Vinyl Plank, Carpet
    • Basement: None
    • Number of fireplaces: 1
    • Fireplace features: Electric, Main Level: 1, Fireplace
    Interior area
    • Total structure area: 2,269
    • Total interior livable area: 2,269 sqft

    Property

    Parking
    • Total spaces: 3
    • Parking features: Attached Garage
    • Attached garage spaces: 3
    Features
    • Levels: Two
    • Stories: 2
    • Entry location: Main
    • Patio & porch: Bath Off Primary, Fireplace, Walk-In Closet(s)
    Lot
    • Size: 7,845 sqft
    • Features: Fenced-Fully, Sprinkler System
    Details
    • Parcel number: 141776721
    • Special conditions: Standard

    Construction

    Type & style
    • Home type: SingleFamily
    • Property subtype: Single Family Residence
    Materials
    • Wood Products
    • Roof: Composition
    Condition
    • Year built: 2023
    • Major remodel year: 2023

    Utilities & green energy

    • Sewer: Sewer Connected
    • Water: Public

    Community & neighborhood

    Location
    • Region: Moses Lake
    • Subdivision: Moses Lake

    HOA & financial

    HOA
    • HOA fee: $150 annually
    • Services included: Common Area Maintenance

    Other

    Other facts
    • Listing terms: Conventional,FHA,USDA Loan
    • Cumulative days on market: 148 days

    Price history

    DateEventPrice
    11/20/2025Sold$486,000-0.6%$214/sqft
    Source: NWMLS as distributed by MLS GRID #2430988 Report a problem
    11/6/2025Pending sale$489,000$216/sqft
    Source: NWMLS as distributed by MLS GRID #2430988 Report a problem
    10/6/2025Price change$489,000-0.7%$216/sqft
    Source: NWMLS as distributed by MLS GRID #2430988 Report a problem
    9/23/2025Price change$492,500-1.5%$217/sqft
    Source: NWMLS as distributed by MLS GRID #2430988 Report a problem
    9/9/2025Listed for sale$500,000+4.6%$220/sqft
    Source: NWMLS as distributed by MLS GRID #2430988 Report a problem
    4/10/2023Sold$477,904-0.6%$211/sqft
    Source: Public Record Report a problem
    4/10/2023Pending sale$480,904$212/sqft
    Source: Aho Construction Report a problem
    4/8/2023Listing removed--
    Source: Aho Construction Report a problem
    3/4/2023Pending sale$480,904$212/sqft
    Source: Aho Construction Report a problem
    12/11/2022Listed for sale$480,904$212/sqft
    Source: Aho Construction Report a problem

    Public tax history

    YearProperty taxesTax assessment
    2024$4,144 -1.4%$427,077 +13.5%
    2023$4,203 +900.7%$376,274 +1572.3%
    2022$420 +115.9%$22,500 +594.4%
    2021$195 $3,240

    Find assessor info on the county website

    Neighborhood: 98837

    Nearby schools

    GreatSchools rating
    Get pre-qualified for a loan
    At Zillow Home Loans, we can pre-qualify you in as little as 5 minutes with no impact to your credit score.

    An equal housing lender. NMLS #10287.

    Sell for more on Zillow
    Get a Zillow Showcase℠ listing at no additional cost and you could sell for .
    $492,800
    2% more
    +$9,856
    With Zillow Showcase(estimated)
    $502,656