Welcome home to this custom built 3672 square foot, 5 bedroom, 4 bath home with fantastic City & Mountain views. The entry way greets you with tall ceilings and custom tiled flooring. Beautiful kitchen with breakfast nook. Take in the spectacular views from the kitchen, living room and primary bedroom and enjoy the sunsets sitting on your large deck. Two Fireplaces for those cold nights. Custom wet bar on the lower level for entertaining. Sits on 1 Acre with long circle driveway. Triple car garage with built in storage. This is the home you've been looking for, come and take a look today.
Pending
Listed by: AgencyOne • Rich Makela
Price cut: $89K (6/11)
$690,000
4560 Bluff Drive NE, Moses Lake, WA 98837
5beds
3,672sqft
:
Get pre-qualified$4,169/mo
Single Family Residence
Built in 2001
1 Acres Lot
$669,100 Zestimate®
$188/sqft
$-- HOA
What's special
Two fireplacesLarge deckCustom tiled flooringLong circle driveway
- 169 days |
- 97 |
- 0 |
Zillow last checked:
Listing updated:
Listed by:
Rich Makela,
AgencyOne
Source: NWMLS as distributed by MLS GRID,MLS#: 2480573
Facts & features
Interior
Bedrooms & bathrooms
- Bedrooms: 5
- Bathrooms: 4
- Full bathrooms: 2
- 3/4 bathrooms: 1
- 1/2 bathrooms: 1
- Main level bathrooms: 3
- Main level bedrooms: 2
Primary bedroom
- Level: Main
Bedroom
- Level: Lower
Bedroom
- Level: Lower
Bedroom
- Level: Lower
Bedroom
- Level: Main
Bathroom full
- Level: Main
Bathroom three quarter
- Level: Main
Other
- Level: Main
Den office
- Level: Main
Dining room
- Level: Main
Entry hall
- Level: Main
Family room
- Level: Lower
Kitchen with eating space
- Level: Main
Living room
- Level: Main
Utility room
- Level: Main
Heating
- Fireplace, Heat Pump, Electric, Propane
Cooling
- Has cooling: Yes
Appliances
- Included: Dishwasher, Disposal, Microwave, Refrigerator, Stove(s)/Range(s), Dishwasher(s), Garbage Disposal, Microwave(s), Refrigerator(s), Water Heater: electric
Features
- Bath Off Primary, Central Vacuum, Ceiling Fan(s), Dining Room
- Flooring: Ceramic Tile, Carpet
- Windows: Dbl Pane/Storm Window
- Basement: Daylight,Finished
- Number of fireplaces: 2
- Fireplace features: Gas, Lower Level: 1, Main Level: 1, Fireplace
Interior area
- Total structure area: 3,672
- Total interior livable area: 3,672 sqft
Property
Parking
- Total spaces: 3
- Parking features: Attached Garage, Off Street, RV Parking
- Has attached garage: Yes
- Covered spaces: 3
Features
- Levels: One
- Stories: 1
- Entry location: Main
- Patio & porch: Bath Off Primary, Built-In Vacuum, Ceiling Fan(s), Dbl Pane/Storm Window, Dining Room, Fireplace, Fireplace (Primary Bedroom), Walk-In Closet(s), Water Heater
- Has view: Yes
- View description: City, Mountain(s), Territorial
Lot
- Size: 1 Acres
- Features: Paved, Deck, High Speed Internet, RV Parking, Sprinkler System
- Topography: Level,Partial Slope
Details
- Parcel number: 120728037
- Zoning description: Jurisdiction: County
- Special conditions: Standard
- Other equipment: Leased Equipment: propane tank
Construction
Type & style
- Home type: SingleFamily
- Architectural style: 1 Story w/Bsmnt.
- Property subtype: Single Family Residence
Materials
- Stucco
- Foundation: Poured Concrete
- Roof: Tile
Condition
- Year built: 2001
Utilities & green energy
- Electric: Company: Grant County PUD
- Sewer: Septic Tank, Company: septic
- Water: Community, Company: Parker Springs Water Ass.
Community & HOA
Community
- Features: CCRs
- Subdivision: Parker Springs
Location
- Region: Moses Lake
Financial & listing details
- Price per square foot: $188/sqft
- Tax assessed value: $704,791
- Annual tax amount: $6,530
- Date on market: 2/24/2026
- Cumulative days on market: 162 days
- Listing terms: Conventional,VA Loan
- Inclusions: Dishwasher(s), Garbage Disposal, Leased Equipment, Microwave(s), Refrigerator(s), Stove(s)/Range(s)
Estimated market value
$669,100
$636,000 - $703,000
$3,890/mo
Price history
| Date | Event | Price |
|---|---|---|
| 7/6/2026 | Pending sale | $690,000$188/sqft |
Source:  NWMLS as distributed by MLS GRID #2480573 Report a problem NWMLS as distributed by MLS GRID #2480573 Report a problem | ||
| 6/11/2026 | Price change | $690,000-11.4%$188/sqft |
Source: NWMLS as distributed by MLS GRID #2480573 Report a problem | ||
| 2/17/2026 | Listed for sale | $779,000+113.4%$212/sqft |
Source: NWMLS as distributed by MLS GRID #2480573 Report a problem | ||
| 3/11/2014 | Sold | $365,000-8.5%$99/sqft |
Source: NWMLS as distributed by MLS GRID #445814 Report a problem | ||
| 1/22/2014 | Pending sale | $399,000$109/sqft |
Source: RE/MAX PROFESSIONALS #445814 Report a problem | ||
| 1/4/2014 | Price change | $399,000-5%$109/sqft |
Source: RE/MAX PROFESSIONALS #445814 Report a problem | ||
| 6/30/2013 | Price change | $420,000-2.3%$114/sqft |
Source: RE/MAX PROFESSIONALS #445814 Report a problem | ||
| 2/12/2013 | Listed for sale | $430,000$117/sqft |
Source: RE/MAX Professionals Report a problem | ||
Public tax history
| Year | Property taxes | Tax assessment |
|---|---|---|
| 2024 | $6,530 +4.2% | $704,791 +21.8% |
| 2023 | $6,266 +1.3% | $578,600 +1.8% |
| 2022 | $6,183 -1% | $568,640 +4.4% |
| 2021 | $6,245 +10.8% | $544,420 +14% |
| 2020 | $5,638 | $477,525 +21.2% |
| 2019 | $5,638 +4.4% | $394,000 -13.2% |
| 2018 | $5,399 -21.1% | $453,765 +22.1% |
| 2017 | $6,845 | $371,510 -13.9% |
| 2016 | $6,845 +7.6% | $431,655 +2% |
| 2013 | $6,360 | $423,245 -11.5% |
| 2011 | -- | $478,340 +12% |
| 2010 | $5,207 -4.7% | $427,100 |
| 2009 | $5,464 +34.5% | $427,100 |
| 2007 | $4,064 | $427,100 |
Find assessor info on the county website
Monthly payment
Est. payment
Payment breakdown
Explore the cost of this home by adjusting the details. Changes won't be saved.Climate risks
Neighborhood: 98837
Nearby schools
GreatSchools rating
- 5/10Lakeview Terrace Elementary SchoolGrades: K-5Distance: 2.2 mi
- 6/10Chief Moses Middle SchoolGrades: 6-8Distance: 2.8 mi
- 3/10Moses Lake High SchoolGrades: 9-12Distance: 3.3 mi
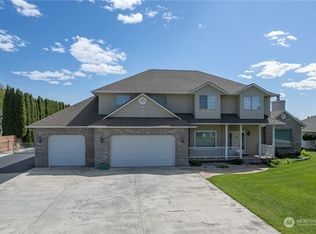
- $900,0004 bd4 ba3.2k sqft11743 Chris Dr NE, Moses Lake, WA 98837Sold
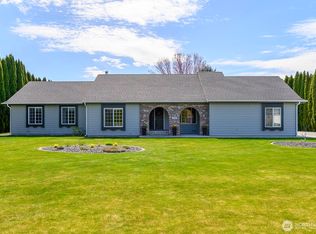
- $600,0003 bd2 ba2k sqft11765 Chris Dr NE, Moses Lake, WA 98837Sold
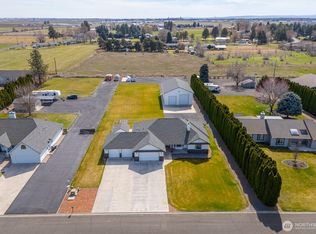
- $715,0003 bd2 ba2.3k sqft11789 Chris Dr NE, Moses Lake, WA 98837Sold
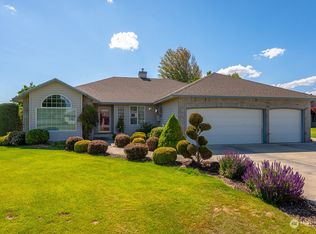
- $530,0003 bd2 ba2.1k sqft4612 Joey Rd NE, Moses Lake, WA 98837Sold
- $475,0004 bd3 ba2k sqft4647 Joey Rd NE, Moses Lake, WA 98837Sold
- $559,0004 bd2 ba1.8k sqft4371 Dunn St NE, Moses Lake, WA 98837Pending
- $460,0003 bd3 ba2.2k sqft4892 Bluff Dr NE, Moses Lake, WA 98837Sold
- $596,5005 bd3 ba3.3k sqft4857 Joey Rd NE, Moses Lake, WA 98837Sold
A local agent can set up tours, give advice and negotiate with sellers.
A local lender can help you make sure your offer is ready when you are.
Similar homes
- $699,9004 bd4 ba2.6k sqftStratford Road Estates Phase 1, Moses Lake, WA 98837Active
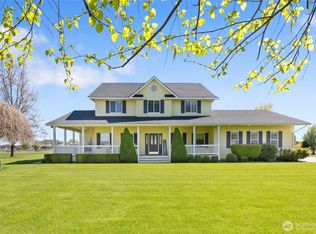 MLS ID #2515041, LeRae Redal. NWMLS as distributed by MLS GRID
 - $624,9994 bd3 ba2.6k sqftStratford Road Estates Phase 1, Moses Lake, WA 98837Contingent
 MLS ID #2543060, Dayna Sumner. NWMLS as distributed by MLS GRID
 - $739,0004 bd3 ba2.7k sqftStratford Road Estates Phase 2, Moses Lake, WA 98837Active
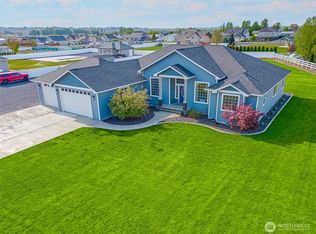 MLS ID #2518475, Kevin Burgess. NWMLS as distributed by MLS GRID
 - $649,0004 bd3 ba2.3k sqftWild Goose Tracts Phase 3, Moses Lake, WA 98837Contingent
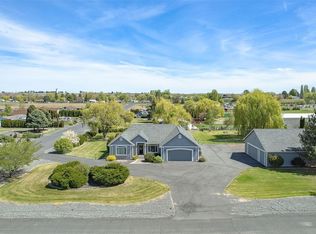 MLS ID #2510772, Melody Shipley. NWMLS as distributed by MLS GRID
 - $795,0004 bd3 ba3.2k sqft5027 Rd. k.8 NE, Moses Lake, WA 98837ActiveMLS ID #2546975, Anita Heath. NWMLS as distributed by MLS GRID
- $925,0004 bd5 ba3.2k sqftParker Spring Acres Division 6, Moses Lake, WA 98837ActiveMLS ID #2541242, Susan D Wade. NWMLS as distributed by MLS GRID
- $799,9003 bd3 ba3.7k sqftTract 119 Battery Orchard Tracts, Moses Lake, WA 98837ActiveMLS ID #2563733, Dayna Sumner. NWMLS as distributed by MLS GRID
- $734,0005 bd3 ba3.3k sqftDune Lakes Final Pud, Moses Lake, WA 98837ActiveMLS ID #2488099, Arturo Vela. NWMLS as distributed by MLS GRID
- $640,0008 bd6 ba3k sqftCollege Heights, Moses Lake, WA 98837ActiveMLS ID #2422030, Jaden Barrie. NWMLS as distributed by MLS GRID
- $599,9004 bd3 ba3.3k sqft927 Easy Street NE, Moses Lake, WA 98837ActiveMLS ID #2515275, Kirsha Widdis. NWMLS as distributed by MLS GRID
- $725,0003 bd4 ba2.6k sqft7618 Bouldercrest Road NE, Moses Lake, WA 98837ActiveMLS ID #2502749, Ben Sellen. NWMLS as distributed by MLS GRID
- $615,0004 bd3 ba3.1k sqft4071 Cove West Drive, Moses Lake, WA 98837ActiveMLS ID #2552710, Adrian Vela. NWMLS as distributed by MLS GRID
- $569,9004 bd2 ba2.4k sqftHirz Sp 10-34, Moses Lake, WA 98837ActiveMLS ID #2549499, Tara Zerbo. NWMLS as distributed by MLS GRID
- $750,0004 bd3 ba2.9k sqft1914 SE Rd N, Moses Lake, WA 98837ActiveMLS ID #2533070, Joyce Fry. NWMLS as distributed by MLS GRID
- $787,0003 bd3 ba2.3k sqftKestrel Cove, Moses Lake, WA 98837ActiveMLS ID #2501330, Lorene Fitterer. NWMLS as distributed by MLS GRID
- $550,0004 bd2 ba3.7k sqftGraham 2nd Addition, Moses Lake, WA 98837ActiveMLS ID #2549578, Connie Suehiro. NWMLS as distributed by MLS GRID
- $735,0003 bd3 ba2.3k sqftKeller Quay, Moses Lake, WA 98837ActiveMLS ID #2548877, Kris R. Huber. NWMLS as distributed by MLS GRID
- $510,0005 bd2 ba2.5k sqft2096 Hamilton Road NE, Moses Lake, WA 98837ActiveMLS ID #2552947, Marquel J. Henderson. NWMLS as distributed by MLS GRID
- $840,0005 bd5 ba3.7k sqft4997 NE Road 7.5, Moses Lake, WA 98837ActiveMLS ID #2477343, Beth Jarman. NWMLS as distributed by MLS GRID
- $464,0003 bd3 ba2.4k sqft909 W Windrose Dr, Moses Lake, WA 98837For Sale
 MLS ID #295112, Melissa Harrison, Coldwell Banker Tomlinson Associates. PACMLS
