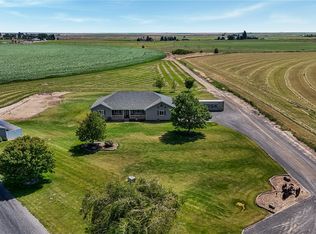
Welcome to your own slice of country living on 1.6 acres just outside of Moses Lake. This spacious property offers a comfortable home w/4 beds & room to spread out both inside & out. A detached garage provides additional flexibility & includes a bonus room perfect for a home office, hobby space, gym, etc. In addition, the large shop offers excellent space for projects, equipment, or RV parking, making it ideal for work, toys, or creative pursuits. There is an additional storage building w/three separate bays. The property features open space ready for gardening, or entertaining. A chicken coop & room for farm animals make it easy to embrace a small hobby farm lifestyle, while the expansive lot gives you the freedom to customize the property to fit your needs. Whether you dream of raising animals, growing your own food, or having plenty of rm for recreational vehicles & outdoor hobbies, this property offers the flexibility to make it your own. Enjoy the best of Eastern WA open landscapes & relaxed pace of life while still being close to town. The area is known for its sunshine, outdoor recreation, & access to the Columbia Basin’s lakes, parks, & farmland. From boating & fishing on Moses Lake to exploring nearby trails & enjoying the quiet beauty of the surrounding countryside, this location offers a lifestyle centered around space, nature, & community. New roof & new water heater in 2025. HVAC installed 2013. UGS in pasture. New pex pressurized plumbing throughout!
Pending
Listed by: KW Lake Washington So • Rosie Rourke
Price cut: $16K (7/2)
$559,000
4371 Dunn Street NE, Moses Lake, WA 98837
4beds
1,897sqft
:
Get pre-qualified$3,378/mo
Single Family Residence
Built in 1956
1.6 Acres Lot
$-- Zestimate®
$295/sqft
$-- HOA
What's special
Chicken coopDetached garageExpansive lotUgs in pasture
- 143 days |
- 599 |
- 19 |
Zillow last checked:
Listing updated:
Listed by:
Rosie Rourke,
KW Lake Washington So
Source: NWMLS as distributed by MLS GRID,MLS#: 2491763
Facts & features
Interior
Bedrooms & bathrooms
- Bedrooms: 4
- Bathrooms: 2
- Full bathrooms: 1
- 1/2 bathrooms: 1
- Main level bathrooms: 2
- Main level bedrooms: 4
Primary bedroom
- Level: Main
Bedroom
- Level: Main
Bedroom
- Level: Main
Bedroom
- Level: Main
Bathroom full
- Level: Main
Other
- Level: Main
Dining room
- Level: Main
Entry hall
- Level: Main
Family room
- Level: Main
Kitchen with eating space
- Level: Main
Utility room
- Level: Main
Heating
- Fireplace, Forced Air, Electric, Wood
Cooling
- Has cooling: Yes
Appliances
- Included: Dryer, Microwave, Refrigerator, Stove(s)/Range(s), Washer, Dryer(s), Microwave(s), Refrigerator(s), Washer(s), Water Heater: Electric, Water Heater Location: Utility Room
Features
- Dining Room
- Flooring: Ceramic Tile, Hardwood, Vinyl, Carpet
- Basement: None
- Number of fireplaces: 1
- Fireplace features: See Remarks, Main Level: 1, Fireplace
Interior area
- Total structure area: 1,897
- Total interior livable area: 1,897 sqft
Property
Parking
- Total spaces: 3
- Parking features: Driveway, Detached Garage, Off Street
- Has garage: Yes
- Covered spaces: 3
Features
- Levels: One
- Stories: 1
- Entry location: Main
- Patio & porch: Dining Room, Fireplace, Security System, Water Heater, Wine/Beverage Refrigerator
- Has view: Yes
- View description: Territorial
Lot
- Size: 1.6 Acres
- Features: Paved, Cabana/Gazebo, Fenced-Partially, Irrigation, Outbuildings, Patio, Shop
- Topography: Level
- Residential vegetation: Pasture
Details
- Parcel number: 190640000
- Special conditions: Standard
Construction
Type & style
- Home type: SingleFamily
- Architectural style: 1 Story
- Property subtype: Single Family Residence
Materials
- Brick, Cement/Concrete, Wood Products
- Foundation: Poured Concrete
- Roof: Composition
Condition
- Year built: 1956
Utilities & green energy
- Electric: Company: Grant PUD
- Sewer: Septic Tank, Company: Septic
- Water: Shared Well, Company: Shared Well
Community & HOA
Community
- Security: Security System
- Subdivision: Moses Lake
Location
- Region: Moses Lake
Financial & listing details
- Price per square foot: $295/sqft
- Tax assessed value: $393,842
- Annual tax amount: $4,323
- Date on market: 3/24/2026
- Cumulative days on market: 132 days
- Listing terms: Conventional,FHA,USDA Loan,VA Loan
- Inclusions: Dryer(s), Microwave(s), Refrigerator(s), Stove(s)/Range(s), Washer(s)
Estimated market value
Not available
Estimated sales range
Not available
Not available
Price history
| Date | Event | Price |
|---|---|---|
| 7/20/2026 | Pending sale | $559,000$295/sqft |
Source:  NWMLS as distributed by MLS GRID #2491763 Report a problem NWMLS as distributed by MLS GRID #2491763 Report a problem | ||
| 7/2/2026 | Price change | $559,000-2.8%$295/sqft |
Source: NWMLS as distributed by MLS GRID #2491763 Report a problem | ||
| 4/3/2026 | Price change | $575,000-3.4%$303/sqft |
Source: NWMLS as distributed by MLS GRID #2491763 Report a problem | ||
| 3/12/2026 | Listed for sale | $595,000+19%$314/sqft |
Source: NWMLS as distributed by MLS GRID #2491763 Report a problem | ||
| 7/13/2023 | Sold | $500,000+3.1%$264/sqft |
Source: NWMLS as distributed by MLS GRID #2126443 Report a problem | ||
| 6/16/2023 | Pending sale | $485,000$256/sqft |
Source: NWMLS as distributed by MLS GRID #NWM2126443 Report a problem | ||
| 6/14/2023 | Listed for sale | $485,000$256/sqft |
Source: NWMLS as distributed by MLS GRID #NWM2126443 Report a problem | ||
Public tax history
| Year | Property taxes | Tax assessment |
|---|---|---|
| 2024 | $3,730 +3.3% | $393,842 +20.8% |
| 2023 | $3,611 +5.6% | $326,080 +6.2% |
| 2022 | $3,420 -2.4% | $307,090 +2.7% |
| 2021 | $3,504 +16.9% | $299,030 +20.8% |
| 2020 | $2,998 | $247,535 +23.5% |
| 2019 | $2,998 +4% | $200,390 +1.6% |
| 2018 | $2,882 -5.7% | $197,285 -3.4% |
| 2017 | $3,057 | $204,185 +2.1% |
| 2016 | $3,057 +3.6% | $199,925 +23.4% |
| 2013 | $2,951 +11.5% | $162,010 -25.4% |
| 2010 | $2,647 -4.7% | $217,145 |
| 2009 | $2,778 +17.2% | $217,145 |
| 2007 | $2,371 | $217,145 |
Find assessor info on the county website
Monthly payment
Est. payment
Payment breakdown
Explore the cost of this home by adjusting the details. Changes won't be saved.Climate risks
Neighborhood: 98837
Nearby schools
GreatSchools rating
- 5/10Lakeview Terrace Elementary SchoolGrades: K-5Distance: 2 mi
- 6/10Chief Moses Middle SchoolGrades: 6-8Distance: 2.6 mi
- 3/10Moses Lake High SchoolGrades: 9-12Distance: 3 mi
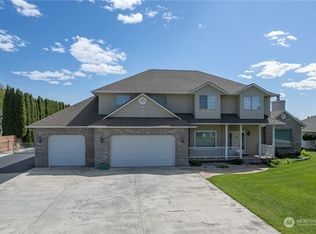
- $900,0004 bd4 ba3.2k sqft11743 Chris Dr NE, Moses Lake, WA 98837Sold
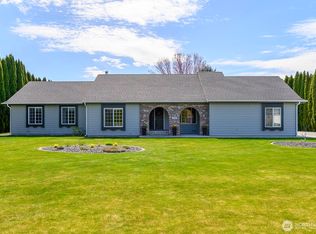
- $600,0003 bd2 ba2k sqft11765 Chris Dr NE, Moses Lake, WA 98837Sold
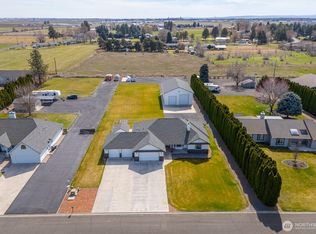
- $715,0003 bd2 ba2.3k sqft11789 Chris Dr NE, Moses Lake, WA 98837Sold
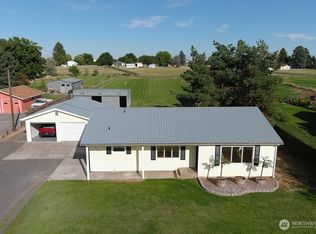
- $399,0005 bd2 ba2.6k sqft4135 Dunn St NE, Moses Lake, WA 98837Sold
- $690,0005 bd4 ba3.6k sqft4560 Bluff Dr NE, Moses Lake, WA 98837Pending
- $423,5003 bd2 ba1.6k sqft4059 Dunn St NE, Moses Lake, WA 98837Sold
- $530,0003 bd2 ba2.1k sqft4612 Joey Rd NE, Moses Lake, WA 98837Sold
- $475,0004 bd3 ba2k sqft4647 Joey Rd NE, Moses Lake, WA 98837Sold
A local agent can set up tours, give advice and negotiate with sellers.
A local lender can help you make sure your offer is ready when you are.
Similar homes
- $510,0005 bd2 ba2.5k sqft2096 Hamilton Road NE, Moses Lake, WA 98837Active
 MLS ID #2552947, Marquel J. Henderson. NWMLS as distributed by MLS GRID
 - $569,9004 bd2 ba2.4k sqftHirz Sp 10-34, Moses Lake, WA 98837Active
 MLS ID #2549499, Tara Zerbo. NWMLS as distributed by MLS GRID
 - $624,9994 bd3 ba2.6k sqftStratford Road Estates Phase 1, Moses Lake, WA 98837Contingent
 MLS ID #2543060, Dayna Sumner. NWMLS as distributed by MLS GRID
 - $464,0003 bd3 ba2.4k sqft909 W Windrose Dr, Moses Lake, WA 98837For Sale
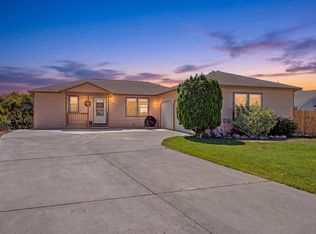
 MLS ID #295112, Melissa Harrison, Coldwell Banker Tomlinson Associates. PACMLS
 - $389,0004 bd3 ba2.4k sqft1147 Ashley Way, Moses Lake, WA 98837ActiveMLS ID #2558653, Arturo Vela. NWMLS as distributed by MLS GRID
- $699,9004 bd4 ba2.6k sqftStratford Road Estates Phase 1, Moses Lake, WA 98837ActiveMLS ID #2515041, LeRae Redal. NWMLS as distributed by MLS GRID
- $589,0004 bd2 ba2.5k sqft9373 Naples Street SE, Moses Lake, WA 98837ActiveMLS ID #2529393, Kandi Bersanti. NWMLS as distributed by MLS GRID
- $434,9004 bd3 ba2.5k sqft917 S Dahlia Drive, Moses Lake, WA 98837ActiveMLS ID #2541837, Jeffrey Holm. NWMLS as distributed by MLS GRID
- $649,0004 bd3 ba2.3k sqftWild Goose Tracts Phase 3, Moses Lake, WA 98837ContingentMLS ID #2510772, Melody Shipley. NWMLS as distributed by MLS GRID
- $469,9004 bd3 ba2.3k sqftSagecrest Phase 2, Moses Lake, WA 98837ActiveMLS ID #2557543, Jaden Barrie. NWMLS as distributed by MLS GRID
- $450,0004 bd3 ba2.2k sqftCrossroads North Phase 6 Major Plat, Moses Lake, WA 98837ActiveMLS ID #2536532, Jaden Barrie. NWMLS as distributed by MLS GRID
- $429,5004 bd3 ba2k sqft1516 S Husky Dr, Moses Lake, WA 98837ActiveMLS ID #2476731, Anthony Mora. NWMLS as distributed by MLS GRID
- $654,9503 bd3 ba2.2k sqft2054 Road H.2 NE, Moses Lake, WA 98837ActiveMLS ID #2489018, Solomon Ulyanchuk. NWMLS as distributed by MLS GRID
- $375,0003 bd2 ba1.6k sqft333 N Saratoga #98837, Moses Lake, WA 98837ActiveMLS ID #2560989, Kailey Byington. NWMLS as distributed by MLS GRID
- $420,0003 bd2 ba2.2k sqft920 S Dahlia Drive, Moses Lake, WA 98837ActiveMLS ID #2541842, Jeffrey Holm. NWMLS as distributed by MLS GRID
- $725,0003 bd4 ba2.6k sqft7618 Bouldercrest Road NE, Moses Lake, WA 98837ActiveMLS ID #2502749, Ben Sellen. NWMLS as distributed by MLS GRID
- $787,0003 bd3 ba2.3k sqftKestrel Cove, Moses Lake, WA 98837ActiveMLS ID #2501330, Lorene Fitterer. NWMLS as distributed by MLS GRID
- $399,9005 bd3 ba2.2k sqft901 W Windrose Drive, Moses Lake, WA 98837ActiveMLS ID #2507724, Alison May. NWMLS as distributed by MLS GRID
- $529,9504 bd3 ba2.3k sqftSun Terrace #7 Mp, Moses Lake, WA 98837ActiveMLS ID #2531811, Sherri Lino. NWMLS as distributed by MLS GRID
- $435,0005 bd3 ba2.4k sqftLeanne Terrace Major Plat, Moses Lake, WA 98837ActiveMLS ID #2514574, William Roseburg. NWMLS as distributed by MLS GRID
