Muzzy Custom builds floor plan w/ 4bdrms, 2.5 bath & oversized 2 car garage!! Love the 10' ceilings in your main living spaces. Open floor plan concept w/ split bdrm layout and lots of natural light through out. Great Kitchen w/ walk-in pantry, lg island with brkfast bar, overlooking to dining & great rm w/ electric frplc. Primary bdrm w/ spacious ba w/ dual vanities, tiled walk-in shower, free standing tub & then your lg walk-in closet. 3 other bdrms sharing a spacious BA w/ dual vanities. Spacious laundry rm w/ laundry sink, cabinets & storage rm. Lg covered patio for outdoor living & porch to enjoy all seasons.
Active
Listed by: RE/MAX Northwest • Marisol Tijerina
$540,000
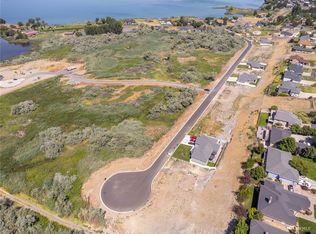
0 SE Stacy Dr, Moses Lake, WA 98837
4beds
2,061sqft
:
Get pre-qualified$3,238/mo
Single Family Residence
Built in 2024
0.32 Acres Lot
$539,400 Zestimate®
$262/sqft
$-- HOA
What's special
Lg covered patioOpen floor planGreat kitchenCabinets and storage rmLaundry sinkSpacious laundry rmPrimary bdrm
- 294 days |
- 248 |
- 3 |
Zillow last checked:
Listing updated:
Listed by:
Marisol Tijerina,
RE/MAX Northwest
Source: NWMLS as distributed by MLS GRID,MLS#: 2409070
Facts & features
Interior
Bedrooms & bathrooms
- Bedrooms: 4
- Bathrooms: 3
- Full bathrooms: 2
- 1/2 bathrooms: 1
- Main level bathrooms: 3
- Main level bedrooms: 4
Primary bedroom
- Level: Main
Bedroom
- Level: Main
Bedroom
- Level: Main
Bedroom
- Level: Main
Bathroom full
- Level: Main
Bathroom full
- Level: Main
Other
- Level: Main
Dining room
- Level: Main
Entry hall
- Level: Main
Great room
- Level: Main
Kitchen with eating space
- Level: Main
Utility room
- Level: Main
Heating
- Fireplace, Forced Air, Heat Pump, Electric
Cooling
- Heat Pump
Appliances
- Included: Dishwasher, Disposal, Stove(s)/Range(s), Dishwasher(s), Garbage Disposal, Water Heater: Hybird Electric, Water Heater Location: Garage
Features
- Bath Off Primary, Ceiling Fan(s), Dining Room, Pantry
- Flooring: Ceramic Tile, Laminate, Carpet
- Windows: Dbl Pane/Storm Window
- Basement: None
- Number of fireplaces: 1
- Fireplace features: Electric, Main Level: 1, Fireplace
Interior area
- Total structure area: 2,061
- Total interior livable area: 2,061 sqft
Property
Parking
- Total spaces: 2
- Parking features: Driveway, Attached Garage
- Has attached garage: Yes
- Covered spaces: 2
Features
- Levels: One
- Stories: 1
- Entry location: Main
- Patio & porch: Bath Off Primary, Ceiling Fan(s), Dbl Pane/Storm Window, Dining Room, Fireplace, Pantry, Walk-In Closet(s), Water Heater
- Has view: Yes
- View description: Lake, Partial
- Has water view: Yes
- Water view: Lake
Lot
- Size: 0.32 Acres
- Features: Dead End Street, Paved, Cable TV, Patio
Details
- Parcel number: 120950335
- Zoning description: Jurisdiction: County
- Special conditions: Standard
- Other equipment: Leased Equipment: None
Construction
Type & style
- Home type: SingleFamily
- Architectural style: Craftsman,1 Story
- Property subtype: Single Family Residence
Materials
- Brick, Cement/Concrete, Cement Planked, Cement Plank
- Foundation: Poured Concrete
- Roof: Composition
Condition
- Under Construction
- New construction: Yes
- Year built: 2024
Details
- Builder name: Muzzy Construction LLC
Utilities & green energy
- Electric: Company: Grant County PUD
- Sewer: Septic Tank, Sewer Connected, Company: LowLand Waste Water Co
- Water: Public, Company: GEM State Water
Community & HOA
Community
- Subdivision: Pelican Point
Location
- Region: Moses Lake
Financial & listing details
- Price per square foot: $262/sqft
- Date on market: 10/9/2025
- Cumulative days on market: 295 days
- Listing terms: Conventional,VA Loan
- Inclusions: Dishwasher(s), Garbage Disposal, Leased Equipment, Stove(s)/Range(s)
Estimated market value
$539,400
$512,000 - $566,000
$2,649/mo
Price history
| Date | Event | Price |
|---|---|---|
| 10/10/2025 | Listed for sale | $540,000+402.3%$262/sqft |
Source:  NWMLS as distributed by MLS GRID #2409070 Report a problem NWMLS as distributed by MLS GRID #2409070 Report a problem | ||
| 7/7/2023 | Sold | $107,500-8.1%$52/sqft |
Source: NWMLS as distributed by MLS GRID #2014533 Report a problem | ||
| 4/26/2023 | Pending sale | $117,000$57/sqft |
Source: NWMLS as distributed by MLS GRID #NWM2014533 Report a problem | ||
| 11/22/2022 | Price change | $117,000-9.2%$57/sqft |
Source: NWMLS as distributed by MLS GRID #2014533 Report a problem | ||
| 11/4/2022 | Listed for sale | $128,900$63/sqft |
Source: NWMLS as distributed by MLS GRID #2014533 Report a problem | ||
Public tax history
Tax history is unavailable.
Monthly payment
Est. payment
Payment breakdown
Explore the cost of this home by adjusting the details. Changes won't be saved.Climate risks
Neighborhood: 98837
Nearby schools
GreatSchools rating
- 8/10Sage Point Elementary SchoolGrades: K-5Distance: 0.9 mi
- 6/10Chief Moses Middle SchoolGrades: 6-8Distance: 2.8 mi
- 3/10Moses Lake High SchoolGrades: 9-12Distance: 2.3 mi
- $95,0000.289 Acres225 Stacy Dr SE, Moses Lake, WA 98837Sold
- $100,0000.296 AcresLOT Eleven Stacy Dr, Moses Lake, WA 98837Sold
- $95,0000.291 AcresLOT Seven Stacy Dr, Moses Lake, WA 98837Sold
- $99,9000.316 AcresLOT Four Stacy Dr, Moses Lake, WA 98837Sold
- $100,0000.33 AcresLOT Two Stacy Dr, Moses Lake, WA 98837Sold
- $135,0000.76 Acres8989 Goodrich Rd SE, Moses Lake, WA 98837Sold
- $609,0914 bd3 ba2.5k sqft213 Stacy Dr SE, Moses Lake, WA 98837Sold
- $550,0004 bd3 ba2.9k sqft228 Pelican Dr SE, Moses Lake, WA 98837For Sale
A local agent can set up tours, give advice and negotiate with sellers.
A local lender can help you make sure your offer is ready when you are.
Similar homes
- $540,0004 bd3 ba2k sqftStacy Dr SE, Moses Lake, WA 98837New Construction
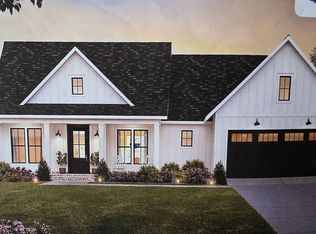
 MLS ID #283231, Marisol Tijerina, RE/MAX Northwest REALTORS. PACMLS
 - $479,0004 bd3 ba2.4k sqft3425 W Glenmoor Drive, Moses Lake, WA 98837Active
 MLS ID #2499015, Melanie Woodward Ottmar. NWMLS as distributed by MLS GRID
 - $499,0005 bd3 ba2.5k sqft306 N Towhee Street, Moses Lake, WA 98837Active
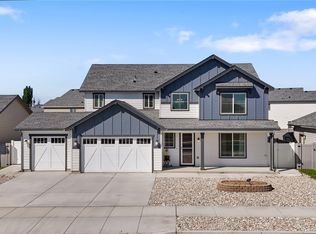 MLS ID #2516793, Kevin Burgess. NWMLS as distributed by MLS GRID
 - $529,2634 bd3 ba1.9k sqftSand Hill Place, Moses Lake, WA 98837Active
 MLS ID #2492550, Jessie "Weno" Dominguez. NWMLS as distributed by MLS GRID
 - $533,9004 bd3 ba2.3k sqft4741 W Thrush St, Moses Lake, WA 98837New ConstructionAho Construction
- $537,0004 bd3 ba2.3k sqft4415 W Thrush St, Moses Lake, WA 98837New ConstructionAho Construction
- $654,9503 bd3 ba2.2k sqft2054 Road H.2 NE, Moses Lake, WA 98837ActiveMLS ID #2489018, Solomon Ulyanchuk. NWMLS as distributed by MLS GRID
- $550,3005 bd3 ba2.6k sqft706 N Thrush Ct, Moses Lake, WA 98837New ConstructionAho Construction
- $448,5004 bd3 ba2.2k sqftCad Homes Knolls Vista Major Plat, Moses Lake, WA 98837ActiveMLS ID #2416868, Fidelina Quiroz. NWMLS as distributed by MLS GRID
- $479,9003 bd2 ba2k sqftSun Terrace No. 6 Mp, Moses Lake, WA 98837ActiveMLS ID #2524022, Blake Rollins. NWMLS as distributed by MLS GRID
- $659,9004 bd3 ba2.3k sqftOasis Major Plat, Moses Lake, WA 98837ActiveMLS ID #2550107, Julie Johnson. NWMLS as distributed by MLS GRID
- $649,0004 bd3 ba2.3k sqft2053 H.2 Road, Moses Lake, WA 98837ActiveMLS ID #2448600, Deborah Smith. NWMLS as distributed by MLS GRID
- $498,3004 bd3 ba2.2k sqft4411 W Thrush St, Moses Lake, WA 98837New ConstructionAho Construction
- $515,0003 bd2 ba1.9k sqftThe Refuge At Mae Valley Major Plat-1st Addition, Moses Lake, WA 98837ActiveMLS ID #2529367, Cathy Strickland. NWMLS as distributed by MLS GRID
- $375,8633 bd2 ba1.4k sqftBarrington Point, Moses Lake, WA 98837ActiveNWMLS as distributed by MLS GRID
- $564,1005 bd3 ba2.6k sqft702 N Thrush Ct, Moses Lake, WA 98837New ConstructionAho Construction
- $474,9505 bd3 ba2.2k sqft4717 W Thrush Street, Moses Lake, WA 98837ActiveMLS ID #2552704, Adrian Vela. NWMLS as distributed by MLS GRID
- $547,9005 bd3 ba2.6k sqft4748 W Thrush St, Moses Lake, WA 98837New ConstructionAho Construction
- $650,0004 bd3 ba2.6k sqft6409 Road 2.15 NE, Moses Lake, WA 98837ActiveMLS ID #2524934, Brandon Douglass. NWMLS as distributed by MLS GRID
- $599,0003 bd2 ba1.9k sqft6479 Road 3 NE, Moses Lake, WA 98837ActiveMLS ID #2428849, Lorene Fitterer. NWMLS as distributed by MLS GRID
