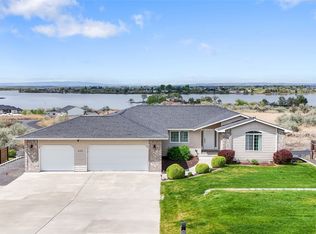
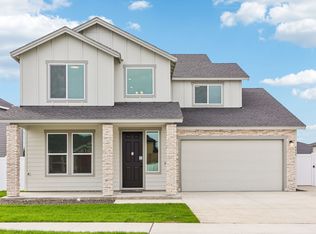
MLS# 283231 Muzzy Custom builds floor plan w/ 4 bdrms, 2.5 bath, and oversized 2 car garage!! Love the 10' ceilings in your main living spaces. Open floor plan concept w/ split bdrm layout. Kitchen w/ pantry, lg island overlooking into great rm w/ electric frplc with spacious dining. Lots of windows for all your natural light. Primary bdrm w/ spacious bathroom, dual vanities, tiled walk-in shower, free standing tub & your lg walk-in closet. 3 other bdrms sharing a spacious bathroom w/ dual vanities. Lg laundry rm w/ laundry sink & cabinets. Your garage is 24x22, covered patio & porch to enjoy all seasons. Love the details through out, soft close drawers & cabinet doors, light fixtures, farm sink, garbage can roll out and much more. *pic is sample of elevation
New construction
$540,000
Stacy Dr SE, Moses Lake, WA 98837
4beds
2,061sqft
Single Family Residence
Built in 2026
0.32 Acres Lot
$539,500 Zestimate®
$262/sqft
$-- HOA
What's special
Covered patioOpen floor planLight fixturesDual vanitiesFree standing tubTiled walk-in showerSpacious dining
- 464 days |
- 180 |
- 4 |
Zillow last checked:
Listing updated:
Listed by:
Marisol Tijerina 509-591-5868,
RE/MAX Northwest REALTORS
Source: PACMLS,MLS#: 283231
Loading...
Facts & features
Interior
Bedrooms & bathrooms
- Bedrooms: 4
- Bathrooms: 3
- Full bathrooms: 2
- 1/2 bathrooms: 1
Heating
- Forced Air, Furnace
Cooling
- Heat Pump
Appliances
- Included: Dishwasher, Disposal, Range/Oven, Water Heater
- Laundry: Sink
Features
- Raised Ceiling(s), Ceiling Fan(s)
- Flooring: Carpet, Laminate, Tile
- Windows: Double Pane Windows, Windows - Vinyl, Windows - Wood Wrapped
- Basement: None
- Number of fireplaces: 1
- Fireplace features: 1, Electric, Living Room
Interior area
- Total structure area: 2,061
- Total interior livable area: 2,061 sqft
Property
Parking
- Total spaces: 3
- Parking features: Attached, 2 car, Garage Door Opener, Off Street
- Attached garage spaces: 3
Features
- Levels: 1 Story
- Stories: 1
- Patio & porch: Patio/Covered, Porch
Lot
- Size: 0.32 Acres
- Dimensions: 88 x 166 x 88 x 168
- Features: Located in County
Details
- Zoning description: Single Family R
Construction
Type & style
- Home type: SingleFamily
- Property subtype: Single Family Residence
Materials
- Lap
- Foundation: Crawl Space
- Roof: Comp Shingle
Condition
- Under Construction
- New construction: Yes
- Year built: 2026
Utilities & green energy
- Water: Public
- Utilities for property: Sewer Connected
Community & HOA
Community
- Subdivision: Other
Location
- Region: Moses Lake
Financial & listing details
- Price per square foot: $262/sqft
- Date on market: 4/11/2025
- Listing terms: Cash,Conventional,VA Loan
- Electric utility on property: Yes
Estimated market value
$539,500
$513,000 - $566,000
$2,605/mo
Price history
| Date | Event | Price |
|---|---|---|
| 4/11/2025 | Listed for sale | $540,000$262/sqft |
Source:  PACMLS #283231 Report a problem PACMLS #283231 Report a problem | ||
Public tax history
Tax history is unavailable.
Monthly payment
Est. payment
Payment breakdown
Explore the cost of this home by adjusting the details. Changes won't be saved.Climate risks
Neighborhood: 98837
Nearby schools
GreatSchools rating
- 8/10Sage Point Elementary SchoolGrades: K-5Distance: 1 mi
- 6/10Chief Moses Middle SchoolGrades: 6-8Distance: 3 mi
- 3/10Moses Lake High SchoolGrades: 9-12Distance: 2.5 mi
- $551,3004 bd3 ba2.4k sqftLOT Four Sandcastle Ct SE, Moses Lake, WA 98837Off Market

- $601,0005 bd3 ba3.5k sqft446 Viewmont Dr SE, Moses Lake, WA 98837Sold

- $532,0004 bd3 ba3.4k sqft426 Viewmont Dr SE, Moses Lake, WA 98837Sold
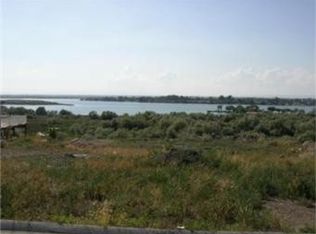
- $130,0000.298 Acres462 Viewmont Dr SE, Moses Lake, WA 98837Off Market
- $662,4005 bd3 ba3.7k sqft408 Viewmont Dr SE, Moses Lake, WA 98837Off Market
- $696,1005 bd4 ba3.8k sqft480 Viewmont Dr SE, Moses Lake, WA 98837Off Market
- $425,0003 bd2 ba1.5k sqft481 Stacy Dr SE, Moses Lake, WA 98837Sold
- $499,9004 bd2 ba1.7k sqft381 Stacy Dr, Moses Lake, WA 98837Sold
A local agent can set up tours, give advice and negotiate with sellers.
A local lender can help you make sure your offer is ready when you are.
Similar homes
- $540,0004 bd3 ba2k sqftSandcastle Estates 1 Ph. 2, Moses Lake, WA 98837Active
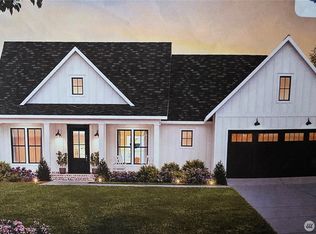 MLS ID #2409070, Marisol Tijerina. NWMLS as distributed by MLS GRID
 - $533,9004 bd3 ba2.3k sqft4741 W Thrush St, Moses Lake, WA 98837New Construction
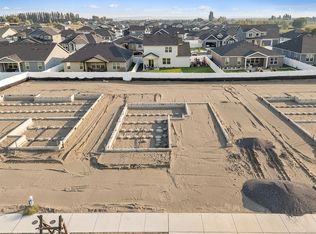 Aho Construction
 - $529,2634 bd3 ba1.9k sqftSand Hill Place, Moses Lake, WA 98837Active
 MLS ID #2492550, Jessie "Weno" Dominguez. NWMLS as distributed by MLS GRID
 - $537,0004 bd3 ba2.3k sqft4415 W Thrush St, Moses Lake, WA 98837New Construction
 Aho Construction
 - $589,7004 bd2 ba2.3k sqft705 N Thrush Ct, Moses Lake, WA 98837New ConstructionAho Construction
- $659,9004 bd3 ba2.3k sqftOasis Major Plat, Moses Lake, WA 98837ActiveMLS ID #2550107, Julie Johnson. NWMLS as distributed by MLS GRID
- $515,9004 bd3 ba2.3k sqft4526 W Thrush St, Moses Lake, WA 98837New ConstructionAho Construction
- $474,9505 bd3 ba2.2k sqft4717 W Thrush Street, Moses Lake, WA 98837ActiveMLS ID #2552704, Adrian Vela. NWMLS as distributed by MLS GRID
- $550,3005 bd3 ba2.6k sqft706 N Thrush Ct, Moses Lake, WA 98837New ConstructionAho Construction
- $479,9003 bd2 ba2k sqftSun Terrace No. 6 Mp, Moses Lake, WA 98837ActiveMLS ID #2524022, Blake Rollins. NWMLS as distributed by MLS GRID
- $515,0003 bd2 ba1.9k sqftThe Refuge At Mae Valley Major Plat-1st Addition, Moses Lake, WA 98837ActiveMLS ID #2529367, Cathy Strickland. NWMLS as distributed by MLS GRID
- $699,0003 bd3 ba2k sqft6428 Road 2.05 NE, Moses Lake, WA 98837ActiveMLS ID #2552628, Beth Jarman. NWMLS as distributed by MLS GRID
- $443,9003 bd2 ba1.7k sqft4522 W Thrush St, Moses Lake, WA 98837New ConstructionAho Construction
- $498,3004 bd3 ba2.2k sqft4411 W Thrush St, Moses Lake, WA 98837New ConstructionAho Construction
- $659,0004 bd3 ba2.3k sqft2053 H.2 Road, Moses Lake, WA 98837ActiveMLS ID #2448600, Deborah Smith. NWMLS as distributed by MLS GRID
- $547,9005 bd3 ba2.6k sqft4748 W Thrush St, Moses Lake, WA 98837New ConstructionAho Construction
- $479,9904 bd3 ba2.2k sqft119 N Saratoga Way, Moses Lake, WA 98837New ConstructionHayden Homes
- $650,0004 bd3 ba2.6k sqft6409 Road 2.15 NE, Moses Lake, WA 98837ActiveMLS ID #2524934, Brandon Douglass. NWMLS as distributed by MLS GRID
- $479,8503 bd2 ba1.5k sqftThe Refuge At Mae Valley, Moses Lake, WA 98837ActiveNWMLS as distributed by MLS GRID
- $599,0003 bd2 ba1.9k sqft6479 Road 3 NE, Moses Lake, WA 98837ActiveMLS ID #2428849, Lorene Fitterer. NWMLS as distributed by MLS GRID
