Golf & Boating in Moses Lake! Beautiful single-level home in Moses Pointe, ideally situated along The Links at Moses Pointe Golf Course near the Hole 4 tee box-offering golf course views with less exposure to typical fairway play! Built in 2019, this 1,805sqft Hayden Home Pacific plan offers three bedrooms, two and three-quarter baths, an open great-room design and vaulted ceilings! The kitchen features granite countertops, upgraded maple cabinetry, breakfast bar, coffee bar with additional cabinetry and a large pantry! Recent LVP flooring adds a fresh, updated feel. The primary suite features a large walk-in closet and dual vanities, while the separate junior suite offers its own walk-in closet + full bath - ideal for guests or added privacy. An additional spacious bedroom and full bath complete the layout; all bedrooms feature top-down/bottom-up blinds to let the outside in with some privacy. Outside shines with an extended and covered patio, beautiful landscaping and flowers with underground sprinkler's, decorative curbing, raised garden beds and matching 12’x12’ shed within a separate enclosed area - creating additional dedicated private space! Insulated 2-car garage with 4’ extension plus additional off-street parking out front. Enjoy the Moses Pointe lifestyle with golf outside your door and a community boat launch providing convenient access to Moses Lake. Excellent Short Term Rental Opportunity (pending county approval) Most furnishings available for purchase.
Active
Listed by: Coldwell Banker Tomlinson R&H • Aaron Fitterer • 509-770-0521
$489,000
4154 Hedman Court, Moses Lake, WA 98837
3beds
1,804sqft
Single Family Residence
Built in 2019
9,422 Square Feet Lot
$484,800 Zestimate®
$271/sqft
$22/mo HOA
What's special
Golf course viewsExtended and covered patioSingle-level homeRecent lvp flooringRaised garden bedsBeautiful landscaping and flowersDecorative curbing
- --
- on Zillow
- 164
- views
- 7
- saves
Zillow last checked:
Listing updated:
Listed by:
Aaron Fitterer 509-770-0521 agfitterer@dtmmllc.com,
Coldwell Banker Tomlinson R&H
Source: NWMLS as distributed by MLS GRID,MLS#: 2574767
Facts & features
Interior
Bedrooms & bathrooms
- Bedrooms: 3
- Bathrooms: 3
- Full bathrooms: 2
- 3/4 bathrooms: 1
- Main level bathrooms: 3
- Main level bedrooms: 3
Primary bedroom
- Level: Main
Bedroom
- Level: Main
Bedroom
- Level: Main
Bathroom full
- Level: Main
Bathroom full
- Level: Main
Bathroom three quarter
- Level: Main
Dining room
- Level: Main
Entry hall
- Level: Main
Kitchen with eating space
- Level: Main
Living room
- Level: Main
Utility room
- Level: Main
Heating
- Forced Air, Heat Pump, Electric
Cooling
- Forced Air, Heat Pump
Appliances
- Included: Dishwasher, Disposal, Microwave, Refrigerator, Stove(s)/Range(s), Dishwasher(s), Garbage Disposal, Microwave(s), Refrigerator(s), Water Heater: Electric, Water Heater Location: Garage
Features
- Bath Off Primary, Ceiling Fan(s), Dining Room
- Flooring: Vinyl Plank, Carpet
- Basement: None
- Has fireplace: No
Interior area
- Total structure area: 1,804
- Total interior livable area: 1,804 sqft
Property
Parking
- Total spaces: 5
- Parking features: Driveway, Attached Garage, Off Street
- Has attached garage: Yes
- Covered spaces: 2
- Uncovered spaces: 3
Features
- Levels: One
- Stories: 1
- Entry location: Main
- Patio & porch: Second Primary Bedroom, Bath Off Primary, Ceiling Fan(s), Dining Room, Vaulted Ceiling(s), Walk-In Closet(s), Water Heater
- Has view: Yes
- View description: Golf Course, Territorial
Lot
- Size: 9,422 Square Feet
- Features: Curbs, Dead End Street, Paved, Sidewalk, Cable TV, Dog Run, Fenced-Partially, High Speed Internet, Outbuildings, Patio, Sprinkler System
- Topography: Level
- Residential vegetation: Garden Space
Details
- Parcel number: 120683245
- Zoning: SFR
- Zoning description: Jurisdiction: City
- Special conditions: Standard
Construction
Type & style
- Home type: SingleFamily
- Architectural style: Traditional,1 Story
- Property subtype: Single Family Residence
Materials
- Cement/Concrete, Stone, Wood Products
- Foundation: Poured Concrete
- Roof: Composition
Condition
- Very Good
- Year built: 2019
- Major remodel year: 2019
Details
- Builder name: Hayden Homes LLC
Utilities & green energy
- Electric: Company: Grant County PUD
- Sewer: Sewer Connected, Company: City of Moses Lake
- Water: Public, Company: City of Moses Lake
Community & HOA
Community
- Features: Boat Launch, CCRs, Golf, Trail(s)
- Subdivision: Mae Valley
HOA
- Services included: Common Area Maintenance, See Remarks
- HOA fee: $22 monthly
Location
- Region: Moses Lake
Financial & listing details
- Price per square foot: $271/sqft
- Tax assessed value: $417,308
- Annual tax amount: $4,854
- Date on market: 8/27/2026
- Listing terms: Conventional,FHA,VA Loan
- Inclusions: Dishwasher(s), Garbage Disposal, Microwave(s), Refrigerator(s), Stove(s)/Range(s)
Estimated market value
$484,800
$461,000 - $509,000
$2,366/mo
Price history
| Date | Event | Price |
|---|---|---|
| 8/27/2026 | Listed for sale | $489,000+91.4%$271/sqft |
Source:  NWMLS as distributed by MLS GRID #2574767 Report a problem NWMLS as distributed by MLS GRID #2574767 Report a problem | ||
| 3/4/2019 | Sold | $255,537$142/sqft |
Source: NWMLS as distributed by MLS GRID #1349620 Report a problem | ||
| 8/25/2018 | Listing removed | -- |
Source: Hayden Homes, Inc. Report a problem | ||
| 7/16/2018 | Listed for sale | -- |
Source: Hayden Homes, Inc. Report a problem | ||
Public tax history
| Year | Property taxes | Tax assessment |
|---|---|---|
| 2024 | $4,011 -6.5% | $417,308 +8.7% |
| 2023 | $4,291 +11.7% | $384,032 +10.7% |
| 2022 | $3,842 +18% | $347,005 +25.4% |
| 2021 | $3,255 +4.3% | $276,815 +7.1% |
| 2020 | $3,122 | $258,380 +416.8% |
| 2019 | $3,122 +2.7% | $50,000 +11.1% |
| 2018 | $3,041 +260.1% | $45,000 -10% |
| 2017 | $844 +4.6% | $50,000 |
| 2016 | $807 +1.4% | $50,000 |
| 2013 | $796 | $50,000 -16.7% |
| 2011 | -- | $60,000 |
| 2010 | $732 -4.7% | $60,000 |
| 2009 | $768 | $60,000 +6641.6% |
| 2007 | -- | $890 |
Find assessor info on the county website
Monthly payment
Est. payment
Payment breakdown
Explore the cost of this home by adjusting the details. Changes won't be saved.Climate risks
Neighborhood: 98837

Similar homes
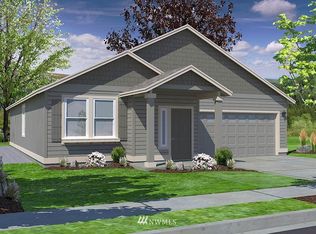
- $599,9003 bd2 ba1.4k sqftReidiel Estates #2, Moses Lake, WA 98837Active
 MLS ID #2583428, Blake Rollins. NWMLS as distributed by MLS GRID
 - $449,9004 bd3 ba2k sqft7670 NE Rd 4.8, Moses Lake, WA 98837Active
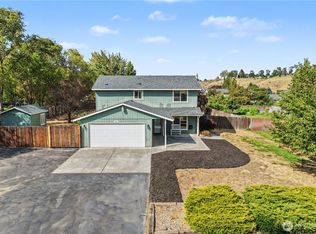 MLS ID #2580250, Joshua Vandelaarschot. NWMLS as distributed by MLS GRID
 - $475,0003 bd2 ba1.8k sqft333 N Crestview, Moses Lake, WA 98837Active
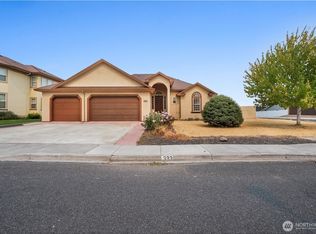 MLS ID #2562294, Wendy K Nichols. NWMLS as distributed by MLS GRID
 - $540,0003 bd2 ba1.8k sqftHorizon Estates, Moses Lake, WA 98837Active
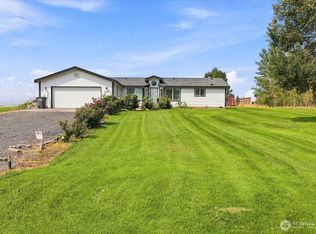 MLS ID #2569347, Amanda M. Cruz. NWMLS as distributed by MLS GRID
