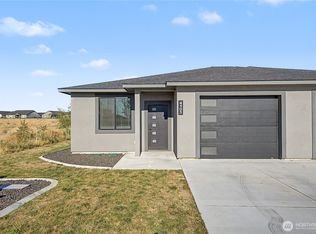
This newer custom-constructed home is move-in ready. All the appliances are newer and include a full one-year home warranty. The home sits on a larger corner lot across from the lake (some views too!) The kitchen sparkles with natural light that shows off the beautiful quartz countertops and the large center kitchen island (provides extra food preparation space and seating). The high ceilings and openness of the great room make this a most appealing gathering place. The dining area and kitchen open to the oversized back patio, allowing for indoor and outdoor entertaining and gatherings. The designer flooring runs throughout the home to complement the quality interior finishings. Just off the kitchen is a walk-in pantry area and laundry room. The seller is also including a fully functioning newer security system. The home is just a couple of blocks from a variety of attractions, including the popular farmer's market, a large park with sports courts, the Concert in the Park summer entertainment, and the Slip & Slide Water facility. Also, near the I-90 freeway, shopping and an established public school.
Active
Listed by: Windermere RE K-2 Realty • Norman Hanley
Price cut: $10K (7/18)
$345,000
1038 W Lakeside Drive, Moses Lake, WA 98837
3beds
1,380sqft
:
Get pre-qualifiedN/A
Single Family Residence
Built in 2023
9,143 Square Feet Lot
$345,000 Zestimate®
$250/sqft
$-- HOA
What's special
Oversized back patioBeautiful quartz countertopsHigh ceilingsQuality interior finishingsLarger corner lotLarge center kitchen islandWalk-in pantry area
- 142 days |
- 976 |
- 53 |
Zillow last checked:
Listing updated:
Listed by:
Norman Hanley,
Windermere RE K-2 Realty
Source: NWMLS as distributed by MLS GRID,MLS#: 2490649
Facts & features
Interior
Bedrooms & bathrooms
- Bedrooms: 3
- Bathrooms: 2
- Full bathrooms: 1
- 3/4 bathrooms: 1
- Main level bathrooms: 2
- Main level bedrooms: 3
Primary bedroom
- Level: Main
Bedroom
- Level: Main
Bedroom
- Level: Main
Bathroom full
- Level: Main
Bathroom three quarter
- Level: Main
Dining room
- Description: Part of the Great Room
- Level: Main
Entry hall
- Level: Main
Great room
- Level: Main
Kitchen with eating space
- Level: Main
Living room
- Description: Part of the Great Room
- Level: Main
Utility room
- Level: Main
Heating
- Heat Pump, Electric
Cooling
- Heat Pump
Appliances
- Included: Dishwasher, Dishwasher(s), Water Heater: electric, Water Heater Location: garage
Features
- Bath Off Primary
- Flooring: Laminate
- Has fireplace: No
- Fireplace features: Electric, Gas, See Remarks, Pellet Stove, Wood Burning
Interior area
- Total structure area: 1,380
- Total interior livable area: 1,380 sqft
Property
Parking
- Total spaces: 2
- Parking features: Attached Garage
- Has attached garage: Yes
- Covered spaces: 2
Features
- Levels: One
- Stories: 1
- Entry location: Main
- Patio & porch: Bath Off Primary, Water Heater
- Has view: Yes
- View description: Lake
- Has water view: Yes
- Water view: Lake
Lot
- Size: 9,143 Square Feet
- Dimensions: 199 x 92 x 215
- Residential vegetation: Garden Space
Details
- Parcel number: 110939000
- Zoning: City
- Zoning description: Jurisdiction: City
- Special conditions: Standard
Construction
Type & style
- Home type: SingleFamily
- Architectural style: Traditional,1 Story
- Property subtype: Single Family Residence
Materials
- Cement Planked, Cement Plank
- Foundation: Poured Concrete
- Roof: Composition
Condition
- Very Good
- Year built: 2023
- Major remodel year: 2023
Utilities & green energy
- Electric: Company: Grant County PUD
- Sewer: Sewer Connected, Company: City of Moses Lake
- Water: Public, Company: City of Moses Lake
Community & HOA
Community
- Subdivision: Moses Lake
Location
- Region: Moses Lake
Financial & listing details
- Price per square foot: $250/sqft
- Tax assessed value: $428,180
- Annual tax amount: $4,606
- Date on market: 3/17/2026
- Cumulative days on market: 139 days
- Listing terms: Conventional,FHA,VA Loan
- Inclusions: Dishwasher(s)
Estimated market value
$345,000
$328,000 - $362,000
$1,833/mo
Price history
| Date | Event | Price |
|---|---|---|
| 7/18/2026 | Price change | $345,000-2.8%$250/sqft |
Source:  NWMLS as distributed by MLS GRID #2490649 Report a problem NWMLS as distributed by MLS GRID #2490649 Report a problem | ||
| 6/26/2026 | Price change | $355,000-5.3%$257/sqft |
Source: NWMLS as distributed by MLS GRID #2490649 Report a problem | ||
| 6/3/2026 | Price change | $375,000-3.6%$272/sqft |
Source: NWMLS as distributed by MLS GRID #2490649 Report a problem | ||
| 5/29/2026 | Listed for sale | $389,000$282/sqft |
Source: NWMLS as distributed by MLS GRID #2490649 Report a problem | ||
| 5/25/2026 | Pending sale | $389,000$282/sqft |
Source: NWMLS as distributed by MLS GRID #2490649 Report a problem | ||
| 5/19/2026 | Price change | $389,000-2.5%$282/sqft |
Source: NWMLS as distributed by MLS GRID #2490649 Report a problem | ||
| 4/14/2026 | Price change | $399,000-1.5%$289/sqft |
Source: NWMLS as distributed by MLS GRID #2490649 Report a problem | ||
| 4/6/2026 | Price change | $405,000-2.4%$293/sqft |
Source: NWMLS as distributed by MLS GRID #2490649 Report a problem | ||
| 3/13/2026 | Listed for sale | $415,000+621.7%$301/sqft |
Source: NWMLS as distributed by MLS GRID #2490649 Report a problem | ||
| 9/8/2022 | Sold | $57,500-4.2%$42/sqft |
Source: NWMLS as distributed by MLS GRID #1978526 Report a problem | ||
| 8/17/2022 | Pending sale | $60,000$43/sqft |
Source: NWMLS as distributed by MLS GRID #1978526 Report a problem | ||
| 8/5/2022 | Listed for sale | $60,000$43/sqft |
Source: NWMLS as distributed by MLS GRID #1978526 Report a problem | ||
| 1/21/2012 | Listing removed | $700$1/sqft |
Source: Windermere Real Estate K-2 Realty LLC #ML1038 Report a problem | ||
| 1/13/2012 | Listed for rent | $700$1/sqft |
Source: Windermere Real Estate K-2 Realty LLC #ML1038 Report a problem | ||
Public tax history
| Year | Property taxes | Tax assessment |
|---|---|---|
| 2024 | $4,607 +91.3% | $428,180 +114% |
| 2023 | $2,408 +668.3% | $200,110 +1678.8% |
| 2022 | $313 +3.2% | $11,250 |
| 2021 | $304 +0.8% | $11,250 |
| 2020 | $301 | $11,250 |
| 2019 | $301 -0.5% | $11,250 |
| 2018 | $303 -3.3% | $11,250 |
| 2017 | $313 +2.8% | $11,250 -25% |
| 2016 | $305 +24.8% | $15,000 |
| 2013 | $244 +36.5% | $15,000 |
| 2010 | $179 -1.8% | $15,000 |
| 2009 | $182 -8.5% | $15,000 |
| 2007 | $199 | $15,000 |
Find assessor info on the county website
Monthly payment
Est. payment
Payment breakdown
Explore the cost of this home by adjusting the details. Changes won't be saved.Climate risks
Neighborhood: 98837
Nearby schools
GreatSchools rating
- 5/10Mlc/Discover Elementary SchoolGrades: K-5Distance: 0.4 mi
- 4/10Frontier Middle SchoolGrades: 6-8Distance: 0.3 mi
- 3/10Moses Lake High SchoolGrades: 9-12Distance: 1.2 mi
Schools provided by the listing agent
- High: Moses Lake High
Source: NWMLS as distributed by MLS GRID. This data may not be complete. We recommend contacting the local school district to confirm school assignments for this home.
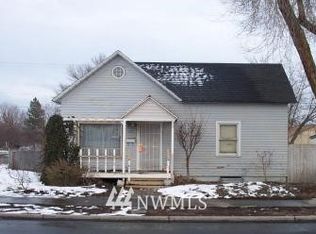
- $306,3003 bd2 ba1.5k sqft1003 Rose Ave, Moses Lake, WA 98837Off Market
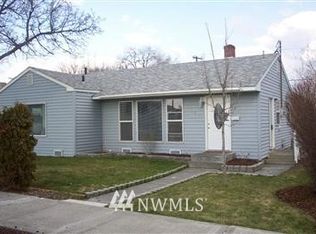
- $324,1004 bd2 ba1.5k sqft1027 Rose Ave, Moses Lake, WA 98837Off Market
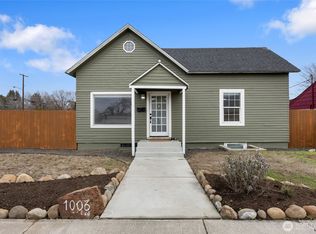
- $330,0003 bd2 ba1.5k sqft1003 W Rose Ave, Moses Lake, WA 98837Sold
- $278,1003 bd2 ba1.2k sqft1012 W Rose Ave, Moses Lake, WA 98837Sold

- $--9,308.772 Square Feet0 Nna W, Moses Lake, WA 98837Off Market
- $365,0005 bd3 ba1.8k sqft906 S A St, Moses Lake, WA 98837Sold
- $245,0002 bd1 ba724 sqft1113 W Gem Ave, Moses Lake, WA 98837Sold
- $286,0002 bd2 ba1k sqft1046 W Gem Ave, Moses Lake, WA 98837Sold
A local agent can set up tours, give advice and negotiate with sellers.
A local lender can help you make sure your offer is ready when you are.
Similar homes
- $375,0003 bd2 ba1.6k sqft333 N Saratoga #98837, Moses Lake, WA 98837Active
 MLS ID #2560989, Kailey Byington. NWMLS as distributed by MLS GRID
 - $335,0003 bd2 ba1.5k sqftSage Vista Second Add Major Plat, Moses Lake, WA 98837Active
 MLS ID #2544636, Lynn E. Garza. NWMLS as distributed by MLS GRID
 - $315,0003 bd2 ba1.5k sqftBroad Ripple #3, Moses Lake, WA 98837Active
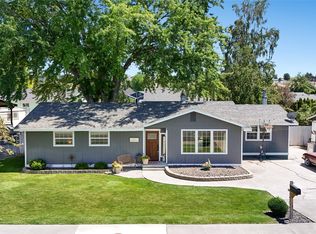 MLS ID #2543848, Lynn E. Garza. NWMLS as distributed by MLS GRID
 - $327,5003 bd2 ba1.3k sqftMoses Pointe, Moses Lake, WA 98837Active
 MLS ID #2561701, Alba Navarro. NWMLS as distributed by MLS GRID
 - $312,9003 bd2 ba1.3k sqft123 E 9th Avenue #50, Moses Lake, WA 98837ActiveMLS ID #2526212, Tyson Mollotte. NWMLS as distributed by MLS GRID
- $291,8233 bd2 ba1.3k sqftThe Greens Phase 1, Moses Lake, WA 98837ActiveMLS ID #2475510, Kandi Bersanti. NWMLS as distributed by MLS GRID
- $329,9503 bd2 ba1.3k sqft123 E 9th Avenue #57, Moses Lake, WA 98837ActiveMLS ID #2493712, Tyson Mollotte. NWMLS as distributed by MLS GRID
- $368,5003 bd2 ba1.4k sqftKnolls Vista Major Plat, Moses Lake, WA 98837ActiveMLS ID #2541202, Blake Rollins. NWMLS as distributed by MLS GRID
- $315,0003 bd2 ba1k sqftAdrock Short Plat, Moses Lake, WA 98837ActiveMLS ID #2552493, Scott Tymczyszyn. NWMLS as distributed by MLS GRID
- $379,9003 bd3 ba2k sqft517 N Kentucky Drive, Moses Lake, WA 98837ActiveMLS ID #2552712, Adrian Vela. NWMLS as distributed by MLS GRID
- $385,5003 bd2 ba1.4k sqft2143 NE Valley Road, Moses Lake, WA 98837ActiveMLS ID #2505110, Staci Faw. NWMLS as distributed by MLS GRID
- from $324,9903 bd2 ba1.2k sqftThe Clearwater Plan, Barrington Point, Moses Lake, WA 98837New ConstructionHayden Homes
- $357,8503 bd2 ba1.4k sqftThe Refuge At Mae Valley, Moses Lake, WA 98837ActiveNWMLS as distributed by MLS GRID
- from $339,9903 bd2 ba1.4k sqftThe Edgewood Plan, Barrington Point, Moses Lake, WA 98837New ConstructionHayden Homes
- $324,0003 bd2 ba1.2k sqftThe Refuge At Mae Valley Major Subdivision, Moses Lake, WA 98837ActiveMLS ID #2508364, Jaden Barrie. NWMLS as distributed by MLS GRID
- $399,9993 bd3 ba2k sqft534 N Mississippi Drive, Moses Lake, WA 98837ActiveMLS ID #2551149, Tyson Mollotte. NWMLS as distributed by MLS GRID
- $359,8503 bd2 ba1.4k sqftThe Refuge At Mae Valley, Moses Lake, WA 98837ActiveNWMLS as distributed by MLS GRID
- $376,0003 bd2 ba1.6k sqft508 N Bufflehead BLVD, Moses Lake, WA 98837ActiveMLS ID #2437868, Doug Robins. NWMLS as distributed by MLS GRID
- $384,9003 bd2 ba1.5k sqft4735 W Cottontail St, Moses Lake, WA 98837ActiveMLS ID #2511684, Ashley Watkins. NWMLS as distributed by MLS GRID
- $357,8503 bd2 ba1.5k sqftThe Refuge At Mae Valley, Moses Lake, WA 98837ActiveNWMLS as distributed by MLS GRID
