Seller Financing at a 4.99% interest rate available with this home!! This new construction home is available at the Lakeside Villas Development in Moses Lake right off of Division St and 9th! This community offers lawn care, snow removal, gated security, and is right in the heart of Moses Lake. Close by is the Farmers Market, Downtown Moses, The Japanese Gardens, and Moses Lake Community Health right up the road. This 3 bed 2 bath homes come FULLY LOADED with all appliances included and boasts 1,308 sqft. Features quartz countertops in kitchen and bathrooms, vaulted ceilings in the main living space, along with LVP flooring throughout and carpet in the bedrooms. Enjoy fiber, high speed internet, a fully finished garage, and central air heating and cooling. Colors and finishes in pictures may vary, this home will be finished in first part of May! Financing terms and conditions may apply, come take a look today!
Active
Listed by: Coldwell Banker Tomlinson R&H • Tyson Mollotte
$329,950
123 E 9th Avenue #57, Moses Lake, WA 98837
3beds
1,308sqft
:
Get pre-qualified$2,130/mo
Single Family Residence
Built in 2025
3,920 Square Feet Lot
$329,800 Zestimate®
$252/sqft
$115/mo HOA
What's special
Fully finished garageCarpet in the bedroomsLvp flooring throughout
- 130 days |
- 48 |
- 6 |
Zillow last checked:
Listing updated:
Listed by:
Tyson Mollotte,
Coldwell Banker Tomlinson R&H
Source: NWMLS as distributed by MLS GRID,MLS#: 2493712
Facts & features
Interior
Bedrooms & bathrooms
- Bedrooms: 3
- Bathrooms: 2
- Full bathrooms: 1
- 3/4 bathrooms: 1
- Main level bathrooms: 2
- Main level bedrooms: 3
Primary bedroom
- Level: Main
Bedroom
- Level: Main
Bedroom
- Level: Main
Bathroom full
- Level: Main
Bathroom three quarter
- Level: Main
Entry hall
- Level: Main
Kitchen with eating space
- Level: Main
Living room
- Level: Main
Utility room
- Level: Main
Heating
- Forced Air, Heat Pump, Electric
Cooling
- Forced Air, Heat Pump
Appliances
- Included: Dishwasher, Microwave, Stove(s)/Range(s), Dishwasher(s), Microwave(s)
Features
- Bath Off Primary
- Flooring: Vinyl Plank, Carpet
- Windows: Dbl Pane/Storm Window
- Basement: None
- Has fireplace: No
Interior area
- Total structure area: 1,308
- Total interior livable area: 1,308 sqft
Property
Parking
- Total spaces: 2
- Parking features: Attached Garage
- Has attached garage: Yes
- Covered spaces: 2
Features
- Levels: One
- Stories: 1
- Entry location: Main
- Patio & porch: Bath Off Primary, Dbl Pane/Storm Window, Vaulted Ceiling(s), Walk-In Closet(s)
- Has view: Yes
- View description: Territorial
Lot
- Size: 3,920 Square Feet
- Features: Paved, Sidewalk, Value In Land, Deck, High Speed Internet, Sprinkler System
- Topography: Level,Partial Slope
Details
- Parcel number: 314576000
- Special conditions: Standard
Construction
Type & style
- Home type: SingleFamily
- Architectural style: 1 Story
- Property subtype: Single Family Residence
Materials
- Wood Siding, Wood Products
- Foundation: Poured Concrete
- Roof: Composition
Condition
- New construction: Yes
- Year built: 2025
Utilities & green energy
- Sewer: Sewer Connected
- Water: Public
Community & HOA
Community
- Features: CCRs, Clubhouse, Gated
- Subdivision: Moses Lake
HOA
- Services included: Common Area Maintenance, Maintenance Grounds, Road Maintenance, Snow Removal
- HOA fee: $115 monthly
Location
- Region: Moses Lake
Financial & listing details
- Price per square foot: $252/sqft
- Annual tax amount: $200
- Date on market: 3/16/2026
- Cumulative days on market: 132 days
- Listing terms: Conventional,FHA,State Bond,USDA Loan,VA Loan
- Inclusions: Dishwasher(s), Microwave(s), Stove(s)/Range(s)
Estimated market value
$329,800
$313,000 - $346,000
$1,596/mo
Price history
| Date | Event | Price |
|---|---|---|
| 3/17/2026 | Listed for sale | $329,950$252/sqft |
Source:  NWMLS as distributed by MLS GRID #2493712 Report a problem NWMLS as distributed by MLS GRID #2493712 Report a problem | ||
Public tax history
Tax history is unavailable.
Monthly payment
Est. payment
Payment breakdown
Explore the cost of this home by adjusting the details. Changes won't be saved.Climate risks
Neighborhood: 98837
Nearby schools
GreatSchools rating
- 5/10Lakeview Terrace Elementary SchoolGrades: K-5Distance: 0.7 mi
- 6/10Chief Moses Middle SchoolGrades: 6-8Distance: 0.8 mi
- 3/10Moses Lake High SchoolGrades: 9-12Distance: 1 mi
- $300,0003 bd2 ba1.3k sqft123 E 9th Ave #18, Moses Lake, WA 98837Sold

- $289,9003 bd2 ba1.4k sqft123 E 9th Ave #5, Moses Lake, WA 98837Sold

- $291,8233 bd2 ba1.3k sqft123 E 9th Ave #29, Moses Lake, WA 98837For Sale
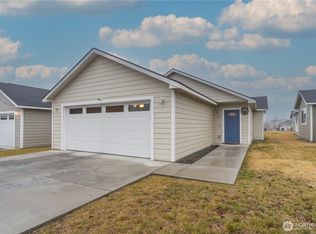
- $285,0003 bd2 ba1.6k sqft123 9th Ave #7, Moses Lake, WA 98837Sold
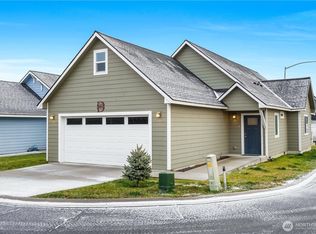
- $290,0003 bd2 ba1.4k sqft123 9th Ave #6, Moses Lake, WA 98837Sold
- $319,9503 bd2 ba1.3k sqft123 9th Ave #67, Moses Lake, WA 98837Sold
- $329,9503 bd2 ba1.3k sqft123 E 9th Ave #61, Moses Lake, WA 98837Sold
- $330,9503 bd2 ba1.3k sqft123 E 9th Ave #59, Moses Lake, WA 98837Sold
A local agent can set up tours, give advice and negotiate with sellers.
A local lender can help you make sure your offer is ready when you are.
Similar homes
- $312,9003 bd2 ba1.3k sqft123 E 9th Avenue #50, Moses Lake, WA 98837Active
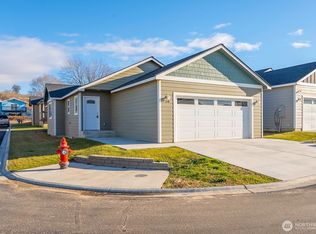 MLS ID #2526212, Tyson Mollotte. NWMLS as distributed by MLS GRID
 - $345,0003 bd2 ba1.3k sqft1038 W Lakeside Drive, Moses Lake, WA 98837Active
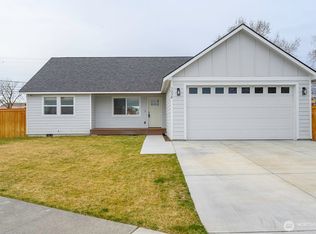 MLS ID #2490649, Norman Hanley. NWMLS as distributed by MLS GRID
 - $291,8233 bd2 ba1.3k sqftThe Greens Phase 1, Moses Lake, WA 98837ActiveMLS ID #2475510, Kandi Bersanti. NWMLS as distributed by MLS GRID
- $323,0002 bd2 ba1k sqftTerminal Park, Moses Lake, WA 98837Active
 MLS ID #2555643, Julie Johnson. NWMLS as distributed by MLS GRID
 - $315,0003 bd2 ba1.5k sqftBroad Ripple #3, Moses Lake, WA 98837ActiveMLS ID #2543848, Lynn E. Garza. NWMLS as distributed by MLS GRID
- $335,0003 bd2 ba1.5k sqftSage Vista Second Add Major Plat, Moses Lake, WA 98837ActiveMLS ID #2544636, Lynn E. Garza. NWMLS as distributed by MLS GRID
- $320,0003 bd2 ba1k sqftAdrock Short Plat, Moses Lake, WA 98837ActiveMLS ID #2552493, Scott Tymczyszyn. NWMLS as distributed by MLS GRID
- $324,0003 bd2 ba1.2k sqftThe Refuge At Mae Valley Major Subdivision, Moses Lake, WA 98837ActiveMLS ID #2508364, Jaden Barrie. NWMLS as distributed by MLS GRID
- $350,0003 bd2 ba1.4k sqftMaple Grove Phase 2, Moses Lake, WA 98837ActiveMLS ID #2550053, Tyler Voorhies. NWMLS as distributed by MLS GRID
- $329,8503 bd2 ba1.2k sqftThe Refuge At Mae Valley, Moses Lake, WA 98837ActiveNWMLS as distributed by MLS GRID
- from $324,9903 bd2 ba1.2k sqftThe Clearwater Plan, Barrington Point, Moses Lake, WA 98837New ConstructionHayden Homes
- from $339,9903 bd2 ba1.4k sqftThe Edgewood Plan, Barrington Point, Moses Lake, WA 98837New ConstructionHayden Homes
- from $319,9903 bd2 ba1.2k sqftThe Clearwater Plan, Sand Hill Place, Moses Lake, WA 98837New ConstructionHayden Homes
- from $329,9903 bd2 ba1.4k sqftThe Edgewood Plan, Sand Hill Place, Moses Lake, WA 98837New ConstructionHayden Homes
- $359,8503 bd2 ba1.4k sqftThe Refuge At Mae Valley, Moses Lake, WA 98837ActiveNWMLS as distributed by MLS GRID
- $357,8503 bd2 ba1.4k sqftThe Refuge At Mae Valley, Moses Lake, WA 98837ActiveNWMLS as distributed by MLS GRID
- $368,5003 bd2 ba1.4k sqftKnolls Vista Major Plat, Moses Lake, WA 98837ActiveMLS ID #2541202, Blake Rollins. NWMLS as distributed by MLS GRID
- $319,8503 bd2 ba1.1k sqftThe Refuge At Mae Valley, Moses Lake, WA 98837ActiveNWMLS as distributed by MLS GRID
- $385,5003 bd2 ba1.4k sqft2143 NE Valley Road, Moses Lake, WA 98837ActiveMLS ID #2505110, Staci Faw. NWMLS as distributed by MLS GRID
- from $304,9903 bd2 ba1.1k sqftThe Alderwood Plan, Barrington Point, Moses Lake, WA 98837New ConstructionHayden Homes
