Designed with easy living in mind, this 3-bedroom, 2 bath rambler offers 1,473 sq ft of thoughtfully arranged space. The open concept layout brings together the kitchen, dining, and main living area, creating a comfortable setting for both daily life and entertaining. The primary suite is tucked away for added privacy and features a generous walk-in closet along with a well-appointed en-suite bath. Two additional bedrooms provide flexibility for guests, office space, or hobbies. Step outside to enjoy the covered patio, perfect for relaxing or hosting, while the low maintenance front yard with dry scape landscaping adds convenience and curb appeal. A spacious two car garage completes the home. Palos Verdes is currently offering a $10,000 incentive exclusively when you finance with their Preferred Lender, who is also providing an additional 1% lender credit with financing, subject to borrower qualification. (Pictures of previously built home with upgrades.)
Active
Listed by: Imagine Realty Grp ERA Powered • Jessie "Weno" Dominguez
$399,900
4307 W Surf Scoter Street, Moses Lake, WA 98837
3beds
1,473sqft
:
Get pre-qualified$2,442/mo
Single Family Residence
Built in 2026
7,000 Square Feet Lot
$399,600 Zestimate®
$271/sqft
$-- HOA
What's special
Spacious two car garageWell-appointed en-suite bathGenerous walk-in closetOpen concept layout
- 109 days |
- 128 |
- 12 |
Zillow last checked:
Listing updated:
Listed by:
Jessie "Weno" Dominguez,
Imagine Realty Grp ERA Powered
Source: NWMLS as distributed by MLS GRID,MLS#: 2502733
Facts & features
Interior
Bedrooms & bathrooms
- Bedrooms: 3
- Bathrooms: 2
- Full bathrooms: 1
- 3/4 bathrooms: 1
- Main level bathrooms: 2
- Main level bedrooms: 3
Primary bedroom
- Level: Main
Bedroom
- Level: Main
Bedroom
- Level: Main
Bathroom full
- Level: Main
Bathroom three quarter
- Level: Main
Living room
- Level: Main
Utility room
- Level: Main
Heating
- Forced Air, Electric
Cooling
- Has cooling: Yes
Appliances
- Included: Dishwasher, Disposal, Microwave, Stove(s)/Range(s), Dishwasher(s), Garbage Disposal, Microwave(s), Water Heater: Electric, Water Heater Location: Garage
Features
- Flooring: Ceramic Tile, Laminate, Carpet
- Basement: None
- Has fireplace: No
Interior area
- Total structure area: 1,473
- Total interior livable area: 1,473 sqft
Property
Parking
- Total spaces: 2
- Parking features: Attached Garage
- Has attached garage: Yes
- Covered spaces: 2
Features
- Levels: One
- Stories: 1
- Entry location: Main
- Patio & porch: Water Heater
Lot
- Size: 7,000 Square Feet
- Dimensions: 65 x 107
- Features: Paved, Sidewalk, Value In Land
Details
- Parcel number: 110008026
- Zoning description: Jurisdiction: City
- Special conditions: Standard
Construction
Type & style
- Home type: SingleFamily
- Architectural style: Modern,1 Story
- Property subtype: Single Family Residence
Materials
- Stone, Stucco
- Foundation: Poured Concrete
- Roof: Composition
Condition
- Under Construction
- New construction: Yes
- Year built: 2026
- Major remodel year: 2026
Utilities & green energy
- Electric: Company: Grant County PUD
- Sewer: Sewer Connected, Company: City of Moses Lake
- Water: Public, Company: City of Moses Lake
Community & HOA
Community
- Features: CCRs
- Subdivision: Mae Valley
Location
- Region: Moses Lake
Financial & listing details
- Price per square foot: $271/sqft
- Date on market: 5/5/2026
- Cumulative days on market: 81 days
- Listing terms: Conventional,FHA,State Bond,USDA Loan,VA Loan
- Inclusions: Dishwasher(s), Garbage Disposal, Microwave(s), Stove(s)/Range(s)
Estimated market value
$399,600
$380,000 - $420,000
$2,113/mo
Price history
| Date | Event | Price |
|---|---|---|
| 4/6/2026 | Listed for sale | $399,900$271/sqft |
Source:  NWMLS as distributed by MLS GRID #2502733 Report a problem NWMLS as distributed by MLS GRID #2502733 Report a problem | ||
Public tax history
Tax history is unavailable.
Monthly payment
Est. payment
Payment breakdown
Explore the cost of this home by adjusting the details. Changes won't be saved.Climate risks
Neighborhood: 98837
Nearby schools
GreatSchools rating
- 4/10Peninsula Elementary SchoolGrades: K-5Distance: 1.9 mi
- 4/10Frontier Middle SchoolGrades: 6-8Distance: 3 mi
- 3/10Moses Lake High SchoolGrades: 9-12Distance: 3.7 mi
- $299,9903 bd2 ba1.1k sqft4332 W Sand Hl, Moses Lake, WA 98837Sold
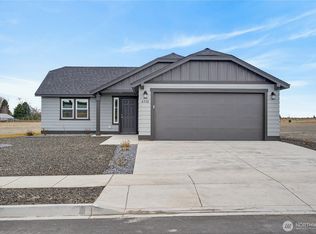
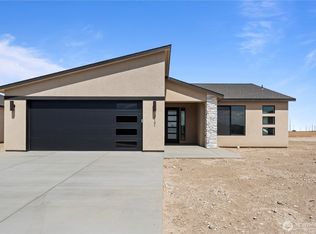
- $457,1083 bd2 ba1.5k sqft4324 W Surf Scoter St, Moses Lake, WA 98837Pending
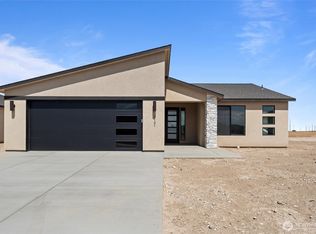
- $409,5003 bd2 ba1.5k sqft4308 W Surf Scoter St, Moses Lake, WA 98837Sold

- $374,9903 bd2 ba1.6k sqft4321 W Sand Hl, Moses Lake, WA 98837Pending
- $403,2323 bd2 ba1.8k sqft4334 W Redhead Ave, Moses Lake, WA 98837Sold
- $349,9903 bd2 ba1.4k sqft4341 W Sand Hill St, Moses Lake, WA 98837Sold
- $364,9903 bd2 ba1.5k sqft4328 W Sand Hl, Moses Lake, WA 98837New Construction
- $384,9903 bd2 ba1.5k sqft4305 W Sand Hl, Moses Lake, WA 98837New Construction
A local agent can set up tours, give advice and negotiate with sellers.
A local lender can help you make sure your offer is ready when you are.
Similar homes
- $409,5003 bd2 ba1.5k sqftSand Hill Place, Moses Lake, WA 98837ActiveMLS ID #2503404, Jessie "Weno" Dominguez. NWMLS as distributed by MLS GRID
- $399,8503 bd3 ba1.9k sqftThe Refuge At Mae Valley, Moses Lake, WA 98837Active
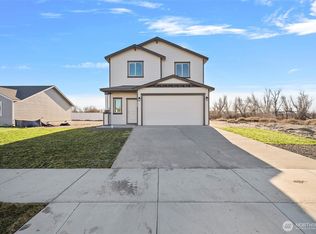 NWMLS as distributed by MLS GRID
 - $395,0003 bd2 ba1.5k sqft4735 W Cottontail St, Moses Lake, WA 98837Active
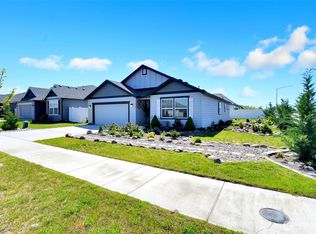 MLS ID #2511684, Ashley Watkins. NWMLS as distributed by MLS GRID
 - $399,9003 bd2 ba2k sqftSun Terrace No.2, Moses Lake, WA 98837Active
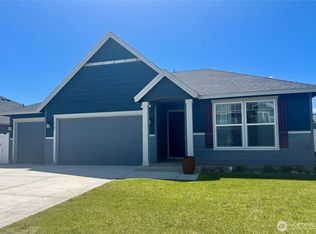 MLS ID #2503161, Dayna Sumner. NWMLS as distributed by MLS GRID
 - $414,8503 bd2 ba1.6k sqftThe Refuge At Mae Valley, Moses Lake, WA 98837ActiveNWMLS as distributed by MLS GRID
- $357,8503 bd2 ba1.4k sqftThe Refuge At Mae Valley, Moses Lake, WA 98837ActiveNWMLS as distributed by MLS GRID
- $359,8503 bd2 ba1.4k sqftThe Refuge At Mae Valley, Moses Lake, WA 98837ActiveNWMLS as distributed by MLS GRID
- $398,8503 bd2 ba1.5k sqftThe Refuge At Mae Valley, Moses Lake, WA 98837ActiveNWMLS as distributed by MLS GRID
- $395,0003 bd2 ba1.9k sqftPelican Way 1 Major Plat, Moses Lake, WA 98837ActiveMLS ID #2521521, Lynn E. Garza. NWMLS as distributed by MLS GRID
- $357,8503 bd2 ba1.2k sqftThe Refuge At Mae Valley, Moses Lake, WA 98837ActiveNWMLS as distributed by MLS GRID
- $470,9003 bd2 ba1.7k sqftSand Hill Place, Moses Lake, WA 98837ActiveMLS ID #2492477, Jessie "Weno" Dominguez. NWMLS as distributed by MLS GRID
- $435,0003 bd2 ba1.6k sqft485 N Ruddy Street, Moses Lake, WA 98837ActiveMLS ID #2471632, Ben Sellen. NWMLS as distributed by MLS GRID
- $419,8503 bd3 ba1.9k sqftThe Refuge At Mae Valley, Moses Lake, WA 98837ActiveNWMLS as distributed by MLS GRID
- $376,0003 bd2 ba1.6k sqft508 N Bufflehead BLVD, Moses Lake, WA 98837ActiveMLS ID #2437868, Doug Robins. NWMLS as distributed by MLS GRID
- $399,0004 bd2 ba1.8k sqftAlderbrook Estates, Moses Lake, WA 98837ActiveMLS ID #2460481, Arturo Vela. NWMLS as distributed by MLS GRID
- $357,8503 bd2 ba1.5k sqftThe Refuge At Mae Valley, Moses Lake, WA 98837ActiveNWMLS as distributed by MLS GRID
- from $404,9904 bd2 ba2k sqftThe Snowbrush Plan, Sand Hill Place, Moses Lake, WA 98837New ConstructionHayden Homes
- $399,9993 bd3 ba2k sqft534 N Mississippi Drive, Moses Lake, WA 98837ActiveMLS ID #2551149, Tyson Mollotte. NWMLS as distributed by MLS GRID
- $352,8503 bd2 ba1.2k sqftThe Refuge At Mae Valley, Moses Lake, WA 98837ActiveNWMLS as distributed by MLS GRID
- $410,0004 bd2 ba1.4k sqftLakeview Village Addition, Moses Lake, WA 98837ActiveMLS ID #2489060, Rosario McKean. NWMLS as distributed by MLS GRID
