Modern Single-Level Living. Enjoy open concept living in this stunning 1,500 SF single-story home. The great room, kitchen, and dining area blend seamlessly, ideal for entertaining. Unwind in three spacious bedrooms, including a master suite with a walk-in closet and private bathroom. A large, covered patio extends your living space outdoors, while a garage offers ample storage. The front yard features low maintenance dry scape landscaping, adding style without the upkeep. Modern and welcoming, this floor plan merges style with functionality.Palos Verdes is offering a $10,000 incentive exclusively when you finance with their Preferred Lender.
Sold
Listed by: Imagine Realty Grp ERA Powered • Jessie "Weno" Dominguez
Bought with: Imagine Realty Grp ERA Powered
$409,500
4308 W Surf Scoter Street, Moses Lake, WA 98837
3beds
1,500sqft
Single Family Residence
Built in 2026
7,487 Square Feet Lot
$410,600 Zestimate®
$273/sqft
$2,134 Estimated rent
Home value
$410,600
$345,000 - $493,000
$2,134/mo
Zestimate® history
Owner options
List your home for rent
$2,134/mo
Rent Zestimate®
Find your next renter with Zillow Rental Manager. Plus, with online applications, you can quickly screen prospective tenants – for free.
$2,134/mo
Rent Zestimate®
Refinance and save
$2,572/mo
Est. payment
Refinancing to a lower rate could help reduce your monthly payments and save thousands over the life of the loan.
$2,572/mo
Est. payment
Explore your selling options
Work with a Zillow partner agent
Leverage their expertise and Zillow's premium Showcase listings to get your home seen by more buyers.
Get startedList with your own agent
Get your home in front of millions of buyers by listing it on Zillow.
Learn how to do itSell it yourself
Take full control of how buyers see your home on Zillow by listing For Sale by Owner (FSBO).
List your homeWhat's special
Garage offers ample storageThree spacious bedroomsOpen concept living
Zillow last checked:
Listing updated:
Listed by:
Jessie "Weno" Dominguez,
Imagine Realty Grp ERA Powered
Bought with:
Jessie "Weno" Dominguez, 24003914
Imagine Realty Grp ERA Powered
Source: NWMLS as distributed by MLS GRID,MLS#: 2492540
Facts & features
Interior
Bedrooms & bathrooms
- Bedrooms: 3
- Bathrooms: 2
- Full bathrooms: 1
- 3/4 bathrooms: 1
- Main level bathrooms: 2
- Main level bedrooms: 3
Primary bedroom
- Level: Main
Bedroom
- Level: Main
Bedroom
- Level: Main
Bathroom full
- Level: Main
Bathroom three quarter
- Level: Main
Entry hall
- Level: Main
Kitchen with eating space
- Level: Main
Living room
- Level: Main
Utility room
- Level: Main
Heating
- Forced Air, Electric
Cooling
- Has cooling: Yes
Appliances
- Included: Dishwasher, Disposal, Microwave, Stove(s)/Range(s), Dishwasher(s), Garbage Disposal, Microwave(s), Water Heater: Electric, Water Heater Location: Garage
Features
- Flooring: Ceramic Tile, Laminate, Carpet
- Basement: None
- Has fireplace: No
Interior area
- Total structure area: 1,500
- Total interior livable area: 1,500 sqft
Property
Parking
- Total spaces: 2
- Parking features: Attached Garage
- Has attached garage: Yes
- Covered spaces: 2
Features
- Levels: One
- Stories: 1
- Entry location: Main
- Patio & porch: Water Heater
Lot
- Size: 7,487 Square Feet
- Dimensions: 65 x 107
- Features: Paved, Sidewalk, Value In Land
Details
- Parcel number: TBD
- Zoning description: Jurisdiction: City
- Special conditions: Standard
Construction
Type & style
- Home type: SingleFamily
- Architectural style: Contemporary,1 Story
- Property subtype: Single Family Residence
Materials
- Stone, Stucco
- Foundation: Poured Concrete
- Roof: Composition
Condition
- Under Construction
- New construction: Yes
- Year built: 2026
- Major remodel year: 2026
Utilities & green energy
- Electric: Company: Grant PUD
- Sewer: Sewer Connected, Company: City of Moses Lake
- Water: Public, Company: City of Moses Lake
Community & HOA
Community
- Subdivision: Mae Valley
Location
- Region: Moses Lake
Financial & listing details
- Price per square foot: $273/sqft
- Date on market: 5/15/2026
- Cumulative days on market: 68 days
- Listing terms: Conventional,FHA,State Bond,USDA Loan,VA Loan
- Inclusions: Dishwasher(s), Garbage Disposal, Microwave(s), Stove(s)/Range(s)
Price history
| Date | Event | Price |
|---|---|---|
| 5/7/2026 | Sold | $409,500$273/sqft |
Source:  NWMLS as distributed by MLS GRID #2492540 Report a problem NWMLS as distributed by MLS GRID #2492540 Report a problem | ||
| 4/5/2026 | Pending sale | $409,500$273/sqft |
Source: NWMLS as distributed by MLS GRID #2492540 Report a problem | ||
| 3/13/2026 | Listed for sale | $409,500$273/sqft |
Source: NWMLS as distributed by MLS GRID #2492540 Report a problem | ||
Public tax history
Tax history is unavailable.
Neighborhood: 98837
Nearby homes
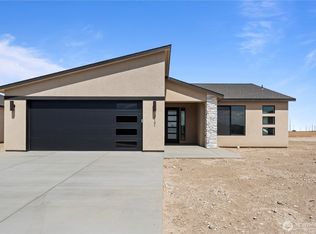
- $457,1083 bd2 ba1.5k sqft4324 W Surf Scoter St, Moses Lake, WA 98837Pending
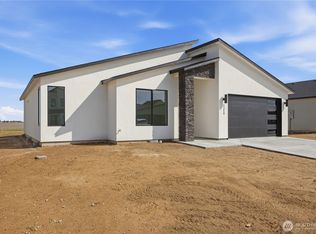
- $399,9003 bd2 ba1.4k sqft4307 W Surf Scoter St, Moses Lake, WA 98837New Construction
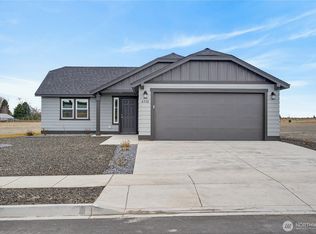
- $299,9903 bd2 ba1.1k sqft4332 W Sand Hl, Moses Lake, WA 98837Sold

- $374,9903 bd2 ba1.6k sqft4321 W Sand Hl, Moses Lake, WA 98837Pending
- $349,9903 bd2 ba1.4k sqft4341 W Sand Hill St, Moses Lake, WA 98837Sold
- $403,2323 bd2 ba1.8k sqft4334 W Redhead Ave, Moses Lake, WA 98837Sold
- $364,9903 bd2 ba1.5k sqft4328 W Sand Hl, Moses Lake, WA 98837New Construction
- $384,9903 bd2 ba1.5k sqft4305 W Sand Hl, Moses Lake, WA 98837New Construction
Nearby schools
GreatSchools rating
- 4/10Peninsula Elementary SchoolGrades: K-5Distance: 1.9 mi
- 4/10Frontier Middle SchoolGrades: 6-8Distance: 3 mi
- 3/10Moses Lake High SchoolGrades: 9-12Distance: 3.7 mi


Get pre-qualified for a loan
At Zillow Home Loans, we can pre-qualify you in as little as 5 minutes with no impact to your credit score.An equal housing lender. NMLS #10287.
Sell for more on Zillow
Get a Zillow Showcase℠ listing at no additional cost and you could sell for .
$410,600
2% more
+$8,212
With Zillow Showcase(estimated)
$418,812
- Washington
- Grant County
- Moses Lake
- 98837
- 4308 W Surf Scoter Street
Nearby cities
Nearby neighborhoods
Nearby zip codes
Other Moses Lake Topics
