Skip main navigation
Pending
  • Listed by: HomeSmart Elite Brokers • Lynda Harrison
    $438,000

    409 S Birch Street, Moses Lake, WA 98837

    3beds
    1,844sqft
    : 
    Loading
    Get pre-qualified
    Single Family Residence
    Built in 2019
    0.27 Acres Lot
    $435,000 Zestimate®
    $238/sqft
    $-- HOA

    What's special

    Stunning kitchenElegantly designed open-concept homeHigh-quality vinyl fencingStainless steel appliancesQuartz countertops
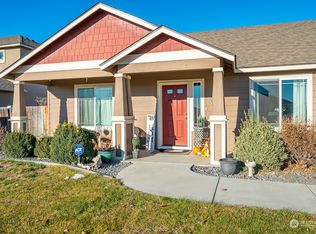
    DON’T MISS OUT on this elegantly designed open-concept home! Situated on one of the largest lots in the neighborhood, this exceptionally maintained property offers a fully fenced private backyard sanctuary with high-quality vinyl fencing - perfect for relaxing, entertaining, or enjoying peaceful evenings outdoors. Inside, you’ll find 3 spacious carpeted bedrooms and 2 full baths featuring stylish plank tile flooring. Just off the entry is a versatile BONUS room ideal for a home office, workout space, music room, or guest room. With soaring 9-foot ceilings and radiant recessed lighting throughout the kitchen, living, and dining areas, the open layout feels bright and inviting. The stunning kitchen showcases stainless steel appliances, quartz countertops, and gorgeous white shaker-style soft-close cabinetry — including front access storage beneath island. The thoughtfully designed split floor plan places the private primary suite just off the kitchen, while the remaining two bedrooms and BONUS room are situated on the opposite side of the home for added privacy. The kitchen flows seamlessly into a spacious laundry room complete with upper cabinets for extra storage, a stainless steel laundry sink inset into a custom vanity, and convenient access to the roomy 2-car garage. This is truly a must-see home that combines style, comfort, and functionality!
    50 days
    |
    39
    |
    1
    |

    Likely to sell faster than

    Zillow last checked:

    Listing updated:

    Listed by:

    Lynda Harrison,

    HomeSmart Elite Brokers

    Source: NWMLS as distributed by MLS GRID,MLS#: 2490466MLS Logo

      Facts & features

      Interior

      Bedrooms & bathrooms
      • Bedrooms: 3
      • Bathrooms: 2
      • Full bathrooms: 2
      • Main level bathrooms: 2
      • Main level bedrooms: 3
      Bonus room
      • Level: Main
      Heating
      • Forced Air, Electric
      Cooling
      • Heat Pump
      Appliances
      • Included: Dishwasher, Disposal, Dryer, Microwave, Refrigerator, Stove(s)/Range(s), Washer, Dishwasher(s), Dryer(s), Garbage Disposal, Microwave(s), Refrigerator(s), Washer(s), Water Heater: Electric, Water Heater Location: Garage
      Features
      • Bath Off Primary
      • Flooring: Ceramic Tile, Vinyl Plank, Carpet
      • Doors: French Doors
      • Windows: Dbl Pane/Storm Window
      • Basement: None
      • Has fireplace: No
      Interior area
      • Total structure area: 1,844
      • Total interior livable area: 1,844 sqft

      Property

      Parking
      • Total spaces: 2
      • Parking features: Driveway, Attached Garage, Off Street
      • Has attached garage: Yes
      • Covered spaces: 2
      Features
      • Levels: One
      • Stories: 1
      • Entry location: Main
      • Patio & porch: Bath Off Primary, Dbl Pane/Storm Window, French Doors, Walk-In Closet(s), Water Heater
      • Has view: Yes
      • View description: Territorial
      Lot
      • Size: 0.27 Acres
      • Features: Curbs, Paved, Sidewalk, Cable TV, Fenced-Partially, High Speed Internet, Patio, Sprinkler System
      • Topography: Level
      • Residential vegetation: Garden Space
      Details
      • Parcel number: 090188203
      • Zoning description: Jurisdiction: City
      • Special conditions: Standard

      Construction

      Type & style
      • Home type: SingleFamily
      • Architectural style: Craftsman,1 Story
      • Property subtype: Single Family Residence
      Materials
      • Cement Planked, Stone, Wood Siding, Cement Plank
      • Foundation: Poured Concrete
      • Roof: Composition
      Condition
      • Very Good
      • Year built: 2019
      • Major remodel year: 2019

      Utilities & green energy

      • Electric: Company: Grant County PUD
      • Sewer: Sewer Connected, Company: City of Moses Lake
      • Water: Public, Company: City of Moses Lake
      • Utilities for property: Localtel

      Community & HOA

      Community
      • Subdivision: Peninsula
      Location
      • Region: Moses Lake

      Financial & listing details

      • Price per square foot: $238/sqft
      • Tax assessed value: $391,622
      • Annual tax amount: $4,315
      • Date on market: 5/23/2026
      • Cumulative days on market: 50 days
      • Listing terms: Conventional,FHA,USDA Loan,VA Loan
      • Inclusions: Dishwasher(s), Dryer(s), Garbage Disposal, Microwave(s), Refrigerator(s), Stove(s)/Range(s), Washer(s)

        Estimated market value

        $435,000

        $413,000 - $457,000

        $2,451/mo

        Price history

        DateEventPrice
        6/9/2026Pending sale$438,000$238/sqft
        Source: NWMLS as distributed by MLS GRID #2490466 Report a problem
        5/22/2026Listed for sale$438,000+25.1%$238/sqft
        Source: NWMLS as distributed by MLS GRID #2490466 Report a problem
        10/2/2020Sold$350,000+0%$190/sqft
        Source: NWMLS as distributed by MLS GRID #1631968 Report a problem
        8/9/2020Pending sale$349,900$190/sqft
        Source: Team Up Real Estate LLC #1631968 Report a problem
        8/4/2020Listed for sale$349,900$190/sqft
        Source: Team Up Real Estate LLC #1631968 Report a problem
        7/27/2020Pending sale$349,900$190/sqft
        Source: Team Up Real Estate LLC #1631968 Report a problem
        7/18/2020Listed for sale$349,900+636.6%$190/sqft
        Source: Team Up Real Estate LLC #1631968 Report a problem
        6/29/2018Sold$47,500$26/sqft
        Source: Public Record Report a problem

        Public tax history

        YearProperty taxesTax assessment
        2024$3,885 -3.2%$391,622 +11.3%
        2023$4,013 +15.7%$351,780 +16.1%
        2022$3,467 -2.7%$302,880
        2021$3,563 +20.4%$302,880 +25.4%
        2020$2,959 $241,475 +650.6%
        2019$2,959 +51.3%$32,170
        2018$1,955 +204.1%$32,170 -9.9%
        2017$643 +4.3%$35,700
        2016$616 +8.6%$35,700
        2013$568 $35,700 -15%
        2011-- $42,000
        Find assessor info on the county website

        Monthly payment

        Est. payment

        Payment breakdown

        Explore the cost of this home by adjusting the details. Changes won't be saved.
        All calculations are estimates and provided by Zillow, Inc. for informational purposes only. Actual amounts may vary.
        HOA fees may include property taxes on listings classified as Co-Ops. Contact the listing agent and/or owner for fee details.
        Mortgage interest rates are dependent on a number of factors, including credit score, down payment, and repayment length. Interest rate data provided by Zillow Group Marketplace, Inc. as of 1/1/1970 from various mortgage lenders with which we have lead or other similar arrangements; the Estimated Payment is an average of those rates.
        See how much you could borrow to make a competitive offer.

        Climate risks

        Neighborhood: 98837

        Getting around

        22 / 100
        Car-Dependent
        24 / 100
        Somewhat Bikeable

        Nearby schools

        GreatSchools rating
        Schools provided by the listing agent
        • High: Moses Lake High

        Source: NWMLS as distributed by MLS GRID. This data may not be complete. We recommend contacting the local school district to confirm school assignments for this home.

        A local agent can set up tours, give advice and negotiate with sellers.

        A local lender can help you make sure your offer is ready when you are.

        Browse local experts

        Similar homes