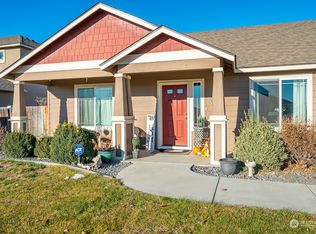
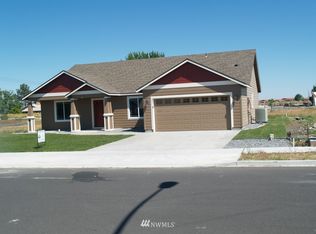
Located in Moses Lake near Peninsula Park and convenient access to Interstate 90, this 4-bedroom, 2-bath home offers 1,536 sq ft with functional layout and outdoor living space. Interior features include 9-foot ceilings, quartz countertops, open-concept main living area, dining space, and kitchen with ample cabinetry and counter space. Primary suite includes attached bathroom and separation from additional bedrooms for flexible use.Sliding glass door opens to covered patio and fully fenced backyard with room for outdoor seating, pets, recreation, gardening, or additional storage. Single-level layout supports easy access throughout the home, while proximity to parks, lake access, shopping, restaurants, and commuter routes adds convenience to daily living.Located minutes from Moses Lake recreation areas, trails, and community amenities. Nearby access to grocery stores, coffee shops, schools, and services throughout Moses Lake.Includes space for indoor-outdoor living, entertaining, and everyday functionality.
Pending
Listed by: BHGRE Gary Mann Realty • Chris Busching
Price cut: $15K (5/18)
$410,000
409 S Trillium, Moses Lake, WA 98837
4beds
1,536sqft
Single Family Residence
Built in 2019
7,727 Square Feet Lot
$407,300 Zestimate®
$267/sqft
$-- HOA
What's special
Dining spaceFunctional layoutQuartz countertops
- 62 days |
- 68 |
- 2 |
Zillow last checked:
Listing updated:
Listed by:
Chris Busching,
BHGRE Gary Mann Realty
Source: NWMLS as distributed by MLS GRID,MLS#: 2520617
Facts & features
Interior
Bedrooms & bathrooms
- Bedrooms: 4
- Bathrooms: 2
- Full bathrooms: 2
- Main level bathrooms: 2
- Main level bedrooms: 4
Bedroom
- Level: Main
Bedroom
- Level: Main
Bedroom
- Level: Main
Dining room
- Level: Main
Entry hall
- Level: Main
Kitchen with eating space
- Level: Main
Heating
- Forced Air, Heat Pump, Electric
Cooling
- Has cooling: Yes
Appliances
- Included: Dishwasher, Disposal, Dryer, Microwave, Refrigerator, Stove(s)/Range(s), Washer, Dishwasher(s), Dryer(s), Garbage Disposal, Microwave(s), Refrigerator(s), Washer(s), Water Heater Location: Garage
Features
- Bath Off Primary, Pantry
- Flooring: Ceramic Tile, Laminate, Carpet
- Windows: Dbl Pane/Storm Window
- Basement: None
- Has fireplace: No
Interior area
- Total structure area: 1,536
- Total interior livable area: 1,536 sqft
Video & virtual tour
Property
Parking
- Total spaces: 2
- Parking features: Attached Garage
- Has attached garage: Yes
- Covered spaces: 2
Features
- Levels: One
- Stories: 1
- Entry location: Main
- Patio & porch: Bath Off Primary, Dbl Pane/Storm Window, Pantry, Vaulted Ceiling(s), Walk-In Closet(s)
- Has view: Yes
- View description: Territorial
Lot
- Size: 7,727 Square Feet
- Features: Curbs, Paved, Sidewalk, Fenced-Fully, Patio, Sprinkler System
- Topography: Level
Details
- Parcel number: 090188231
- Zoning description: Jurisdiction: City
- Special conditions: Standard
Construction
Type & style
- Home type: SingleFamily
- Architectural style: Craftsman,1 Story
- Property subtype: Single Family Residence
Materials
- Cement Planked, Wood Products, Cement Plank
- Foundation: Poured Concrete
- Roof: Composition
Condition
- Good
- Year built: 2019
- Major remodel year: 2019
Details
- Builder name: CAD Homes
Utilities & green energy
- Electric: Company: Grant County PUD
- Sewer: Sewer Connected, Company: Moses Lake
- Water: Public, Company: Moses Lake
Community & HOA
Community
- Subdivision: Peninsula
Location
- Region: Moses Lake
Financial & listing details
- Price per square foot: $267/sqft
- Tax assessed value: $335,199
- Annual tax amount: $3,361
- Date on market: 5/8/2026
- Cumulative days on market: 63 days
- Listing terms: Conventional,FHA,USDA Loan,VA Loan
- Inclusions: Dishwasher(s), Dryer(s), Garbage Disposal, Microwave(s), Refrigerator(s), Stove(s)/Range(s), Washer(s)
Estimated market value
$407,300
$387,000 - $428,000
$2,099/mo
Price history
| Date | Event | Price |
|---|---|---|
| 6/18/2026 | Pending sale | $410,000$267/sqft |
Source: | ||
| 5/18/2026 | Price change | $410,000-3.5%$267/sqft |
Source: | ||
| 5/9/2026 | Listed for sale | $425,000+6.6%$277/sqft |
Source: | ||
| 7/8/2022 | Sold | $398,500$259/sqft |
Source: | ||
| 6/5/2022 | Pending sale | $398,500$259/sqft |
Source: | ||
| 5/31/2022 | Listed for sale | $398,500+50.4%$259/sqft |
Source: | ||
| 6/22/2020 | Sold | $265,000$173/sqft |
Source: | ||
| 5/21/2020 | Pending sale | $265,000$173/sqft |
Source: Coldwell Banker Tomlinson R& H #1355820 Report a problem | ||
| 4/25/2020 | Price change | $265,000+3.9%$173/sqft |
Source: Coldwell Banker Tomlinson Ranch & Home #1355820 Report a problem | ||
| 12/11/2019 | Pending sale | $255,000$166/sqft |
Source: Coldwell Banker Tomlinson Ranch & Home #1355820 Report a problem | ||
| 10/28/2019 | Price change | $255,000+6.7%$166/sqft |
Source: Coldwell Banker Tomlinson Ranch & Home #1355820 Report a problem | ||
| 7/26/2018 | Price change | $239,000+378%$156/sqft |
Source: Team Up Real Estate LLC #1331231 Report a problem | ||
| 7/11/2018 | Listed for sale | $50,000+5.3%$33/sqft |
Source: Gary Mann Real Estate #1320403 Report a problem | ||
| 7/10/2018 | Sold | $47,500-5%$31/sqft |
Source: | ||
| 6/29/2018 | Pending sale | $50,000$33/sqft |
Source: Gary Mann Real Estate #1320403 Report a problem | ||
| 6/29/2018 | Listed for sale | $50,000$33/sqft |
Source: Gary Mann Real Estate #1320403 Report a problem | ||
Public tax history
| Year | Property taxes | Tax assessment |
|---|---|---|
| 2024 | $3,362 -3.3% | $335,199 +11.2% |
| 2023 | $3,476 +18.2% | $301,526 +18.5% |
| 2022 | $2,941 -4.6% | $254,470 -2.2% |
| 2021 | $3,084 +23.1% | $260,145 +28.5% |
| 2020 | $2,506 | $202,425 +586.2% |
| 2019 | $2,506 +375% | $29,500 |
| 2018 | $528 -11.9% | $29,500 -0.8% |
| 2017 | $599 +3.9% | $29,750 |
| 2016 | $576 +21.4% | $29,750 |
| 2013 | $475 | $29,750 -15% |
| 2011 | -- | $35,000 |
Find assessor info on the county website
Monthly payment
Est. payment$--/mo
Payment breakdown
Explore the cost of this home by adjusting the details. Changes won't be saved.All calculations are estimates and provided by Zillow, Inc. for informational purposes only. Actual amounts may vary.
HOA fees may include property taxes on listings classified as Co-Ops. Contact the listing agent and/or owner for fee details.
Mortgage interest rates are dependent on a number of factors, including credit score, down payment, and repayment length. Interest rate data provided by Zillow Group Marketplace, Inc. as of 1/1/1970 from various mortgage lenders with which we have lead or other similar arrangements; the Estimated Payment is an average of those rates.
See how much you could borrow to make a competitive offer.
Climate risks
Neighborhood: 98837
Nearby schools
GreatSchools rating
- 8/10Sage Point Elementary SchoolGrades: K-5Distance: 0.5 mi
- 4/10Frontier Middle SchoolGrades: 6-8Distance: 2.7 mi
- 3/10Moses Lake High SchoolGrades: 9-12Distance: 2.6 mi
Schools provided by the listing agent
- Elementary: Sage Point Elem
- Middle: Frontier Mid
- High: Moses Lake High
Source: NWMLS as distributed by MLS GRID. This data may not be complete. We recommend contacting the local school district to confirm school assignments for this home.
A local agent can set up tours, give advice and negotiate with sellers.
A local lender can help you make sure your offer is ready when you are.
- Washington
- Grant County
- Moses Lake
- 98837
- 409 S Trillium