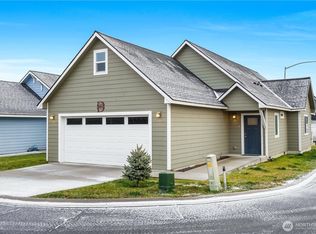
Last Opportunity to Own in Lakeside Villas! Don't miss your chance to own the final available New Construction home in this beautifully designed gated community in the heart of Moses Lake. This thoughtfully crafted 3-bedroom, 2-bath home offers 1,308 square feet of modern living with an open-concept floor plan, vaulted ceilings, quartz countertops throughout, durable luxury vinyl plank flooring, and a fully finished attached two-car garage. The kitchen comes complete with appliances, making this truly move-in ready. Enjoy the convenience of low-maintenance living with HOA services that include lawn care, snow removal, and common area maintenance, allowing you more time to enjoy everything Moses Lake has to offer. Ideally located just minutes from downtown, the Farmers Market, the Japanese Peace Garden, Moses Lake Community Health Center, shopping, dining, and everyday conveniences. As an added bonus, the builder is offering a $15,000 buyer incentive that can be used toward closing costs, an interest rate buydown, or other lender-approved expenses. Opportunities like this don't come around often! Once this home is sold, the Lakeside Villas community will be completely sold out. Schedule your private showing today!
Active
Listed by: Coldwell Banker Tomlinson R&H • Tyson Mollotte
Price cut: $20K (9/2)
$309,990
123 E 9th Avenue #58, Moses Lake, WA 98837
3beds
1,308sqft
Single Family Residence
Built in 2026
3,920 Square Feet Lot
$310,000 Zestimate®
$237/sqft
$115/mo HOA
What's special
Gated communityOpen-concept floor planVaulted ceilingsQuartz countertops throughout
- --
- on Zillow
- 146
- views
- 10
- saves
Zillow last checked:
Listing updated:
Listed by:
Tyson Mollotte,
Coldwell Banker Tomlinson R&H
Source: NWMLS as distributed by MLS GRID,MLS#: 2563736
Facts & features
Interior
Bedrooms & bathrooms
- Bedrooms: 3
- Bathrooms: 2
- Full bathrooms: 2
- Main level bathrooms: 2
- Main level bedrooms: 3
Primary bedroom
- Level: Main
Bedroom
- Level: Main
Bedroom
- Level: Main
Bathroom full
- Level: Main
Bathroom full
- Level: Main
Entry hall
- Level: Main
Kitchen with eating space
- Level: Main
Living room
- Level: Main
Utility room
- Level: Main
Heating
- Forced Air, Heat Pump, Electric
Cooling
- Forced Air, Heat Pump
Appliances
- Included: Dishwasher, Disposal, Microwave, Stove(s)/Range(s), Dishwasher(s), Garbage Disposal, Microwave(s)
Features
- Bath Off Primary
- Flooring: Vinyl Plank, Carpet
- Windows: Dbl Pane/Storm Window
- Basement: None
- Has fireplace: No
Interior area
- Total structure area: 1,308
- Total interior livable area: 1,308 sqft
Property
Parking
- Total spaces: 2
- Parking features: Driveway, Attached Garage
- Has attached garage: Yes
- Covered spaces: 2
Features
- Levels: One
- Stories: 1
- Entry location: Main
- Patio & porch: Bath Off Primary, Dbl Pane/Storm Window, Vaulted Ceiling(s), Walk-In Closet(s)
- Has view: Yes
- View description: Territorial
Lot
- Size: 3,920 Square Feet
- Features: Dead End Street, Paved, Sidewalk, Deck, Electric Car Charging, Gated Entry, High Speed Internet, Irrigation, Sprinkler System
- Topography: Sloped
Details
- Parcel number: 314577000
- Special conditions: Standard
Construction
Type & style
- Home type: SingleFamily
- Architectural style: 1 Story
- Property subtype: Single Family Residence
Materials
- Wood Siding, Wood Products
- Foundation: Poured Concrete
- Roof: Composition
Condition
- New construction: Yes
- Year built: 2026
Utilities & green energy
- Sewer: Sewer Connected
- Water: Public
Community & HOA
Community
- Features: CCRs, Clubhouse, Gated
- Subdivision: Moses Lake
HOA
- Services included: Maintenance Grounds, Road Maintenance, Snow Removal
- HOA fee: $115 monthly
Location
- Region: Moses Lake
Financial & listing details
- Price per square foot: $237/sqft
- Annual tax amount: $430
- Date on market: 8/4/2026
- Listing terms: Conventional,FHA,State Bond,USDA Loan,VA Loan
- Inclusions: Dishwasher(s), Garbage Disposal, Microwave(s), Stove(s)/Range(s)
Estimated market value
$310,000
$295,000 - $326,000
$2,168/mo
Price history
| Date | Event | Price |
|---|---|---|
| 9/2/2026 | Price change | $309,990-6.1%$237/sqft |
Source:  NWMLS as distributed by MLS GRID #2563736 Report a problem NWMLS as distributed by MLS GRID #2563736 Report a problem | ||
| 8/4/2026 | Listed for sale | $329,999$252/sqft |
Source: NWMLS as distributed by MLS GRID #2563736 Report a problem | ||
Public tax history
Tax history is unavailable.
Monthly payment
Est. payment
Payment breakdown
Explore the cost of this home by adjusting the details. Changes won't be saved.Climate risks
Neighborhood: 98837


Similar homes
- $312,9003 bd2 ba1.3k sqft123 E 9th Avenue #50, Moses Lake, WA 98837Active
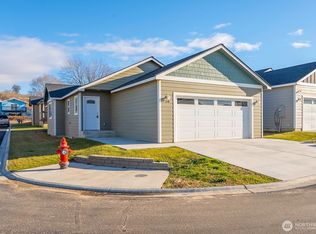 MLS ID #2526212, Tyson Mollotte. NWMLS as distributed by MLS GRID
 - $279,0003 bd2 ba1.3k sqftThe Greens Phase 1, Moses Lake, WA 98837Active
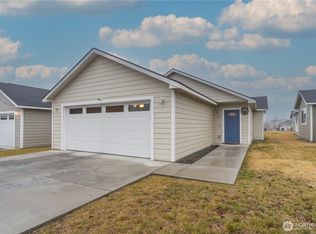 MLS ID #2475510, Kandi Bersanti. NWMLS as distributed by MLS GRID
 - $342,0004 bd3 ba1.9k sqft1213 S Skyline Drive, Moses Lake, WA 98837Active
 MLS ID #2575089, Doug Robins. NWMLS as distributed by MLS GRID
 - $287,5003 bd2 ba1.1k sqftHayden Estates Second Addition, Moses Lake, WA 98837Active
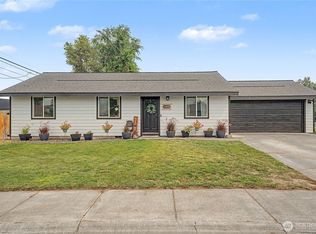 MLS ID #2566187, Alba Navarro. NWMLS as distributed by MLS GRID
