Desirable newer one level rambler built in 2022 with an inviting open concept layout designed for comfortable everyday living and entertaining. The spacious living and dining areas flow seamlessly together with convenient breakfast bar seating, creating a bright and welcoming atmosphere throughout. The kitchen features white cabinetry, stainless steel appliances, and durable, low-maintenance vinyl flooring. The glass slider opens to the huge, fully fenced backyard, offering peaceful privacy and ample space for gatherings, gardening, pets, or simply relaxing outdoors. The primary suite includes a walk in closet and private en suite bath with dual vanity. Ideally situated for outdoor adventure and recreation, this home offers convenient proximity to the Columbia River, the world renowned Gorge Amphitheatre, and the scenic Chain of Lakes including Sun Lakes and Dry Falls. Enjoy endless opportunities for boating, fishing, kayaking, hiking, camping, golfing, and exploring Washington’s breathtaking landscapes while still coming home to a peaceful residential setting.
Active
Listed by: Nick McLean Real Estate Group • Greg Hurley
Price cut: $11K (7/22)
$399,000
260 Parkside Place, Ephrata, WA 98823
4beds
1,549sqft
Single Family Residence
Built in 2022
9,936 Square Feet Lot
$398,200 Zestimate®
$258/sqft
$-- HOA
What's special
Kitchen features white cabinetryPeaceful privacyDurable low-maintenance vinyl flooringConvenient breakfast bar seatingStainless steel appliancesInviting open concept layout
- 99 days
- 152
- 15
Zillow last checked:
Listing updated:
Listed by:
Greg Hurley,
Nick McLean Real Estate Group
Source: NWMLS as distributed by MLS GRID,MLS#: 2527946
Facts & features
Interior
Bedrooms & bathrooms
- Bedrooms: 4
- Bathrooms: 2
- Full bathrooms: 1
- 3/4 bathrooms: 1
- Main level bathrooms: 2
- Main level bedrooms: 4
Primary bedroom
- Level: Main
Bedroom
- Level: Main
Bedroom
- Level: Main
Bedroom
- Level: Main
Bathroom full
- Level: Main
Bathroom three quarter
- Level: Main
Entry hall
- Level: Main
Kitchen with eating space
- Level: Main
Living room
- Level: Main
Utility room
- Level: Main
Heating
- Forced Air, Heat Pump, Electric
Cooling
- Heat Pump
Appliances
- Included: Dishwasher, Disposal, Dryer, Microwave, Refrigerator, Stove(s)/Range(s), Washer, Dishwasher(s), Dryer(s), Garbage Disposal, Microwave(s), Refrigerator(s), Washer(s)
Features
- Bath Off Primary, Ceiling Fan(s), Dining Room
- Flooring: Ceramic Tile, Laminate, Vinyl Plank, Carpet
- Windows: Dbl Pane/Storm Window
- Basement: None
- Has fireplace: No
Interior area
- Total structure area: 1,549
- Total interior livable area: 1,549 sqft
Property
Parking
- Total spaces: 4
- Parking features: Driveway, Attached Garage
- Has attached garage: Yes
- Covered spaces: 2
- Uncovered spaces: 2
Features
- Levels: One
- Stories: 1
- Entry location: Main
- Patio & porch: Bath Off Primary, Ceiling Fan(s), Dbl Pane/Storm Window, Dining Room, Vaulted Ceiling(s), Walk-In Closet(s)
- Has view: Yes
- View description: Territorial
Lot
- Size: 9,936 Square Feet
- Features: Cul-De-Sac, Curbs, Dead End Street, Paved, Sidewalk, Cable TV, Fenced-Fully, High Speed Internet, Patio, Sprinkler System
- Topography: Level
Details
- Parcel number: 140307545
- Zoning description: Jurisdiction: City
- Special conditions: Standard
Construction
Type & style
- Home type: SingleFamily
- Architectural style: 1 Story
- Property subtype: Single Family Residence
Materials
- Cement Planked, Cement Plank
- Foundation: Slab
- Roof: Composition
Condition
- Very Good
- Year built: 2022
Utilities & green energy
- Electric: Company: Grant County PUD
- Sewer: Sewer Connected, Company: City of Ephrata
- Water: Public, Company: City of Ephrata
Community & HOA
Community
- Subdivision: Ephrata
Location
- Region: Ephrata
Financial & listing details
- Price per square foot: $258/sqft
- Tax assessed value: $351,354
- Annual tax amount: $3,674
- Date on market: 5/20/2026
- Cumulative days on market: 101 days
- Listing terms: Conventional,FHA,VA Loan
- Inclusions: Dishwasher(s), Dryer(s), Garbage Disposal, Microwave(s), Refrigerator(s), Stove(s)/Range(s), Washer(s)
Estimated market value
$398,200
$378,000 - $418,000
$2,194/mo
Price history
| Date | Event | Price |
|---|---|---|
| 7/22/2026 | Price change | $399,000-2.7%$258/sqft |
Source:  NWMLS as distributed by MLS GRID #2527946 Report a problem NWMLS as distributed by MLS GRID #2527946 Report a problem | ||
| 5/21/2026 | Listed for sale | $410,000+9.3%$265/sqft |
Source: NWMLS as distributed by MLS GRID #2527946 Report a problem | ||
| 8/31/2023 | Sold | $375,000-3.8%$242/sqft |
Source: NWMLS as distributed by MLS GRID #2025996 Report a problem | ||
| 8/3/2023 | Pending sale | $389,990$252/sqft |
Source: NWMLS as distributed by MLS GRID #NWM2025996 Report a problem | ||
| 8/2/2023 | Contingent | $389,990$252/sqft |
Source: NWMLS as distributed by MLS GRID #NWM2025996 Report a problem | ||
| 7/28/2023 | Price change | $389,990-2.5%$252/sqft |
Source: NWMLS as distributed by MLS GRID #NWM2025996 Report a problem | ||
| 4/7/2023 | Price change | $399,990-2.4%$258/sqft |
Source: NWMLS as distributed by MLS GRID #NWM2025996 Report a problem | ||
| 1/11/2023 | Listed for sale | $409,990$265/sqft |
Source: NWMLS as distributed by MLS GRID #2025996 Report a problem | ||
Public tax history
| Year | Property taxes | Tax assessment |
|---|---|---|
| 2024 | $3,674 +44.5% | $351,354 +55.8% |
| 2023 | $2,543 +700.8% | $225,470 +801.9% |
| 2022 | $318 +403.6% | $25,000 +531.3% |
| 2021 | $63 | $3,960 |
Find assessor info on the county website
Monthly payment
Est. payment
Payment breakdown
Explore the cost of this home by adjusting the details. Changes won't be saved.Climate risks
Neighborhood: 98823
Nearby schools
Schools provided by the listing agent
- Middle: Ephrata Mid
- High: Ephrata High
Source: NWMLS as distributed by MLS GRID. This data may not be complete. We recommend contacting the local school district to confirm school assignments for this home.

Similar homes
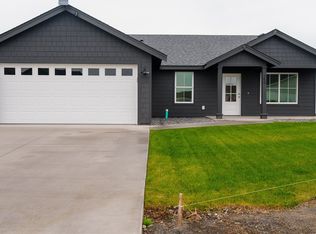
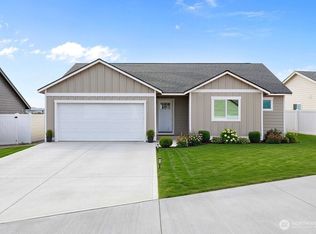
- $410,0004 bd2 ba1.5k sqftParkside Estates Phase 2, Ephrata, WA 98823Active
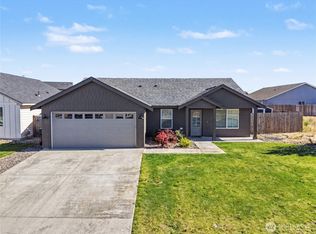 MLS ID #2540943, Fidelina Quiroz. NWMLS as distributed by MLS GRID
 - $395,0003 bd2 ba1.4k sqftWest View Heights, Ephrata, WA 98823Active
 MLS ID #2572459, Heidi Van Diest. NWMLS as distributed by MLS GRID
 - $379,0004 bd2 ba1.5k sqft18 Linda Ridge Loop, Ephrata, WA 98823Active
 MLS ID #2562780, Tami McNamara. NWMLS as distributed by MLS GRID
 - $385,0003 bd2 ba1.8k sqftEphrata Hts 9th Add Div #1, Ephrata, WA 98823Active
 MLS ID #2569640, Arturo Vela. NWMLS as distributed by MLS GRID
