Discover modern comfort and thoughtful design in this beautifully crafted two-story home by Raybern Homes. The main floor offers an open-concept living, dining, and kitchen area—perfect for everyday living and entertaining. The kitchen features quartz countertops, soft-close cabinetry, and modern fixtures for a clean, upscale feel. The main-level primary suite provides a private retreat with a walk-in closet and well-appointed en-suite bath. The main floor also includes a guest bathroom, laundry space, and access to the attached two-car garage. Upstairs you’ll find two additional bedrooms, a full bathroom, and extra storage, offering flexibility for guests or a home office. Interior features include 9-foot ceilings, 8-foot doors, luxury vinyl plank flooring in the main living areas, carpeted bedrooms, and lighted mirrors in the bathrooms. The exterior will showcase stucco siding with striking black windows for a modern look. The home will be fully landscaped with a vinyl-fenced backyard and inviting covered porch. Plus, the builder is offering a $10,000 incentive that can be applied toward closing costs, upgrades, or an interest rate buy-down! A thoughtfully designed home combining modern finishes, functional space, and excellent value. Home will be finished in late May 2026.
Active
Listed by: Coldwell Banker Tomlinson R&H • Tyson Mollotte
$414,990
911 9th Avenue NE, Ephrata, WA 98823
3beds
1,724sqft
:
Get pre-qualified$2,534/mo
Single Family Residence
Built in 2026
5,153 Square Feet Lot
$415,000 Zestimate®
$241/sqft
$-- HOA
What's special
Modern fixturesModern comfortKitchen features quartz countertopsStucco sidingAttached two-car garageStriking black windowsMain-level primary suite
- 127 days |
- 57 |
- 5 |
Zillow last checked:
Listing updated:
Listed by:
Tyson Mollotte,
Coldwell Banker Tomlinson R&H
Source: NWMLS as distributed by MLS GRID,MLS#: 2492471
Facts & features
Interior
Bedrooms & bathrooms
- Bedrooms: 3
- Bathrooms: 3
- Full bathrooms: 3
- Main level bathrooms: 2
- Main level bedrooms: 1
Primary bedroom
- Level: Main
Bedroom
- Level: Second
Bedroom
- Level: Second
Bathroom full
- Level: Second
Bathroom full
- Level: Main
Bathroom full
- Level: Main
Entry hall
- Level: Main
Utility room
- Level: Main
Heating
- Forced Air, Heat Pump, Electric
Cooling
- Heat Pump
Appliances
- Included: Dishwasher, Disposal, Microwave, Stove(s)/Range(s), Dishwasher(s), Garbage Disposal, Microwave(s)
Features
- Bath Off Primary
- Flooring: Vinyl Plank, Carpet
- Windows: Dbl Pane/Storm Window
- Basement: None
- Has fireplace: No
Interior area
- Total interior livable area: 1,724 sqft
Property
Parking
- Total spaces: 4
- Parking features: Attached Garage
- Has attached garage: Yes
- Covered spaces: 2
- Uncovered spaces: 2
Features
- Levels: Two
- Stories: 2
- Entry location: Main
- Patio & porch: Bath Off Primary, Dbl Pane/Storm Window
- Has view: Yes
- View description: Territorial
Lot
- Size: 5,153 Square Feet
- Features: Corner Lot, Paved, Sidewalk, Fenced-Fully, High Speed Internet, Irrigation, Patio, Sprinkler System
- Topography: Level
Details
- Parcel number: 140124851
- Special conditions: Standard
Construction
Type & style
- Home type: SingleFamily
- Architectural style: 2 Story
- Property subtype: Single Family Residence
Materials
- Stucco, Wood Products
- Foundation: Poured Concrete
- Roof: Composition
Condition
- Under Construction
- New construction: Yes
- Year built: 2026
Details
- Builder name: Raybern Homes
Utilities & green energy
- Sewer: Sewer Connected
- Water: Public
Community & HOA
Community
- Subdivision: Ephrata
Location
- Region: Ephrata
Financial & listing details
- Price per square foot: $241/sqft
- Annual tax amount: $722
- Date on market: 3/19/2026
- Cumulative days on market: 129 days
- Listing terms: Conventional,FHA,State Bond,USDA Loan,VA Loan
- Inclusions: Dishwasher(s), Garbage Disposal, Microwave(s), Stove(s)/Range(s)
Estimated market value
$415,000
$394,000 - $436,000
$2,341/mo
Price history
| Date | Event | Price |
|---|---|---|
| 3/20/2026 | Listed for sale | $414,990$241/sqft |
Source:  NWMLS as distributed by MLS GRID #2492471 Report a problem NWMLS as distributed by MLS GRID #2492471 Report a problem | ||
Public tax history
Tax history is unavailable.
Monthly payment
Est. payment
Payment breakdown
Explore the cost of this home by adjusting the details. Changes won't be saved.Climate risks
Neighborhood: 98823
Nearby schools
GreatSchools rating
- 4/10Grant Elementary SchoolGrades: PK-4Distance: 0.8 mi
- 4/10Ephrata Middle SchoolGrades: 7-8Distance: 1.2 mi
- 3/10Ephrata High SchoolGrades: 9-12Distance: 0.7 mi
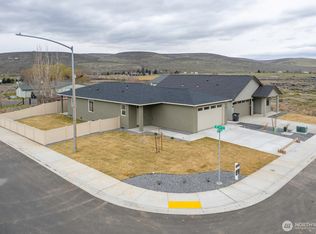
- $339,0003 bd2 ba1.3k sqft915 Ivy St NE, Ephrata, WA 98823Sold
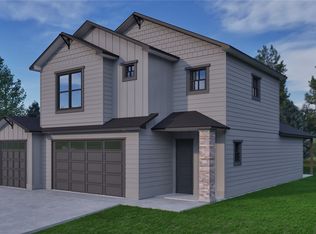
- $428,7404 bd3 ba1.9k sqft1107 9th Ave NE, Ephrata, WA 98823Sold

- $304,8703 bd2 ba1k sqft1006 9th Ave NE, Ephrata, WA 98823Sold
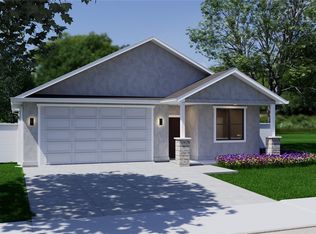
- $298,9503 bd2 ba1k sqft913 9th Ave NE, Ephrata, WA 98823Sold
- $350,0003 bd2 ba1.3k sqft910 9th Ave, Ephrata, WA 98823Sold
- $417,0003 bd3 ba1.8k sqft1007 9th Ave NE, Ephrata, WA 98823Sold
- $335,0003 bd2 ba1.3k sqft1008 9th Ave NE, Ephrata, WA 98823Sold
- from $349,000-- sqft929 9th Ave NE, Ephrata, WA 98823New Construction
A local agent can set up tours, give advice and negotiate with sellers.
A local lender can help you make sure your offer is ready when you are.
Similar homes
- $415,0003 bd2 ba1.6k sqftPrairie Bluff Phase Three "b"mp, Ephrata, WA 98823Active
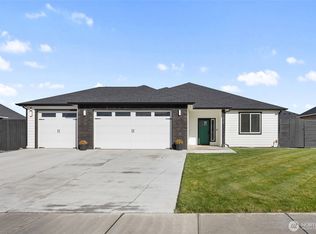 MLS ID #2528408, Arturo Vela. NWMLS as distributed by MLS GRID
 - $406,1003 bd2 ba1.4k sqft907 NE 5th Avenue, Ephrata, WA 98823Active
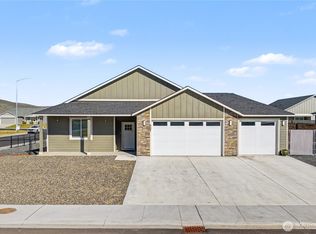 MLS ID #2486202, Shina Spurlock. NWMLS as distributed by MLS GRID
 - $415,0003 bd2 ba1.4k sqft909 NE 6th Avenue, Ephrata, WA 98823Active
 MLS ID #2541132, Tatyana Reynolds. NWMLS as distributed by MLS GRID
 - $419,0003 bd2 ba1.5k sqft2395 Chelan St, Ephrata, WA 98823For Sale By Owner
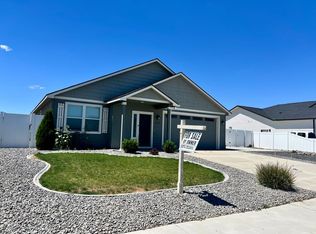 FSBO-Online.com
 - from $425,0003 bd2 ba1.8k sqftDune Plan, Desert Plains, Ephrata, WA 98823New ConstructionRaybern Homes
- from $424,0003 bd3 ba1.9k sqftSaguaro Plan, Desert Plains, Ephrata, WA 98823New ConstructionRaybern Homes
- from $417,0003 bd2 ba1.8k sqftDaybreak Plan, Desert Plains, Ephrata, WA 98823New ConstructionRaybern Homes
- from $439,0004 bd3 ba2k sqftMojave Plan, Desert Plains, Ephrata, WA 98823New ConstructionRaybern Homes
- $419,9003 bd2 ba1.4k sqftParkside Estates Phase 2, Ephrata, WA 98823ActiveMLS ID #2518089, Natasha Susin. NWMLS as distributed by MLS GRID
- from $369,0003 bd2 ba1.5k sqftCactus Plan, Desert Plains, Ephrata, WA 98823New ConstructionRaybern Homes
- $430,0005 bd3 ba2.5k sqftWest View Heights, Ephrata, WA 98823ActiveMLS ID #2482411, Lea Pray. NWMLS as distributed by MLS GRID
- $470,0004 bd2 ba2.4k sqft870 NW C Street, Ephrata, WA 98823ActiveMLS ID #2527775, Randy Weitzel. NWMLS as distributed by MLS GRID
- $425,0003 bd2 ba1.4k sqftSunwest Park Div2, Phase1, Ephrata, WA 98823ActiveMLS ID #2471899, Kim A. Randolph-Meaney. NWMLS as distributed by MLS GRID
- from $349,0003 bd2 ba1.3k sqftBoulder Plan, Desert Plains, Ephrata, WA 98823New ConstructionRaybern Homes
- $395,0004 bd3 ba1.4k sqftSunwest Park Long Pl Div 2, Ph 2&3, Ephrata, WA 98823ActiveMLS ID #2543566, Debra Adams. NWMLS as distributed by MLS GRID
- $375,0003 bd2 ba1.8k sqft2399 Basin Street SW, Ephrata, WA 98823ActiveMLS ID #2550912, Aimee Van Diest. NWMLS as distributed by MLS GRID
- $409,9054 bd2 ba1.5k sqft241 Parkside Pl, Ephrata, WA 98823New ConstructionAcme Homes LLC
- $599,9284 bd3 ba2.4k sqftPrairie Bluff, Ephrata, WA 98823ActiveMLS ID #2512955, Rick Serra. NWMLS as distributed by MLS GRID
- $289,9003 bd2 ba1k sqft345 SE 6th Avenue, Ephrata, WA 98823ActiveMLS ID #2529238, Randy Weitzel. NWMLS as distributed by MLS GRID
- $240,0003 bd1 ba960 sqft222 Mocliff Road, Ephrata, WA 98823ActiveMLS ID #2525581, Kandi Bersanti. NWMLS as distributed by MLS GRID
