
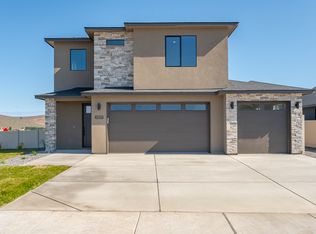
2437sqft One Story 4 Bedroom 3 Bath Custom Built Home From Award Winning Alderbrook Homes. Custom Made Cabinets With Soft Close Doors And Drawers. Laminate Flooring At Entry Way, Hallways, Kitchen, Nook And Great Room. Carpeting in Bedrooms and Closets. Tile Flooring In Bathrooms And Laundry. Quartz Countertops Throughout. Walk In Pantry In Kitchen. 3 Car Insulated Garage. Covered Patio. This Home Is Not Yet Built. Photographs Are For Example Only. Price Is Subject To Change.
Active
Listed by: BHGRE Gary Mann Realty • Rick Serra
$599,928
1197 8th Avenue NE, Ephrata, WA 98823
4beds
2,437sqft
:
Get pre-qualified$3,626/mo
Single Family Residence
Built in 2026
9,260 Square Feet Lot
$599,400 Zestimate®
$246/sqft
$-- HOA
What's special
Covered patioQuartz countertops throughout
- 93 days |
- 66 |
- 2 |
Zillow last checked:
Listing updated:
Listed by:
Rick Serra,
BHGRE Gary Mann Realty
Source: NWMLS as distributed by MLS GRID,MLS#: 2512955
Facts & features
Interior
Bedrooms & bathrooms
- Bedrooms: 4
- Bathrooms: 3
- Full bathrooms: 3
- Main level bathrooms: 3
- Main level bedrooms: 4
Primary bedroom
- Level: Main
Bedroom
- Level: Main
Bedroom
- Level: Main
Bedroom
- Level: Main
Bathroom full
- Level: Main
Bathroom full
- Level: Main
Bathroom full
- Level: Main
Den office
- Level: Main
Dining room
- Level: Main
Entry hall
- Level: Main
Great room
- Level: Main
Kitchen with eating space
- Level: Main
Utility room
- Level: Main
Heating
- Fireplace, Forced Air, Heat Pump, Electric, Propane
Cooling
- Forced Air, Heat Pump
Appliances
- Included: Dishwasher, Disposal, Microwave, Stove(s)/Range(s), Dishwasher(s), Garbage Disposal, Microwave(s)
Features
- Bath Off Primary, Ceiling Fan(s), Pantry
- Flooring: Ceramic Tile, Laminate, Carpet
- Windows: Dbl Pane/Storm Window
- Basement: None
- Number of fireplaces: 1
- Fireplace features: Gas, Main Level: 1, Fireplace
Interior area
- Total structure area: 2,437
- Total interior livable area: 2,437 sqft
Property
Parking
- Total spaces: 3
- Parking features: Attached Garage
- Has attached garage: Yes
- Covered spaces: 3
Features
- Levels: One
- Stories: 1
- Entry location: Main
- Patio & porch: Bath Off Primary, Ceiling Fan(s), Dbl Pane/Storm Window, Fireplace, Pantry, Walk-In Closet(s)
- Has view: Yes
- View description: Territorial
Lot
- Size: 9,260 Square Feet
- Features: Corner Lot, Curbs, Paved, Sidewalk, Electric Car Charging, Patio, Propane, Sprinkler System
- Topography: Level
Details
- Parcel number: 140124783
- Zoning description: Jurisdiction: City
- Special conditions: Standard
Construction
Type & style
- Home type: SingleFamily
- Architectural style: Contemporary,1 Story
- Property subtype: Single Family Residence
Materials
- Stucco
- Foundation: Poured Concrete
- Roof: Composition
Condition
- New construction: Yes
- Year built: 2026
Details
- Builder name: Alderbrook Homes
Utilities & green energy
- Electric: Company: Grant County PUD
- Sewer: Sewer Connected, Company: City of Ephrata
- Water: Public, Company: City of Ephrata
Community & HOA
Community
- Subdivision: Ephrata
Location
- Region: Ephrata
Financial & listing details
- Price per square foot: $246/sqft
- Tax assessed value: $40,500
- Annual tax amount: $435
- Date on market: 4/24/2026
- Cumulative days on market: 93 days
- Listing terms: Conventional,FHA,VA Loan
- Inclusions: Dishwasher(s), Garbage Disposal, Microwave(s), Stove(s)/Range(s)
Estimated market value
$599,400
$569,000 - $629,000
$2,703/mo
Price history
| Date | Event | Price |
|---|---|---|
| 4/24/2026 | Listed for sale | $599,928$246/sqft |
Source:  NWMLS as distributed by MLS GRID #2512955 Report a problem NWMLS as distributed by MLS GRID #2512955 Report a problem | ||
Public tax history
| Year | Property taxes | Tax assessment |
|---|---|---|
| 2024 | $436 -6.9% | $40,500 |
| 2023 | $468 | $40,500 |
Find assessor info on the county website
Monthly payment
Est. payment
Payment breakdown
Explore the cost of this home by adjusting the details. Changes won't be saved.Climate risks
Neighborhood: 98823
Nearby schools
GreatSchools rating
- 7/10Columbia Ridge Elementary SchoolGrades: K-4Distance: 0.8 mi
- 4/10Ephrata Middle SchoolGrades: 7-8Distance: 1.3 mi
- 3/10Ephrata High SchoolGrades: 9-12Distance: 0.8 mi
- $564,1083 bd2 ba2.1k sqft806 L St NE, Ephrata, WA 98823Sold

- $450,4904 bd3 ba1.9k sqft1196 9th Ave NE, Ephrata, WA 98823Sold
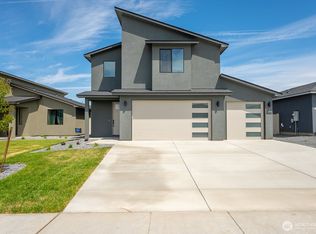
- $429,7453 bd3 ba1.8k sqft896 L St NE, Ephrata, WA 98823Sold
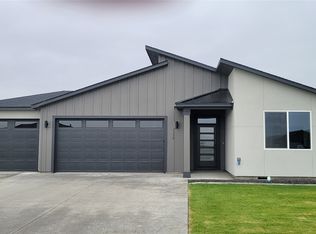
- $488,4224 bd2 ba1.8k sqft1170 8th Ave NE, Ephrata, WA 98823Pending
- $363,9403 bd2 ba1.3k sqft1197 9th Ave NE, Ephrata, WA 98823Sold
- $324,9903 bd2 ba1.1k sqft1180 9th Ave NE, Ephrata, WA 98823Sold
- $429,0003 bd2 ba1.4k sqft1154 8th Ave NE, Ephrata, WA 98823Sold
- $410,8004 bd2 ba1.7k sqft1148 9th Ave NE, Ephrata, WA 98823Sold
A local agent can set up tours, give advice and negotiate with sellers.
A local lender can help you make sure your offer is ready when you are.
Similar homes
- $470,0004 bd2 ba2.4k sqft870 NW C Street, Ephrata, WA 98823Active
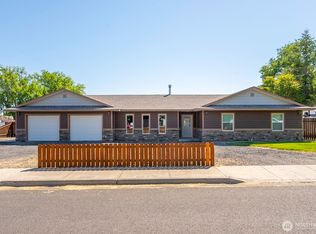 MLS ID #2527775, Randy Weitzel. NWMLS as distributed by MLS GRID
 - from $439,0004 bd3 ba2k sqftMojave Plan, Desert Plains, Ephrata, WA 98823New Construction
 Raybern Homes
 - $430,0005 bd3 ba2.5k sqftWest View Heights, Ephrata, WA 98823Active
 MLS ID #2482411, Lea Pray. NWMLS as distributed by MLS GRID
 - $419,0003 bd2 ba1.5k sqft2395 Chelan St, Ephrata, WA 98823For Sale By Owner
 FSBO-Online.com
 - $415,0003 bd2 ba1.4k sqft909 NE 6th Avenue, Ephrata, WA 98823ActiveMLS ID #2541132, Tatyana Reynolds. NWMLS as distributed by MLS GRID
- from $425,0003 bd2 ba1.8k sqftDune Plan, Desert Plains, Ephrata, WA 98823New ConstructionRaybern Homes
- from $424,0003 bd3 ba1.9k sqftSaguaro Plan, Desert Plains, Ephrata, WA 98823New ConstructionRaybern Homes
- $414,9903 bd3 ba1.7k sqftDesert Plains, Ephrata, WA 98823ActiveMLS ID #2492471, Tyson Mollotte. NWMLS as distributed by MLS GRID
- from $417,0003 bd2 ba1.8k sqftDaybreak Plan, Desert Plains, Ephrata, WA 98823New ConstructionRaybern Homes
- from $369,0003 bd2 ba1.5k sqftCactus Plan, Desert Plains, Ephrata, WA 98823New ConstructionRaybern Homes
- $319,0003 bd2 ba1.5k sqft36 F Street SW, Ephrata, WA 98823ActiveMLS ID #2551295, Staci Faw. NWMLS as distributed by MLS GRID
- $419,9003 bd2 ba1.4k sqftParkside Estates Phase 2, Ephrata, WA 98823ActiveMLS ID #2518089, Natasha Susin. NWMLS as distributed by MLS GRID
- $409,9054 bd2 ba1.5k sqft241 Parkside Pl, Ephrata, WA 98823New ConstructionAcme Homes LLC
- $--2 bd2 ba2.3k sqft8283 Road 3.2 NE, Moses Lake, WA 98837AuctionAuction.com 2
- $675,0004 bd2 ba2.7k sqft10946 NE 5.2 Road, Moses Lake, WA 98837ActiveMLS ID #2548391, Joanne Selmann. NWMLS as distributed by MLS GRID
- $625,0003 bd2 ba1.5k sqft4828 Road 3.7 NE, Moses Lake, WA 98837ActiveMLS ID #2543960, Karen Wagner. NWMLS as distributed by MLS GRID
- $589,7004 bd2 ba2.3k sqft705 N Thrush Ct, Moses Lake, WA 98837New ConstructionAho Construction
- $599,0003 bd2 ba1.9k sqft6479 Road 3 NE, Moses Lake, WA 98837ActiveMLS ID #2428849, Lorene Fitterer. NWMLS as distributed by MLS GRID
- $650,0004 bd3 ba2.6k sqft6409 Road 2.15 NE, Moses Lake, WA 98837ActiveMLS ID #2524934, Brandon Douglass. NWMLS as distributed by MLS GRID
- $399,0005 bd2 ba2.7k sqft134 4th Avenue SE, Soap Lake, WA 98851ActiveMLS ID #2529954, Raymond Gravelle. NWMLS as distributed by MLS GRID
