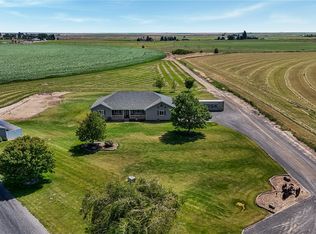
Spacious home with incredible shop space, on acreage, and close to town! Sunny and well lit open concept 4 bedroom 2 bath home with great room, flex dining spaces, and large back patio with 3 separate shops (large 2 bay shop with space for car lifts, wood/machine shop and upstairs office/storage, including additional covered lean-to for large vehicle parking at 1920 total sf, second oversized 2 car detached garage/shop at 676 sf, and third oversized one car garage/shop at 272 sf) on 2 acres. The bright, beautiful kitchen offers white shaker cabinetry, granite countertops with subway tile backsplash, stainless appliances including double oven, peninsula dining, and large pantry/storage room. Hardwood floors throughout living spaces and large bedroom/flex space. Primary bedroom has ensuite with double vanity and large walk in closet. Large bonus room with closet space and its own entry to the back patio and efficient ductless mini split heating and ac. All appliances stay, including the combination washer/dryer machine in the laundry. Central heat and air conditioning. Individual well for household use. Community well irrigation.
Active
Listed by: Portfolio Real Estate • Joanne Selmann
$675,000
10946 NE 5.2 Road, Moses Lake, WA 98837
4beds
2,762sqft
:
Get pre-qualified$4,079/mo
Single Family Residence
Built in 1978
2 Acres Lot
$656,900 Zestimate®
$244/sqft
$-- HOA
What's special
On acreageLarge back patioIncredible shop spaceBright beautiful kitchenLarge walk in closetDouble vanityGreat room
- 29 days |
- 779 |
- 26 |
Likely to sell faster than
Zillow last checked:
Listing updated:
Listed by:
Joanne Selmann,
Portfolio Real Estate
Source: NWMLS as distributed by MLS GRID,MLS#: 2548391
Facts & features
Interior
Bedrooms & bathrooms
- Bedrooms: 4
- Bathrooms: 2
- Full bathrooms: 2
- Main level bathrooms: 2
- Main level bedrooms: 4
Primary bedroom
- Level: Main
Bedroom
- Level: Main
Bedroom
- Level: Main
Bedroom
- Level: Main
Bathroom full
- Level: Main
Bathroom full
- Level: Main
Bonus room
- Level: Main
Den office
- Level: Main
Dining room
- Level: Main
Entry hall
- Level: Main
Great room
- Level: Main
Kitchen with eating space
- Level: Main
Utility room
- Level: Main
Heating
- Ductless, Forced Air, Heat Pump, High Efficiency (Unspecified), Electric
Cooling
- Ductless, Forced Air, Heat Pump
Appliances
- Included: Dishwasher, Double Oven, Microwave, Refrigerator, Washer, Dishwasher(s), Microwave(s), Refrigerator(s), Washer(s)
Features
- Bath Off Primary
- Flooring: Engineered Hardwood, Vinyl, Carpet
- Basement: None
- Has fireplace: No
Interior area
- Total structure area: 2,762
- Total interior livable area: 2,762 sqft
Property
Parking
- Total spaces: 7
- Parking features: Detached Carport, Driveway, Detached Garage, RV Parking
- Has garage: Yes
- Has carport: Yes
- Covered spaces: 7
Features
- Levels: One
- Stories: 1
- Entry location: Main
- Patio & porch: Bath Off Primary, Walk-In Closet(s)
- Has view: Yes
- View description: Territorial
Lot
- Size: 2 Acres
- Features: Outbuildings, Patio, RV Parking, Shop
- Topography: Level
Details
- Parcel number: 170141016
- Zoning description: Jurisdiction: County
- Special conditions: Standard
Construction
Type & style
- Home type: SingleFamily
- Architectural style: 1 Story
- Property subtype: Single Family Residence
Materials
- Wood Products
- Foundation: Poured Concrete
- Roof: Composition
Condition
- Updated/Remodeled
- Year built: 1978
Utilities & green energy
- Electric: Company: Grant County PUD
- Sewer: Septic Tank
- Water: Community, Individual Well
Community & HOA
Community
- Subdivision: Broadway Extended
Location
- Region: Moses Lake
Financial & listing details
- Price per square foot: $244/sqft
- Annual tax amount: $6,602
- Date on market: 7/1/2026
- Cumulative days on market: 29 days
- Listing terms: Conventional,FHA,USDA Loan,VA Loan
- Inclusions: Dishwasher(s), Double Oven, Microwave(s), Refrigerator(s), Washer(s)
Estimated market value
$656,900
$624,000 - $690,000
$3,029/mo
Price history
| Date | Event | Price |
|---|---|---|
| 7/1/2026 | Listed for sale | $675,000+419.2%$244/sqft |
Source:  NWMLS as distributed by MLS GRID #2548391 Report a problem NWMLS as distributed by MLS GRID #2548391 Report a problem | ||
| 7/8/2021 | Sold | $130,000$47/sqft |
Source: NWMLS as distributed by MLS GRID #1806486 Report a problem | ||
Public tax history
Tax history is unavailable.
Monthly payment
Est. payment
Payment breakdown
Explore the cost of this home by adjusting the details. Changes won't be saved.Climate risks
Neighborhood: 98837
Nearby schools
GreatSchools rating
- 5/10Lakeview Terrace Elementary SchoolGrades: K-5Distance: 2.9 mi
- 6/10Chief Moses Middle SchoolGrades: 6-8Distance: 3.5 mi
- 3/10Moses Lake High SchoolGrades: 9-12Distance: 3.9 mi
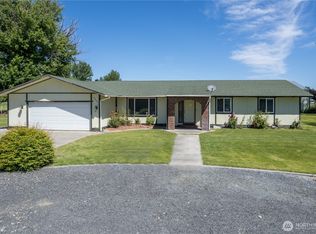
- $585,0003 bd3 ba1.7k sqft10898 NE 52nd Rd, Moses Lake, WA 98837Sold
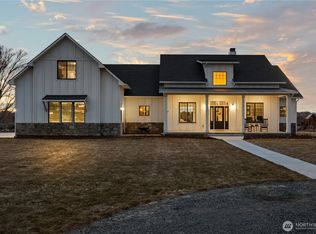
- $1,150,0006 bd5 ba5k sqft10873 Road 5.4 NE, Moses Lake, WA 98837Sold
- $824,9905 bd3 ba2.8k sqft10875 Road 5.6 NE, Moses Lake, WA 98837For Sale

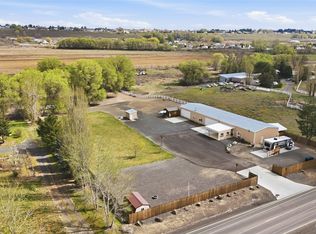
- $476,0001 bd1 ba1k sqft5601 Road K NE, Moses Lake, WA 98837Sold
- $293,2003 bd2 ba1.3k sqft5325 Crystal Springs Dr NE, Moses Lake, WA 98837Off Market
- $548,8006 bd3 ba2.3k sqft5657 NE Crystal Spgs, Moses Lake, WA 98837Off Market
- $--1.51 Acres5538 Crystal Springs Dr NE, Moses Lake, WA 98837Off Market
- $358,0003 bd2 ba1.6k sqft5426 Crystal Springs Pl NE, Moses Lake, WA 98837Sold
A local agent can set up tours, give advice and negotiate with sellers.
A local lender can help you make sure your offer is ready when you are.
Similar homes
- $624,9994 bd3 ba2.6k sqftStratford Road Estates Phase 1, Moses Lake, WA 98837Contingent
 MLS ID #2543060, Dayna Sumner. NWMLS as distributed by MLS GRID
 - $649,0004 bd3 ba2.3k sqftWild Goose Tracts Phase 3, Moses Lake, WA 98837Contingent
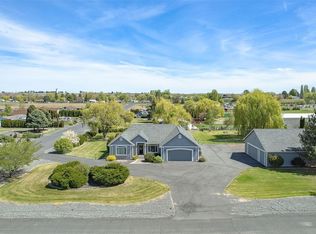 MLS ID #2510772, Melody Shipley. NWMLS as distributed by MLS GRID
 - $569,9004 bd2 ba2.4k sqftHirz Sp 10-34, Moses Lake, WA 98837Active
 MLS ID #2549499, Tara Zerbo. NWMLS as distributed by MLS GRID
 - $550,0004 bd2 ba3.7k sqftGraham 2nd Addition, Moses Lake, WA 98837Active
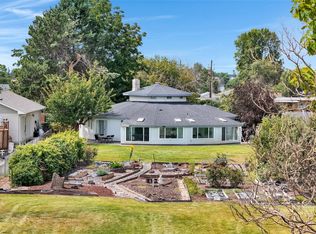 MLS ID #2549578, Connie Suehiro. NWMLS as distributed by MLS GRID
 - $464,0003 bd3 ba2.4k sqft909 W Windrose Dr, Moses Lake, WA 98837For Sale
 MLS ID #295112, Melissa Harrison, Coldwell Banker Tomlinson Associates. PACMLS
 - $625,0003 bd2 ba1.5k sqft4828 Road 3.7 NE, Moses Lake, WA 98837ActiveMLS ID #2543960, Karen Wagner. NWMLS as distributed by MLS GRID
- $750,0004 bd3 ba2.9k sqft1914 SE Rd N, Moses Lake, WA 98837ActiveMLS ID #2533070, Joyce Fry. NWMLS as distributed by MLS GRID
- $725,0003 bd4 ba2.6k sqft7618 Bouldercrest Road NE, Moses Lake, WA 98837ActiveMLS ID #2502749, Ben Sellen. NWMLS as distributed by MLS GRID
- $510,0005 bd2 ba2.5k sqft2096 Hamilton Road NE, Moses Lake, WA 98837ActiveMLS ID #2552947, Marquel J. Henderson. NWMLS as distributed by MLS GRID
- $799,9993 bd2 ba2.5k sqftWestridge Major Plat Ph1, Moses Lake, WA 98837ActiveMLS ID #2540517, Aaron Fitterer. NWMLS as distributed by MLS GRID
- $765,0004 bd3 ba2.9k sqft4337 Road 7.4 NE, Moses Lake, WA 98837ActiveMLS ID #2455965, Jared English. NWMLS as distributed by MLS GRID
- $565,0004 bd3 ba3.1k sqftPelican Point Addition 1, Moses Lake, WA 98837ActiveMLS ID #2475327, Susan D Wade. NWMLS as distributed by MLS GRID
- $695,0003 bd3 ba2.2k sqft6997 Bacon Lane NE, Moses Lake, WA 98837ActiveMLS ID #2442656, Mary Thorn. NWMLS as distributed by MLS GRID
- $774,9005 bd4 ba3.1k sqft2360 Elgin Road NE, Moses Lake, WA 98837ActiveMLS ID #2528245, LeRae Redal. NWMLS as distributed by MLS GRID
- $799,9503 bd2 ba2.3k sqft7890 Stonecrest Road NE, Moses Lake, WA 98837ActiveMLS ID #2525977, John L. Trujillo. NWMLS as distributed by MLS GRID
- $399,0004 bd2 ba2.6k sqft8061 NE Valley Road, Moses Lake, WA 98837ActiveMLS ID #2474643, Solomon Ulyanchuk. NWMLS as distributed by MLS GRID
- $434,9004 bd3 ba2.5k sqft917 S Dahlia Drive, Moses Lake, WA 98837ActiveMLS ID #2541837, Jeffrey Holm. NWMLS as distributed by MLS GRID
- $435,0004 bd2 ba2.4k sqft622 Harborview St, Moses Lake, WA 98837For Sale By OwnerFSBO-Online.com
- $650,0004 bd3 ba2.6k sqft6409 Road 2.15 NE, Moses Lake, WA 98837ActiveMLS ID #2524934, Brandon Douglass. NWMLS as distributed by MLS GRID
- $599,9992 bd1 ba1.6k sqftFarm Unit 75, Moses Lake, WA 98837ActiveMLS ID #2497176, Aaron Fitterer. NWMLS as distributed by MLS GRID
