Check out the BRAND NEW LANDSCAPING. Welcome to this spacious, light-filled 2,692 sq ft, 5 bedroom home + office in Soap Lake! Versatile 1.5-story mid-century layout with abundant space. Main level: 2 BD, full BA, formal dining rm, oversized light filled living room & new fireplace. Finished basement: 3 bedrooms, full bath, den with cozy fireplace & wet bar, office, extra storage. Generous 8,499 sq ft lot with detached garage and built-in patio — perfect for entertaining or relaxing. Moments from Soap Lake's famous therapeutic waters, parks & dining. Ideal primary residence or vacation getaway. Updates include new flooring, bath remodels, new paint & giant picture windows. Super-efficient circulating water heating system, recently serviced. R-2 zoning.
Active
Listed by: Keller Williams Columbia Basin • Raymond Gravelle
Price cut: $1K (7/29)
$398,000
134 4th Avenue SE, Soap Lake, WA 98851
5beds
2,792sqft
Single Family Residence
Built in 1952
8,498 Square Feet Lot
$-- Zestimate®
$143/sqft
$-- HOA
What's special
Extra storageGiant picture windows
- 79 days |
- 175 |
- 3 |
Zillow last checked:
Listing updated:
Listed by:
Raymond Gravelle,
Keller Williams Columbia Basin
Source: NWMLS as distributed by MLS GRID,MLS#: 2529954
Facts & features
Interior
Bedrooms & bathrooms
- Bedrooms: 5
- Bathrooms: 2
- Full bathrooms: 2
- Main level bathrooms: 1
- Main level bedrooms: 2
Bedroom
- Level: Lower
Bedroom
- Level: Lower
Bedroom
- Level: Lower
Bedroom
- Level: Main
Bedroom
- Level: Main
Bathroom full
- Level: Lower
Bathroom full
- Level: Main
Den office
- Level: Lower
Dining room
- Level: Main
Entry hall
- Level: Main
Family room
- Level: Lower
Kitchen with eating space
- Level: Main
Living room
- Level: Main
Utility room
- Level: Lower
Heating
- Fireplace, Recirculation Pump, Electric
Cooling
- Wall Unit(s)
Appliances
- Included: Dishwasher, Disposal, Refrigerator, Stove(s)/Range(s), Dishwasher(s), Garbage Disposal, Refrigerator(s), Water Heater: Electric, Water Heater Location: Basement
Features
- Dining Room
- Flooring: Vinyl Plank
- Windows: Dbl Pane/Storm Window
- Basement: Finished
- Number of fireplaces: 3
- Fireplace features: Wood Burning, Lower Level: 1, Main Level: 2, Fireplace
Interior area
- Total structure area: 2,792
- Total interior livable area: 2,792 sqft
Property
Parking
- Total spaces: 2
- Parking features: Driveway, Detached Garage
- Has garage: Yes
- Covered spaces: 2
Features
- Levels: One
- Stories: 1
- Entry location: Main
- Patio & porch: Dbl Pane/Storm Window, Dining Room, Fireplace, Water Heater, Wet Bar
- Has view: Yes
- View description: Territorial
Lot
- Size: 8,498 Square Feet
- Dimensions: 100 x 85
- Features: Corner Lot, Curbs, Paved, Sidewalk, Patio
- Topography: Level
Details
- Parcel number: 080693000
- Zoning: R-2
- Zoning description: Jurisdiction: City
- Special conditions: Standard
Construction
Type & style
- Home type: SingleFamily
- Architectural style: Traditional,1 Story w/Bsmnt.
- Property subtype: Single Family Residence
Materials
- Brick
- Foundation: Block
- Roof: Composition
Condition
- Updated/Remodeled
- Year built: 1952
- Major remodel year: 2026
Utilities & green energy
- Electric: Company: Grant County PUD
- Sewer: Sewer Connected, Company: City of Soap Lake
- Water: Public, Company: City of Soap Lake
Community & HOA
Community
- Subdivision: Soap Lake
Location
- Region: Soap Lake
Financial & listing details
- Price per square foot: $143/sqft
- Tax assessed value: $132,545
- Annual tax amount: $1,240
- Date on market: 12/16/2025
- Cumulative days on market: 243 days
- Listing terms: Conventional,FHA,State Bond,USDA Loan,VA Loan
- Inclusions: Dishwasher(s), Garbage Disposal, Refrigerator(s), Stove(s)/Range(s)
Estimated market value
Not available
Estimated sales range
Not available
Not available
Price history
| Date | Event | Price |
|---|---|---|
| 7/29/2026 | Price change | $398,000-0.3%$143/sqft |
Source:  NWMLS as distributed by MLS GRID #2529954 Report a problem NWMLS as distributed by MLS GRID #2529954 Report a problem | ||
| 5/28/2026 | Listed for sale | $399,000$143/sqft |
Source: NWMLS as distributed by MLS GRID #2529954 Report a problem | ||
Public tax history
| Year | Property taxes | Tax assessment |
|---|---|---|
| 2024 | $1,240 -26% | $132,545 -23.1% |
| 2023 | $1,674 -35.5% | $172,310 -37.2% |
| 2022 | $2,598 +8.6% | $274,510 +13.7% |
| 2021 | $2,392 -0.6% | $241,355 +3.1% |
| 2020 | $2,406 | $234,145 +31.9% |
| 2019 | $2,406 +13% | $177,530 +4.7% |
| 2018 | $2,129 -2.2% | $169,585 +13.8% |
| 2017 | $2,176 | $149,005 -0.8% |
| 2016 | $2,176 +15.2% | $150,260 -18.4% |
| 2013 | $1,888 | $184,115 |
Find assessor info on the county website
Monthly payment
Est. payment
Payment breakdown
Explore the cost of this home by adjusting the details. Changes won't be saved.Climate risks
Neighborhood: 98851
Nearby schools
GreatSchools rating
- 3/10Soap Lake Elementary SchoolGrades: PK-6Distance: 0.5 mi
- 2/10Soap Lake Middle & High SchoolGrades: 7-12Distance: 0.5 mi
Schools provided by the listing agent
- Elementary: Soap Lake Elem
- Middle: Soap Lake Mid & High
- High: Soap Lake Mid & High
Source: NWMLS as distributed by MLS GRID. This data may not be complete. We recommend contacting the local school district to confirm school assignments for this home.
- $128,0000.29 acres0 4th Ave SE, Soap Lake, WA 98851Sold
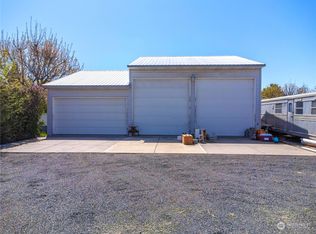
- $379,0003 bd2 ba1.7k sqft315 Buttercup St, Soap Lake, WA 98851New Construction

- $345,0003 bd3 ba1.4k sqft129 SE 3rd Ave, Soap Lake, WA 98851Sold
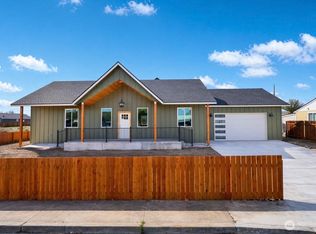
- $267,0003 bd2 ba1.5k sqft115 4th Ave SE, Soap Lake, WA 98851Sold
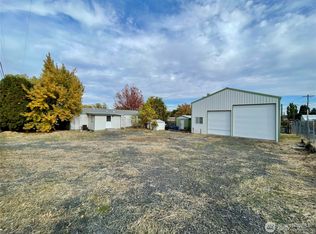
- $340,0002 bd2 ba1.9k sqft122 3rd Ave SE, Soap Lake, WA 98851For Sale
- $219,9002 bd2 ba924 sqft110 5th Ave SE, Soap Lake, WA 98851For Sale
- $300,0003 bd2 ba1.3k sqft222 5th Ave SE, Soap Lake, WA 98851Sold
- $392,5003 bd2 ba1.6k sqft228 4th Ave SE, Soap Lake, WA 98851Sold
A local agent can set up tours, give advice and negotiate with sellers.
Similar homes
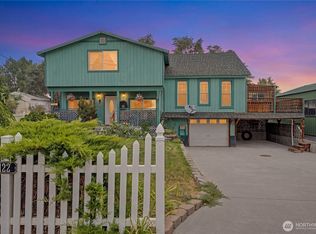
- $340,0002 bd2 ba1.9k sqftGeo Pruitt's Addition, Soap Lake, WA 98851Active
 MLS ID #2558145, Kim A. Randolph-Meaney. NWMLS as distributed by MLS GRID
 - $440,0003 bd3 ba2.8k sqftHartman Space 1-32, Soap Lake, WA 98851Active
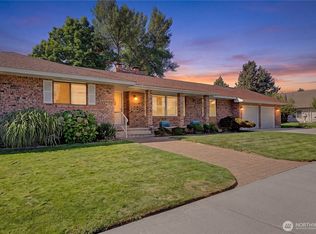 MLS ID #2512492, Kim A. Randolph-Meaney. NWMLS as distributed by MLS GRID
 - $499,0004 bd2 ba2.7k sqftLakeview Country Club 1st, Soap Lake, WA 98851Active
 MLS ID #2509667, Theresa Bennett Scheib. NWMLS as distributed by MLS GRID
 - $374,9994 bd3 ba1.7k sqft624 Aster Street S, Soap Lake, WA 98851Active
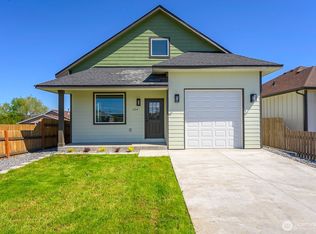 MLS ID #2514941, Tyson Mollotte. NWMLS as distributed by MLS GRID
 - $280,0003 bd2 ba1.5k sqft26 Ginkgo Street N, Soap Lake, WA 98851ActiveMLS ID #2552785, Alexis Martz. NWMLS as distributed by MLS GRID
- $379,0003 bd2 ba1.7k sqft315 Buttercup Street, Soap Lake, WA 98851ActiveMLS ID #2507999, Arturo Vela. NWMLS as distributed by MLS GRID
- $369,0003 bd2 ba1.4k sqftSalome, Soap Lake, WA 98851ActiveMLS ID #2505241, Dayna Sumner. NWMLS as distributed by MLS GRID
- $269,0002 bd1 ba1.7k sqft618 1st Avenue NE, Soap Lake, WA 98851ActiveMLS ID #2525028, Ben Sellen. NWMLS as distributed by MLS GRID
- $525,0004 bd2 ba1.9k sqft2493 Rd 19 NE, Soap Lake, WA 98851ActiveMLS ID #2509647, Theresa Bennett Scheib. NWMLS as distributed by MLS GRID
- $427,9004 bd2 ba2.4k sqft416 Patrick Rd, Ephrata, WA 98823ActiveMLS ID #2554431, Roberta Anderson. NWMLS as distributed by MLS GRID
- $420,0005 bd3 ba2.5k sqftWest View Heights, Ephrata, WA 98823ActiveMLS ID #2482411, Lea Pray. NWMLS as distributed by MLS GRID
- $449,9005 bd3 ba2.8k sqftGrandview Heights Replat, Ephrata, WA 98823ActiveMLS ID #2468062, Theresa Bennett Scheib. NWMLS as distributed by MLS GRID
- $419,9004 bd3 ba2.4k sqftColumbia Heights, Ephrata, WA 98823ActiveMLS ID #2515189, Diana Batson. NWMLS as distributed by MLS GRID
- $399,0004 bd2 ba2.6k sqft8061 NE Valley Road, Moses Lake, WA 98837ActiveMLS ID #2474643, Solomon Ulyanchuk. NWMLS as distributed by MLS GRID
- $349,0005 bd3 ba2.3k sqft1218 SW D St, Ephrata, WA 98823ActiveMLS ID #2553605, Yasmin Barajas-Jimenez. NWMLS as distributed by MLS GRID
- $375,0003 bd2 ba1.7k sqft811 7th Avenue NE, Ephrata, WA 98823ActiveMLS ID #2566413, Staci Faw. NWMLS as distributed by MLS GRID
- $414,0004 bd3 ba3.4k sqftGrandview Heights Replat, Ephrata, WA 98823ActiveMLS ID #2404193, Debra Adams. NWMLS as distributed by MLS GRID
- $379,0004 bd2 ba1.5k sqft18 Linda Ridge Loop, Ephrata, WA 98823ActiveMLS ID #2562780, Tami McNamara. NWMLS as distributed by MLS GRID
- $499,0003 bd2 ba2.1k sqft4372 Road 20 NE, Soap Lake, WA 98851ActiveMLS ID #2447798, Tami McNamara. NWMLS as distributed by MLS GRID
- $399,0004 bd2 ba1.5k sqftParkside Estates, Ephrata, WA 98823ActiveMLS ID #2527946, Greg Hurley. NWMLS as distributed by MLS GRID
