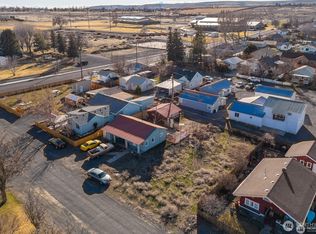
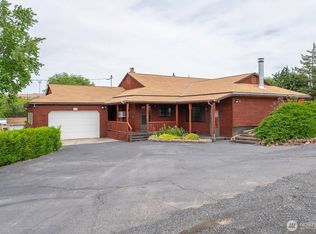
Welcome to this beautifully refreshed 3-bedroom home, designed for modern living and effortless entertaining. Offering you a move-in-ready home. The heart of the home features a spectacular chef’s kitchen, boasting updated appliances, countertops, and high-quality, custom cabinetry that extends through the main living areas into a dedicated laundry room. With two distinct living rooms plus a versatile flex space, this layout easily adapts to your lifestyle. Extensive recent updates including flooring, fresh paint, modern windows, and bathrooms. Major mechanicals are already taken care of, featuring a 6-year-old roof and highly efficient 8-year-old mini-split systems for year round comfort.
Active
Listed by: TRELORA Realty, Inc. • Alexis Martz
$280,000
26 Ginkgo Street N, Soap Lake, WA 98851
3beds
1,516sqft
:
Get pre-qualified$1,710/mo
Single Family Residence
Built in 1960
5,000 Square Feet Lot
$-- Zestimate®
$185/sqft
$-- HOA
What's special
Modern windowsHigh-quality custom cabinetryUpdated appliancesVersatile flex spaceDedicated laundry roomFresh paint
- 22 days |
- 313 |
- 20 |
Likely to sell faster than
Zillow last checked:
Listing updated:
Listed by:
Alexis Martz,
TRELORA Realty, Inc.
Source: NWMLS as distributed by MLS GRID,MLS#: 2552785
Facts & features
Interior
Bedrooms & bathrooms
- Bedrooms: 3
- Bathrooms: 2
- Full bathrooms: 1
- 1/2 bathrooms: 1
- Main level bathrooms: 2
- Main level bedrooms: 3
Primary bedroom
- Level: Main
Bedroom
- Level: Main
Bedroom
- Level: Main
Bathroom full
- Level: Main
Other
- Level: Main
Dining room
- Level: Main
Kitchen with eating space
- Level: Main
Living room
- Level: Main
Heating
- Baseboard, Electric
Cooling
- Has cooling: Yes
Appliances
- Included: Dishwasher, Dryer, Microwave, Refrigerator, See Remarks, Stove(s)/Range(s), Washer, Dishwasher(s), Dryer(s), Microwave(s), Refrigerator(s), Washer(s)
Features
- Ceiling Fan(s)
- Flooring: Vinyl
- Has fireplace: No
Interior area
- Total structure area: 1,516
- Total interior livable area: 1,516 sqft
Property
Parking
- Total spaces: 2
- Parking features: Attached Garage
- Has attached garage: Yes
- Covered spaces: 2
Features
- Levels: One
- Stories: 1
- Patio & porch: Ceiling Fan(s)
Lot
- Size: 5,000 Square Feet
- Dimensions: 50 x 100
- Features: Curbs, Paved, Sidewalk
Details
- Parcel number: 080371000
- Special conditions: Standard
Construction
Type & style
- Home type: SingleFamily
- Architectural style: 1 Story
- Property subtype: Single Family Residence
Materials
- Cement/Concrete
- Foundation: Block
- Roof: Composition
Condition
- Year built: 1960
Utilities & green energy
- Sewer: Sewer Connected
- Water: Community
Community & HOA
Community
- Subdivision: Soap Lake
Location
- Region: Soap Lake
Financial & listing details
- Price per square foot: $185/sqft
- Tax assessed value: $172,480
- Annual tax amount: $1,627
- Date on market: 7/15/2026
- Cumulative days on market: 23 days
- Listing terms: Conventional,FHA,VA Loan
- Inclusions: Dishwasher(s), Dryer(s), Microwave(s), Refrigerator(s), See Remarks, Stove(s)/Range(s), Washer(s)
Estimated market value
Not available
Estimated sales range
Not available
Not available
Price history
| Date | Event | Price |
|---|---|---|
| 7/15/2026 | Listed for sale | $280,000+105.9%$185/sqft |
Source:  NWMLS as distributed by MLS GRID #2552785 Report a problem NWMLS as distributed by MLS GRID #2552785 Report a problem | ||
| 6/7/2017 | Sold | $136,000-1.4%$90/sqft |
Source: NWMLS as distributed by MLS GRID #1036811 Report a problem | ||
| 3/22/2017 | Pending sale | $138,000$91/sqft |
Source: Windermere Real Estate/Central Basin LLC #1036811 Report a problem | ||
| 2/28/2017 | Listed for sale | $138,000$91/sqft |
Source: Windermere Real Estate/Central Basin LLC #1036811 Report a problem | ||
| 2/1/2017 | Pending sale | $138,000$91/sqft |
Source: Windermere Real Estate/Central Basin LLC #1036811 Report a problem | ||
| 10/1/2016 | Listed for sale | $138,000$91/sqft |
Source: Windermere Real Estate/Central Basin LLC #1036811 Report a problem | ||
Public tax history
| Year | Property taxes | Tax assessment |
|---|---|---|
| 2024 | $1,627 -2.9% | $172,480 |
| 2023 | $1,676 -1.6% | $172,480 -3.9% |
| 2022 | $1,704 +7.9% | $179,540 +13% |
| 2021 | $1,579 -1% | $158,840 +2.5% |
| 2020 | $1,596 | $154,965 +31% |
| 2019 | $1,596 +11.8% | $118,290 -4.9% |
| 2018 | $1,427 -10.7% | $124,420 +5.7% |
| 2017 | $1,599 | $117,690 +2.5% |
| 2016 | $1,599 +365.6% | $114,845 +5% |
| 2013 | $343 | $109,410 -2.8% |
| 2011 | -- | $112,555 |
Find assessor info on the county website
Monthly payment
Est. payment
Payment breakdown
Explore the cost of this home by adjusting the details. Changes won't be saved.Climate risks
Neighborhood: 98851
Nearby schools
GreatSchools rating
- 3/10Soap Lake Elementary SchoolGrades: PK-6Distance: 0.3 mi
- 2/10Soap Lake Middle & High SchoolGrades: 7-12Distance: 0.2 mi
Schools provided by the listing agent
- Elementary: Soap Lake Elem
- Middle: Soap Lake Mid & High
- High: Soap Lake Mid & High
Source: NWMLS as distributed by MLS GRID. This data may not be complete. We recommend contacting the local school district to confirm school assignments for this home.
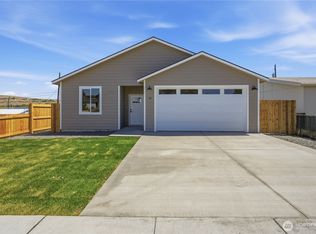
- $334,0003 bd2 ba1.4k sqft38 Ginkgo St N, Soap Lake, WA 98851Pending
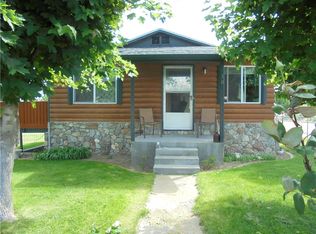
- $319,0003 bd2 ba1.5k sqft10 Ginko St N, Soap Lake, WA 98851Off Market
- $374,0003 bd2 ba1.6k sqft724 Main Ave W, Soap Lake, WA 98851Sold

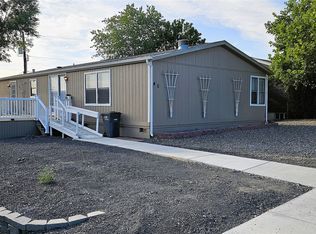
- $175,0003 bd2 ba1.5k sqft40 Fir St N, Soap Lake, WA 98851Sold
- $346,6003 bd2 ba1.4k sqft520 Main St W, Soap Lake, WA 98851Sold
- $--10,018 sqft0 Ginkgo St N, Soap Lake, WA 98851Off Market
- $324,0003 bd2 ba1.3k sqft518 Main Ave W, Soap Lake, WA 98851Sold
- $360,0003 bd2 ba2.4k sqft725 1st Ave NW, Soap Lake, WA 98851Sold
A local agent can set up tours, give advice and negotiate with sellers.
Similar homes
- $249,0003 bd2 ba880 sqftCottage City 1st Add, Soap Lake, WA 98851Active
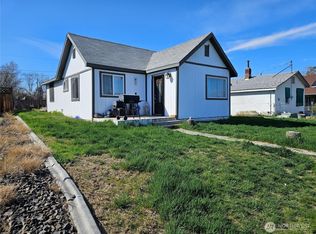 MLS ID #2499067, Julie Hoersch. NWMLS as distributed by MLS GRID
 - $279,0002 bd2 ba920 sqft19412 Adams St NW, Soap Lake, WA 98851Active
 MLS ID #2558994, Evan Brown. NWMLS as distributed by MLS GRID
 - $260,0003 bd2 ba888 sqft45 Birch Street SW, Soap Lake, WA 98851Active
 MLS ID #2526529, Doug Robins. NWMLS as distributed by MLS GRID
 - $269,0002 bd1 ba1.7k sqft618 1st Avenue NE, Soap Lake, WA 98851Active
 MLS ID #2525028, Ben Sellen. NWMLS as distributed by MLS GRID
 - $340,0002 bd2 ba1.9k sqftGeo Pruitt's Addition, Soap Lake, WA 98851ActiveMLS ID #2558145, Kim A. Randolph-Meaney. NWMLS as distributed by MLS GRID
- $269,9003 bd2 ba1.5k sqftLakeview Park, Soap Lake, WA 98851ActiveMLS ID #2497596, Amanda M. Cruz. NWMLS as distributed by MLS GRID
- $350,0004 bd4 ba1.1k sqft30 Cherry Street S #30, Soap Lake, WA 98851ActiveMLS ID #2505688, Ben Sellen. NWMLS as distributed by MLS GRID
- $249,0001 bd1 ba882 sqft419 4th Avenue NE, Soap Lake, WA 98851ActiveMLS ID #2558955, Raymond Gravelle. NWMLS as distributed by MLS GRID
- $219,9002 bd2 ba924 sqft110 5th Avenue SE, Soap Lake, WA 98851ActiveMLS ID #2538288, Jack Thai. NWMLS as distributed by MLS GRID
- $285,0003 bd1 ba1.1k sqft230 NE Ivy Street, Ephrata, WA 98823ActiveMLS ID #2517121, Tom Moncrief. NWMLS as distributed by MLS GRID
- $269,0003 bd1 ba1.1k sqft1125 SE COTTAGE Street, Ephrata, WA 98823ActiveMLS ID #2533153, Marc R. Petersen. NWMLS as distributed by MLS GRID
- $279,0002 bd2 ba1.4k sqft236 F Street SW, Ephrata, WA 98823ActiveMLS ID #2557009, Raymond Gravelle. NWMLS as distributed by MLS GRID
- $319,0003 bd2 ba1.5k sqft36 F Street SW, Ephrata, WA 98823ActiveMLS ID #2551295, Staci Faw. NWMLS as distributed by MLS GRID
- $250,0003 bd2 ba1.3k sqft135 Schilling Drive, Moses Lake, WA 98837ActiveMLS ID #2564290, Anita Heath. NWMLS as distributed by MLS GRID
- $299,5003 bd2 ba2.1k sqftWickwire Additioln, Ephrata, WA 98823ActiveMLS ID #2557130, Kim A. Randolph-Meaney. NWMLS as distributed by MLS GRID
- $290,0003 bd2 ba1.4k sqft759 C Street NW, Ephrata, WA 98823ActiveMLS ID #2536970, Staci Faw. NWMLS as distributed by MLS GRID
- $369,0003 bd2 ba1.4k sqftSalome, Soap Lake, WA 98851ActiveMLS ID #2505241, Dayna Sumner. NWMLS as distributed by MLS GRID
- $190,0002 bd1 ba864 sqft22 S Elder Street, Soap Lake, WA 98851ActiveMLS ID #2477380, Kiana Miller. NWMLS as distributed by MLS GRID
- $289,9003 bd2 ba1k sqft345 SE 6th Avenue, Ephrata, WA 98823ActiveMLS ID #2529238, Randy Weitzel. NWMLS as distributed by MLS GRID
- $199,0003 bd2 ba1k sqftWest Haven Estates, Soap Lake, WA 98851ActiveMLS ID #2457940, Jaden Barrie. NWMLS as distributed by MLS GRID
