Welcome to life near the lake! This beautifully designed 3-bedroom, 2-bath home offers 1,496 sq ft of thoughtfully planned living space just one block from the famous Soap Lake and local restaurants. Enjoy an open-concept layout featuring a spacious kitchen with island seating, pantry, and seamless flow into the dining and living areas — perfect for entertaining or everyday living.The split-bedroom design provides privacy, with a comfortable primary suite complete with walk-in closet, double vanity, and separate shower area. Additional highlights include a dedicated laundry room, attached 2-car garage, and covered front porch for relaxing mornings or evenings.Whether you’re looking for a full-time residence, vacation getaway, or investment opportunity, this home combines modern comfort with an unbeatable location close to the lake, dining, and all that Soap Lake has to offer.
Pending inspection
Listed by: Keller Williams Columbia Basin • Tatyana Reynolds
Price cut: $15K (7/7)
$334,000
38 N Ginkgo Street, Soap Lake, WA 98851
3beds
1,496sqft
:
Get pre-qualified$2,039/mo
Single Family Residence
Built in 2026
5,000 Square Feet Lot
$332,900 Zestimate®
$223/sqft
$-- HOA
What's special
Walk-in closetComfortable primary suiteDouble vanitySeparate shower areaSplit-bedroom design provides privacyDedicated laundry roomOpen-concept layout
- 43 days |
- 395 |
- 28 |
Zillow last checked:
Listing updated:
Listed by:
Tatyana Reynolds,
Keller Williams Columbia Basin
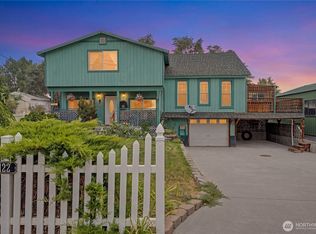
Source: NWMLS as distributed by MLS GRID,MLS#: 2538168
Facts & features
Interior
Bedrooms & bathrooms
- Bedrooms: 3
- Bathrooms: 2
- Full bathrooms: 2
- Main level bathrooms: 2
- Main level bedrooms: 3
Primary bedroom
- Level: Main
Bedroom
- Level: Main
Bedroom
- Level: Main
Bathroom full
- Level: Main
Bathroom full
- Level: Main
Kitchen with eating space
- Level: Main
Living room
- Level: Main
Utility room
- Level: Main
Heating
- Forced Air, Heat Pump, Electric
Cooling
- Has cooling: Yes
Appliances
- Included: Dishwasher, Refrigerator, Stove(s)/Range(s), Dishwasher(s), Refrigerator(s)
Features
- Bath Off Primary, Dining Room, Pantry
- Flooring: Vinyl Plank
- Basement: None
- Has fireplace: No
Interior area
- Total structure area: 1,496
- Total interior livable area: 1,496 sqft
Property
Parking
- Total spaces: 4
- Parking features: Attached Garage
- Has attached garage: Yes
- Covered spaces: 2
- Uncovered spaces: 2
Features
- Levels: One
- Stories: 1
- Patio & porch: Bath Off Primary, Dining Room, Pantry, Walk-In Closet(s)
- Has view: Yes
- View description: Territorial
Lot
- Size: 5,000 Square Feet
- Features: Paved, Sidewalk
- Topography: Level
Details
- Parcel number: 080374000
- Zoning description: Jurisdiction: City
- Special conditions: Standard
Construction
Type & style
- Home type: SingleFamily
- Architectural style: 1 Story
- Property subtype: Single Family Residence
Materials
- Wood Products
- Foundation: Poured Concrete
- Roof: Composition
Condition
- Very Good
- New construction: Yes
- Year built: 2026
Details
- Builder name: Babak
Utilities & green energy
- Electric: Company: Grant County PUD
- Sewer: Sewer Connected, Company: City of Soap Lake
- Water: Public, Company: City of Soap Lake
Community & HOA
Community
- Subdivision: Soap Lake
Location
- Region: Soap Lake
Financial & listing details
- Price per square foot: $223/sqft
- Tax assessed value: $12,500
- Annual tax amount: $132
- Date on market: 6/12/2026
- Cumulative days on market: 44 days
- Listing terms: Conventional,FHA,USDA Loan,VA Loan
- Inclusions: Dishwasher(s), Refrigerator(s), Stove(s)/Range(s)
Estimated market value
$332,900
$316,000 - $350,000
$2,164/mo
Price history
| Date | Event | Price |
|---|---|---|
| 7/24/2026 | Pending sale | $334,000$223/sqft |
Source:  NWMLS as distributed by MLS GRID #2538168 Report a problem NWMLS as distributed by MLS GRID #2538168 Report a problem | ||
| 7/7/2026 | Price change | $334,000-4.3%$223/sqft |
Source: NWMLS as distributed by MLS GRID #2538168 Report a problem | ||
| 6/12/2026 | Listed for sale | $349,000+3573.7%$233/sqft |
Source: NWMLS as distributed by MLS GRID #2538168 Report a problem | ||
| 10/28/1994 | Sold | $9,500+46.2%$6/sqft |
Source: Agent Provided Report a problem | ||
| 6/10/1994 | Sold | $6,500$4/sqft |
Source: Agent Provided Report a problem | ||
Public tax history
| Year | Property taxes | Tax assessment |
|---|---|---|
| 2024 | $131 -2.6% | $12,500 |
| 2023 | $134 +2.1% | $12,500 |
| 2022 | $132 -4% | $12,500 |
| 2021 | $137 -0.5% | $12,500 |
| 2020 | $138 | $12,500 |
| 2019 | $138 -6.6% | $12,500 +25% |
| 2018 | $148 +7.2% | $10,000 |
| 2017 | $138 | $10,000 |
| 2016 | $138 +2% | $10,000 -3.1% |
| 2013 | $135 | $10,315 +4.2% |
| 2011 | -- | $9,900 |
Find assessor info on the county website
Monthly payment
Est. payment
Payment breakdown
Explore the cost of this home by adjusting the details. Changes won't be saved.Climate risks
Neighborhood: 98851
Nearby schools
GreatSchools rating
- 3/10Soap Lake Elementary SchoolGrades: PK-6Distance: 0.4 mi
- 2/10Soap Lake Middle & High SchoolGrades: 7-12Distance: 0.3 mi
- $280,0003 bd2 ba1.5k sqft26 Ginkgo St N, Soap Lake, WA 98851For Sale

- $--10,018.8 Square Feet0 Ginkgo St N, Soap Lake, WA 98851Off Market
- $360,0003 bd2 ba2.4k sqft725 1st Ave NW, Soap Lake, WA 98851Sold
- $175,0003 bd2 ba1.5k sqft40 Fir St N, Soap Lake, WA 98851Sold
- $334,0003 bd2 ba1.8k sqft119 Fir St N, Soap Lake, WA 98851Sold
- $320,8003 bd2 ba1.5k sqft10 Ginko St N, Soap Lake, WA 98851Off Market
- $374,0003 bd2 ba1.6k sqft724 Main Ave W, Soap Lake, WA 98851Sold
- $274,0003 bd1 ba1.2k sqft118 Hemlock St N, Soap Lake, WA 98851Sold
A local agent can set up tours, give advice and negotiate with sellers.
A local lender can help you make sure your offer is ready when you are.
Similar homes
- $329,0003 bd2 ba1.3k sqft516 W Main Avenue, Soap Lake, WA 98851Active
 MLS ID #2450831, Arturo Vela. NWMLS as distributed by MLS GRID
 - $340,0002 bd2 ba1.9k sqftGeo Pruitt's Addition, Soap Lake, WA 98851Active
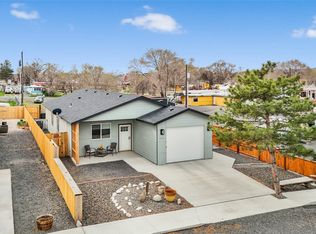
 MLS ID #2558145, Kim A. Randolph-Meaney. NWMLS as distributed by MLS GRID
 - $369,0003 bd2 ba1.4k sqftSalome, Soap Lake, WA 98851Active
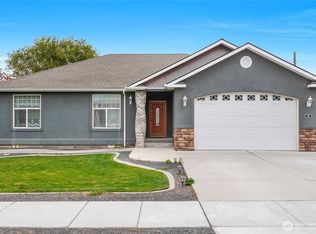
 MLS ID #2505241, Dayna Sumner. NWMLS as distributed by MLS GRID
 - $429,0003 bd2 ba1.5k sqftCottage City 2nd Add, Soap Lake, WA 98851Active
 MLS ID #2489930, Solomon Ulyanchuk. NWMLS as distributed by MLS GRID
 - $350,0004 bd4 ba1.1k sqft30 Cherry Street S #30, Soap Lake, WA 98851ActiveMLS ID #2505688, Ben Sellen. NWMLS as distributed by MLS GRID
- $389,0003 bd2 ba1.7k sqft315 Buttercup Street, Soap Lake, WA 98851ActiveMLS ID #2507999, Arturo Vela. NWMLS as distributed by MLS GRID
- $374,9994 bd3 ba1.7k sqft624 Aster Street S, Soap Lake, WA 98851ActiveMLS ID #2514941, Tyson Mollotte. NWMLS as distributed by MLS GRID
- $249,0003 bd2 ba880 sqftCottage City 1st Add, Soap Lake, WA 98851ActiveMLS ID #2499067, Julie Hoersch. NWMLS as distributed by MLS GRID
- $260,0003 bd2 ba888 sqft45 Birch Street SW, Soap Lake, WA 98851ActiveMLS ID #2526529, Doug Robins. NWMLS as distributed by MLS GRID
- $269,0002 bd1 ba1.7k sqft618 1st Avenue NE, Soap Lake, WA 98851ActiveMLS ID #2525028, Ben Sellen. NWMLS as distributed by MLS GRID
- $269,9003 bd2 ba1.5k sqftLakeview Park, Soap Lake, WA 98851ActiveMLS ID #2497596, Amanda M. Cruz. NWMLS as distributed by MLS GRID
- $219,9002 bd2 ba924 sqft110 5th Avenue SE, Soap Lake, WA 98851ActiveMLS ID #2538288, Jack Thai. NWMLS as distributed by MLS GRID
- $420,0003 bd2 ba1.7k sqft238 Parkside Pl, Ephrata, WA 98823New Construction
 PACMLS
 - $299,5003 bd2 ba2.1k sqftWickwire Additioln, Ephrata, WA 98823ActiveMLS ID #2557130, Kim A. Randolph-Meaney. NWMLS as distributed by MLS GRID
- $319,0003 bd2 ba1.5k sqft36 F Street SW, Ephrata, WA 98823ActiveMLS ID #2551295, Staci Faw. NWMLS as distributed by MLS GRID
- $314,5004 bd2 ba1.5k sqft214 G Street NE, Ephrata, WA 98823ActiveMLS ID #2532348, Raymond Gravelle. NWMLS as distributed by MLS GRID
- $335,0004 bd2 ba2k sqft154 D Street NE, Ephrata, WA 98823ActiveMLS ID #2545567, Nolan R Vance. NWMLS as distributed by MLS GRID
- $315,0003 bd2 ba1.4k sqftBeasley Terrace, Ephrata, WA 98823ActiveMLS ID #2502068, Connie Suehiro. NWMLS as distributed by MLS GRID
- $329,9703 bd2 ba1.1k sqft248 SE Pioneer Avenue, Ephrata, WA 98823ActiveMLS ID #2467610, Arturo Vela. NWMLS as distributed by MLS GRID
- $319,9003 bd1 ba1.4k sqft281 Mocliff Avenue, Ephrata, WA 98823ActiveMLS ID #2524457, Kady Gonzalez. NWMLS as distributed by MLS GRID
