Set on a spacious 1/3-acre lot, this well-maintained 3 bedroom, 1.75 bath, 1,512 sq ft manufactured home offers comfort, accessibility, and room to spread out. The property is fully fenced with gated entries at both the front and back, providing privacy, security, and easy access for vehicles, guests, or equipment. There’s plenty of parking for an RV or boat, underground sprinklers, and a 12×16 powered shed—perfect for storage, hobbies, or workspace. Enjoy seasonal color and homegrown fruit from the cherry tree and two apricot trees. All exterior doors feature ramp access, making the home welcoming and functional for a variety of needs. Inside, the layout includes both a living room and a family room, giving you flexible spaces for gathering, relaxing, or working from home. The kitchen offers abundant counter space, a walk-in pantry, and all appliances included, making move-in simple. The primary bedroom features a 36" door, a walk-in closet, and a large ensuite bath with a soaking tub/shower. The main bath includes a walk-in shower for added convenience. Home has been moved twice
Active
Listed by: Sunset Real Estate • Amanda M. Cruz
Price cut: $5K (5/28)
$269,900
153 NW Quincy Place, Soap Lake, WA 98851
3beds
1,512sqft
Manufactured Home, Manufactured On Land
Built in 2005
0.34 Acres Lot
$267,800 Zestimate®
$179/sqft
$-- HOA
What's special
Walk-in closetUnderground sprinklersAll appliances includedWalk-in pantry
- 146 days |
- 218 |
- 14 |
Zillow last checked:
Listing updated:
Listed by:
Amanda M. Cruz,
Sunset Real Estate,
Brandon Cruz,
Sunset Real Estate
Source: NWMLS as distributed by MLS GRID,MLS#: 2497596
Facts & features
Interior
Bedrooms & bathrooms
- Bedrooms: 3
- Bathrooms: 2
- Full bathrooms: 1
- 3/4 bathrooms: 1
- Main level bathrooms: 2
- Main level bedrooms: 3
Primary bedroom
- Level: Main
Bedroom
- Level: Main
Bathroom full
- Level: Main
Bathroom three quarter
- Level: Main
Dining room
- Level: Main
Family room
- Level: Main
Kitchen without eating space
- Level: Main
Living room
- Level: Main
Utility room
- Level: Main
Heating
- Forced Air, Heat Pump, Electric
Cooling
- Heat Pump
Appliances
- Included: Dishwasher, Microwave, Refrigerator, Stove(s)/Range(s), Dishwasher(s), Microwave(s), Refrigerator(s), Water Heater: Electric, Water Heater Location: Primary Bedroom Closet
Features
- Bath Off Primary, Dining Room, Pantry
- Flooring: Vinyl, Carpet
- Windows: Dbl Pane/Storm Window
- Basement: None
- Has fireplace: No
Interior area
- Total structure area: 1,512
- Total interior livable area: 1,512 sqft
Property
Parking
- Parking features: None, RV Parking
Features
- Levels: One
- Stories: 1
- Patio & porch: Bath Off Primary, Dbl Pane/Storm Window, Dining Room, Pantry, Vaulted Ceiling(s), Walk-In Closet(s), Water Heater
- Has view: Yes
- View description: Territorial
Lot
- Size: 0.34 Acres
- Features: Paved, Fenced-Fully, Gated Entry, High Speed Internet, Outbuildings, RV Parking, Sprinkler System
- Topography: Level
- Residential vegetation: Fruit Trees
Details
- Parcel number: 081120000
- Special conditions: Standard
Construction
Type & style
- Home type: MobileManufactured
- Architectural style: Manuf-Double Wide
- Property subtype: Manufactured Home, Manufactured On Land
Materials
- Wood Products
- Foundation: Tie Down
- Roof: Composition
Condition
- Year built: 2005
- Major remodel year: 2005
Details
- Builder model: 136650
Utilities & green energy
- Electric: Company: Grant County PUD
- Sewer: Septic Tank, Company: Septic
- Water: Community, Company: Lakeview Park Water Association
Community & HOA
Community
- Subdivision: Soap Lake
Location
- Region: Soap Lake
Financial & listing details
- Price per square foot: $179/sqft
- Tax assessed value: $190,390
- Annual tax amount: $1,815
- Date on market: 3/31/2026
- Cumulative days on market: 147 days
- Listing terms: Conventional
- Inclusions: Dishwasher(s), Microwave(s), Refrigerator(s), Stove(s)/Range(s)
- Body type: Double Wide
Estimated market value
$267,800
$254,000 - $281,000
$1,555/mo
Price history
| Date | Event | Price |
|---|---|---|
| 5/28/2026 | Price change | $269,900-1.8%$179/sqft |
Source:  NWMLS as distributed by MLS GRID #2497596 Report a problem NWMLS as distributed by MLS GRID #2497596 Report a problem | ||
| 4/28/2026 | Price change | $274,900-1.8%$182/sqft |
Source: NWMLS as distributed by MLS GRID #2497596 Report a problem | ||
| 3/31/2026 | Listed for sale | $280,000+35.3%$185/sqft |
Source: NWMLS as distributed by MLS GRID #2497596 Report a problem | ||
| 5/30/2023 | Sold | $207,000$137/sqft |
Source: NWMLS as distributed by MLS GRID #2061873 Report a problem | ||
| 5/5/2023 | Pending sale | $207,000$137/sqft |
Source: NWMLS as distributed by MLS GRID #NWM2061873 Report a problem | ||
| 4/29/2023 | Listed for sale | $207,000+3805.7%$137/sqft |
Source: NWMLS as distributed by MLS GRID #NWM2061873 Report a problem | ||
| 12/5/2013 | Sold | $5,300$4/sqft |
Source: Public Record Report a problem | ||
Public tax history
| Year | Property taxes | Tax assessment |
|---|---|---|
| 2024 | $276 -2.5% | $42,928 -60% |
| 2023 | $284 -67.9% | $107,320 +15% |
| 2022 | $883 -4.8% | $93,360 |
| 2021 | $929 +6.5% | $93,360 +10.3% |
| 2020 | $872 | $84,605 -1.8% |
| 2019 | $872 -14.7% | $86,190 +10.1% |
| 2018 | $1,022 +4.1% | $78,290 +57.2% |
| 2017 | $982 | $49,810 +232.1% |
| 2016 | $982 +384.5% | $15,000 |
| 2013 | $203 | $15,000 -49.9% |
| 2011 | -- | $29,950 |
| 2010 | $372 +4.5% | $29,950 |
| 2009 | $356 +25.3% | $29,950 +36.3% |
| 2007 | $284 | $21,980 |
Find assessor info on the county website
Monthly payment
Climate risks
Neighborhood: 98851
Nearby schools
GreatSchools rating
- 3/10Soap Lake Elementary SchoolGrades: PK-6Distance: 1.1 mi
- 2/10Soap Lake Middle & High SchoolGrades: 7-12Distance: 1.2 mi
Schools provided by the listing agent
- Elementary: Soap Lake Elem
- Middle: Soap Lake Mid & High
- High: Soap Lake Mid & High
Source: NWMLS as distributed by MLS GRID. This data may not be complete. We recommend contacting the local school district to confirm school assignments for this home.
- $--3 bd2 ba1.5k sqft126 Soap Lake Way NW APT 3, Soap Lake, WA 98851Off Market
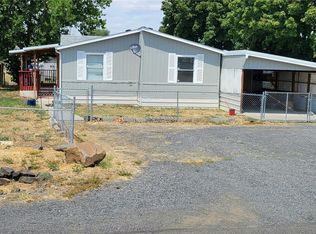
- $157,5002 bd1 ba924 sqft251 Moses Lake Ave NW, Soap Lake, WA 98851Off Market
- $158,6002 bd1 ba677 sqft126 Soap Lake 5, Soap Lake, WA 98851Off Market

- $299,000-- bd-- ba1.9k sqft19055 Franklin St NW, Soap Lake, WA 98851Sold

- $237,6002 bd1 ba956 sqft191 Moses Lake Ave NW, Soap Lake, WA 98851Off Market
- $55,0000.34 acres19155 Othello Pl NW, Soap Lake, WA 98851Sold
- $229,1002 bd-- ba954 sqft19215 Grant St NW, Soap Lake, WA 98851Off Market
- $424,9993 bd2 ba1.6k sqft298 Road 19 NW, Soap Lake, WA 98851Sold
A local agent can set up tours, give advice and negotiate with sellers.
Similar homes
- $269,0002 bd2 ba920 sqft19412 Adams St NW, Soap Lake, WA 98851Active
 MLS ID #2558994, Evan Brown. NWMLS as distributed by MLS GRID
 - $280,0003 bd2 ba1.5k sqft26 Ginkgo Street N, Soap Lake, WA 98851Active
 MLS ID #2552785, Alexis Martz. NWMLS as distributed by MLS GRID
 - $214,9002 bd2 ba924 sqft110 5th Avenue SE, Soap Lake, WA 98851Active
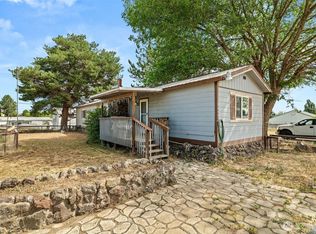 MLS ID #2538288, Jack Thai. NWMLS as distributed by MLS GRID
 - $260,0003 bd2 ba888 sqft45 Birch Street SW, Soap Lake, WA 98851Active
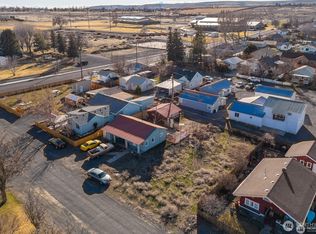 MLS ID #2526529, Doug Robins. NWMLS as distributed by MLS GRID
 - $269,0002 bd1 ba1.7k sqft618 1st Avenue NE, Soap Lake, WA 98851ActiveMLS ID #2525028, Ben Sellen. NWMLS as distributed by MLS GRID
- $249,0003 bd2 ba880 sqftCottage City 1st Add, Soap Lake, WA 98851ActiveMLS ID #2499067, Julie Hoersch. NWMLS as distributed by MLS GRID
- $325,0004 bd4 ba1.1k sqft30 Cherry Street S #30, Soap Lake, WA 98851ActiveMLS ID #2505688, Ben Sellen. NWMLS as distributed by MLS GRID
- $189,0003 bd2 ba1k sqftWest Haven Estates, Soap Lake, WA 98851ActiveMLS ID #2457940, Jaden Barrie. NWMLS as distributed by MLS GRID
- $340,0002 bd2 ba1.9k sqftGeo Pruitt's Addition, Soap Lake, WA 98851ActiveMLS ID #2558145, Kim A. Randolph-Meaney. NWMLS as distributed by MLS GRID
- $299,0003 bd2 ba1.4k sqftBeasley Terrace, Ephrata, WA 98823ActiveMLS ID #2502068, Connie Suehiro. NWMLS as distributed by MLS GRID
- $249,0001 bd1 ba882 sqft419 4th Avenue NE, Soap Lake, WA 98851ActiveMLS ID #2558955, Raymond Gravelle. NWMLS as distributed by MLS GRID
- $299,0004 bd2 ba1.3k sqft1215 Yakima Street SE, Ephrata, WA 98823ActiveMLS ID #2572881, Marlene Esquivel. NWMLS as distributed by MLS GRID
- $249,0003 bd2 ba1.8k sqftLarson Subdivision, Moses Lake, WA 98837ActiveMLS ID #2572940, Joshua Sherman. NWMLS as distributed by MLS GRID
- $229,9992 bd2 ba1.1k sqftSalome, Soap Lake, WA 98854ActiveMLS ID #2565057, Brandon Douglass. NWMLS as distributed by MLS GRID
- $290,0003 bd2 ba1.4k sqft759 C Street NW, Ephrata, WA 98823ActiveMLS ID #2536970, Staci Faw. NWMLS as distributed by MLS GRID
- $320,0002 bd3 ba1.4k sqft426 7th Ave Se, Ephrata, WA 98823ActiveMLS ID #2522199, Tami McNamara. NWMLS as distributed by MLS GRID
- $289,9003 bd2 ba1k sqft345 SE 6th Avenue, Ephrata, WA 98823ActiveMLS ID #2529238, Randy Weitzel. NWMLS as distributed by MLS GRID
- $358,0003 bd2 ba1.3k sqft401 Patrick Road, Ephrata, WA 98823ActiveMLS ID #2568226, Marizol Mendez. NWMLS as distributed by MLS GRID
- $275,0003 bd2 ba822 sqft112 E Street NE, Ephrata, WA 98823ActiveMLS ID #2467525, Scott Adams. NWMLS as distributed by MLS GRID
- $259,0003 bd1 ba1.8k sqftHarvills 2nd Add, Ephrata, WA 98823ActiveMLS ID #2534455, Arturo Vela. NWMLS as distributed by MLS GRID
