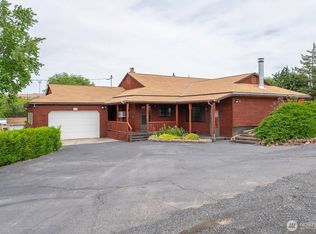
One-of-a-kind 2-bedroom, 2-bath tri-level in Soap Lake with a character-rich western interior that has to be seen to be believed. Real wood throughout — including striking quarter-turn log accents and open beam construction with soaring wood ceilings — creates a warm, rustic atmosphere unlike anything on the market. The pellet stove anchors the living room with cozy ambiance, while French doors open to a private patio complete with privacy screening and hot tub, perfect for unwinding after a long day. The updated kitchen features stone countertops, tile backsplash, and a large pantry. A large office on the main floor adds flexibility for remote work or creative space. The upper-level primary bedroom is generously sized with a large walk-in closet and a plethora of storage throughout. And a bonus room downstairs for extra storage or a second office. Outside, enjoy a 10,000 sq ft lot with mature landscaping and an abundance of flowers, partially fenced yard, attached single car garage and carport, plus a detached HEATED 780 sq ft shop. All within easy walking distance to downtown Soap Lake and grocery. If you've been searching for something truly unique, your search is over.
Active
Listed by: Keller Williams Columbia Basin • Kim A. Randolph-Meaney
$340,000
122 SE 3rd Avenue, Soap Lake, WA 98851
2beds
1,954sqft
:
Get pre-qualified$2,076/mo
Single Family Residence
Built in 1940
10,001 Square Feet Lot
$-- Zestimate®
$174/sqft
$-- HOA
What's special
Real wood throughoutLarge walk-in closetStriking quarter-turn log accentsLarge pantryPartially fenced yardPlethora of storage throughoutCharacter-rich western interior
- 5 days |
- 227 |
- 14 |
Likely to sell faster than
Zillow last checked:
Listing updated:
Listed by:
Kim A. Randolph-Meaney,
Keller Williams Columbia Basin
Source: NWMLS as distributed by MLS GRID,MLS#: 2558145
Facts & features
Interior
Bedrooms & bathrooms
- Bedrooms: 2
- Bathrooms: 2
- Full bathrooms: 1
- 3/4 bathrooms: 1
- Main level bathrooms: 1
- Main level bedrooms: 1
Primary bedroom
- Level: Third
Bedroom
- Level: Main
Bathroom full
- Level: Main
Bathroom three quarter
- Level: Third
Bonus room
- Level: Lower
Den office
- Level: Main
Dining room
- Level: Main
Entry hall
- Level: Main
Kitchen with eating space
- Level: Main
Living room
- Level: Second
Utility room
- Level: Main
Heating
- Heat Pump, Electric
Cooling
- Has cooling: Yes
Appliances
- Included: Dishwasher, Refrigerator, Stove(s)/Range(s), Dishwasher(s), Refrigerator(s), Water Heater: Electrical
Features
- Bath Off Primary, Dining Room
- Flooring: Laminate, Carpet
- Windows: Dbl Pane/Storm Window
- Basement: None
- Has fireplace: No
Interior area
- Total structure area: 1,954
- Total interior livable area: 1,954 sqft
Property
Parking
- Total spaces: 8
- Parking features: Driveway, Attached Garage, Detached Garage, Off Street, RV Parking
- Has attached garage: Yes
- Covered spaces: 4
- Uncovered spaces: 4
Features
- Levels: Three Or More
- Entry location: Main
- Patio & porch: Bath Off Primary, Dbl Pane/Storm Window, Dining Room, Vaulted Ceiling(s), Water Heater
- Has view: Yes
- View description: Territorial
Lot
- Size: 10,001 Square Feet
- Dimensions: 100 x 94 x 101 x 90
- Features: Curbs, Paved, Sidewalk, Fenced-Partially, High Speed Internet, Patio, RV Parking, Shop, Sprinkler System
- Topography: Level
- Residential vegetation: Garden Space
Details
- Parcel number: 080704001
- Zoning: Residential
- Zoning description: Jurisdiction: City
- Special conditions: Standard
Construction
Type & style
- Home type: SingleFamily
- Architectural style: See Remarks,Tri-Level
- Property subtype: Single Family Residence
Materials
- Wood Products
- Foundation: Poured Concrete
- Roof: Composition
Condition
- Good
- Year built: 1940
- Major remodel year: 1980
Utilities & green energy
- Electric: Company: Grant County PUD
- Sewer: Sewer Connected, Company: City of Soap Lake
- Water: Community, Company: City of Soap Lake
Community & HOA
Community
- Subdivision: Soap Lake
Location
- Region: Soap Lake
Financial & listing details
- Price per square foot: $174/sqft
- Tax assessed value: $231,335
- Annual tax amount: $1,389
- Date on market: 7/21/2026
- Cumulative days on market: 5 days
- Listing terms: Conventional,VA Loan
- Inclusions: Dishwasher(s), Refrigerator(s), Stove(s)/Range(s)
Estimated market value
Not available
Estimated sales range
Not available
Not available
Price history
| Date | Event | Price |
|---|---|---|
| 7/22/2026 | Listed for sale | $340,000+151.9%$174/sqft |
Source:  NWMLS as distributed by MLS GRID #2558145 Report a problem NWMLS as distributed by MLS GRID #2558145 Report a problem | ||
| 10/3/2013 | Sold | $135,000$69/sqft |
Source: NWMLS as distributed by MLS GRID #499630 Report a problem | ||
Public tax history
| Year | Property taxes | Tax assessment |
|---|---|---|
| 2024 | $2,177 -2.9% | $231,335 |
| 2023 | $2,243 +13.3% | $231,335 +10.8% |
| 2022 | $1,980 -2.6% | $208,865 +1.9% |
| 2021 | $2,033 +11.9% | $204,890 +16% |
| 2020 | $1,817 | $176,630 +12.8% |
| 2019 | $1,817 -3.4% | $156,530 +2.5% |
| 2018 | $1,881 -4.1% | $152,725 +15% |
| 2017 | $1,961 | $132,805 +4.8% |
| 2016 | $1,961 +23% | $126,695 +26.4% |
| 2013 | $1,594 | $100,225 -16.7% |
| 2011 | -- | $120,300 |
Find assessor info on the county website
Monthly payment
Est. payment
Payment breakdown
Explore the cost of this home by adjusting the details. Changes won't be saved.Climate risks
Neighborhood: 98851
Nearby schools
GreatSchools rating
- 3/10Soap Lake Elementary SchoolGrades: PK-6Distance: 0.5 mi
- 2/10Soap Lake Middle & High SchoolGrades: 7-12Distance: 0.4 mi
Schools provided by the listing agent
- Elementary: Soap Lake Elem
- Middle: Soap Lake Mid & High
- High: Soap Lake Mid & High
Source: NWMLS as distributed by MLS GRID. This data may not be complete. We recommend contacting the local school district to confirm school assignments for this home.
- $345,0003 bd3 ba1.4k sqft129 SE 3rd Ave, Soap Lake, WA 98851Sold
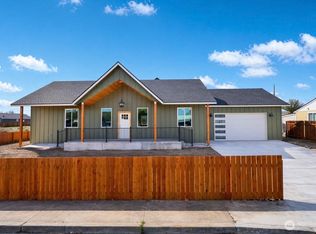
- $389,0003 bd2 ba1.7k sqft315 Buttercup St, Soap Lake, WA 98851New Construction

- $128,0000.289 Acres0 4th Ave SE, Soap Lake, WA 98851Sold
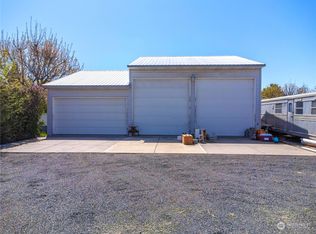
- $399,0005 bd2 ba2.7k sqft134 4th Ave SE, Soap Lake, WA 98851For Sale
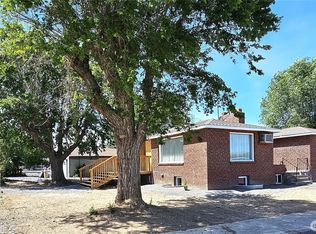
- $267,0003 bd2 ba1.5k sqft115 4th Ave SE, Soap Lake, WA 98851Sold
- $179,9992 bd2 ba1.6k sqft10 3rd Ave SE, Soap Lake, WA 98851Sold
- $392,5003 bd2 ba1.6k sqft228 4th Ave SE, Soap Lake, WA 98851Sold
- $219,9002 bd2 ba924 sqft110 5th Ave SE, Soap Lake, WA 98851For Sale
A local agent can set up tours, give advice and negotiate with sellers.
Similar homes
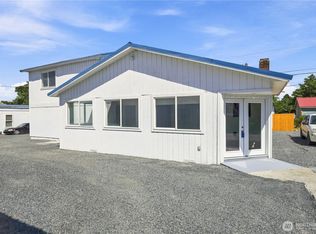
- $298,0004 bd3 ba2.3k sqftCottage City, Soap Lake, WA 98851Active
 MLS ID #2554379, Raymond Gravelle. NWMLS as distributed by MLS GRID
 - $399,0005 bd2 ba2.7k sqft134 4th Avenue SE, Soap Lake, WA 98851ActiveMLS ID #2529954, Raymond Gravelle. NWMLS as distributed by MLS GRID
- $269,0002 bd1 ba1.7k sqft618 1st Avenue NE, Soap Lake, WA 98851Active
 MLS ID #2525028, Ben Sellen. NWMLS as distributed by MLS GRID
 - $350,0004 bd4 ba1.1k sqft30 Cherry Street S #30, Soap Lake, WA 98851Active
 MLS ID #2505688, Ben Sellen. NWMLS as distributed by MLS GRID
 - $429,0003 bd2 ba1.5k sqftCottage City 2nd Add, Soap Lake, WA 98851ActiveMLS ID #2489930, Solomon Ulyanchuk. NWMLS as distributed by MLS GRID
- $329,0003 bd2 ba1.3k sqft516 W Main Avenue, Soap Lake, WA 98851ActiveMLS ID #2450831, Arturo Vela. NWMLS as distributed by MLS GRID
- $369,0003 bd2 ba1.4k sqftSalome, Soap Lake, WA 98851ActiveMLS ID #2505241, Dayna Sumner. NWMLS as distributed by MLS GRID
- $389,0003 bd2 ba1.7k sqft315 Buttercup Street, Soap Lake, WA 98851ActiveMLS ID #2507999, Arturo Vela. NWMLS as distributed by MLS GRID
- $374,9994 bd3 ba1.7k sqft624 Aster Street S, Soap Lake, WA 98851ActiveMLS ID #2514941, Tyson Mollotte. NWMLS as distributed by MLS GRID
- $469,0003 bd3 ba2.8k sqftHartman Space 1-32, Soap Lake, WA 98851ActiveMLS ID #2512492, Kim A. Randolph-Meaney. NWMLS as distributed by MLS GRID
- $269,9003 bd2 ba1.5k sqftLakeview Park, Soap Lake, WA 98851ActiveMLS ID #2497596, Amanda M. Cruz. NWMLS as distributed by MLS GRID
- $299,5003 bd2 ba2.1k sqftWickwire Additioln, Ephrata, WA 98823ActiveMLS ID #2557130, Kim A. Randolph-Meaney. NWMLS as distributed by MLS GRID
- $335,0004 bd2 ba2k sqft154 D Street NE, Ephrata, WA 98823ActiveMLS ID #2545567, Nolan R Vance. NWMLS as distributed by MLS GRID
- $359,9005 bd3 ba2.3k sqft1218 SW D St, Ephrata, WA 98823ActiveMLS ID #2553605, Yasmin Barajas-Jimenez. NWMLS as distributed by MLS GRID
- $319,0003 bd2 ba1.5k sqft36 F Street SW, Ephrata, WA 98823ActiveMLS ID #2551295, Staci Faw. NWMLS as distributed by MLS GRID
- $314,5004 bd2 ba1.5k sqft214 G Street NE, Ephrata, WA 98823ActiveMLS ID #2532348, Raymond Gravelle. NWMLS as distributed by MLS GRID
- $325,0002 bd2 ba2.3k sqftThiemens Add, Ephrata, WA 98823ActiveMLS ID #2545315, Theresa Bennett Scheib. NWMLS as distributed by MLS GRID
- $279,0002 bd2 ba1.4k sqft236 F Street SW, Ephrata, WA 98823ActiveMLS ID #2557009, Raymond Gravelle. NWMLS as distributed by MLS GRID
- $319,9003 bd1 ba1.4k sqft281 Mocliff Avenue, Ephrata, WA 98823ActiveMLS ID #2524457, Kady Gonzalez. NWMLS as distributed by MLS GRID
- $375,0003 bd2 ba1.8k sqft2399 Basin Street SW, Ephrata, WA 98823ActiveMLS ID #2550912, Aimee Van Diest. NWMLS as distributed by MLS GRID
