Lovingly cared for by one owner, this 3-bedroom, 2-bath home in Ephrata offers 1,580 sq ft on the main floor plus a 600 sq ft partially finished basement with a bonus flex room — perfect for a home office, hobby space, or guest quarters (no egress window). Set on an 8,822 sq ft lot tucked against the canal bank, enjoy the serene setting and front-row views of the little league fields from your screened-in front porch — a perfect spot for morning coffee or evening games. The original kitchen has been well maintained and is in great shape, ready for your personal touch. A large laundry room with generous storage adds everyday convenience. Central air and baseboard heat keep you comfortable year-round. The huge attached double car garage provides ample parking and storage space. City water and sewer. A solid, well-kept home in a unique and desirable location — don't miss it!
Active
Listed by: Keller Williams Columbia Basin • Kim A. Randolph-Meaney
$299,500
420 11th Street SW, Ephrata, WA 98823
3beds
2,178sqft
Single Family Residence
Built in 1953
8,820 Square Feet Lot
$-- Zestimate®
$138/sqft
$-- HOA
What's special
Screened-in front porch
- 2 days |
- 308 |
- 11 |
Likely to sell faster than
Zillow last checked:
Listing updated:
Listed by:
Kim A. Randolph-Meaney,
Keller Williams Columbia Basin
Source: NWMLS as distributed by MLS GRID,MLS#: 2557130
Facts & features
Interior
Bedrooms & bathrooms
- Bedrooms: 3
- Bathrooms: 2
- Full bathrooms: 1
- 3/4 bathrooms: 1
- Main level bathrooms: 2
- Main level bedrooms: 3
Primary bedroom
- Level: Main
Bedroom
- Level: Main
Bedroom
- Level: Main
Bathroom full
- Level: Main
Bathroom three quarter
- Level: Main
Den office
- Level: Lower
Dining room
- Level: Main
Entry hall
- Level: Main
Kitchen without eating space
- Level: Main
Living room
- Level: Main
Rec room
- Level: Lower
Utility room
- Level: Main
Heating
- Baseboard, Electric
Cooling
- Has cooling: Yes
Appliances
- Included: Refrigerator, Stove(s)/Range(s), Refrigerator(s), Water Heater: Electrical, Water Heater Location: Basement
Features
- Dining Room
- Flooring: Vinyl, Carpet
- Windows: Dbl Pane/Storm Window
- Basement: Bath/Stubbed
- Has fireplace: No
Interior area
- Total structure area: 2,178
- Total interior livable area: 2,178 sqft
Video & virtual tour
Property
Parking
- Total spaces: 4
- Parking features: Driveway, Attached Garage
- Has attached garage: Yes
- Covered spaces: 2
- Uncovered spaces: 2
Features
- Levels: One
- Stories: 1
- Entry location: Main
- Patio & porch: Dbl Pane/Storm Window, Dining Room, Water Heater
- Has view: Yes
- View description: Canal, Territorial
- Has water view: Yes
- Water view: Canal
- Waterfront features: Canal Front
Lot
- Size: 8,820 Square Feet
- Dimensions: 107 x 109 x 120 x 55
- Features: Dead End Street, Paved, High Speed Internet
- Topography: Level,Partial Slope
Details
- Parcel number: 141150000
- Zoning: Residential
- Zoning description: Jurisdiction: City
- Special conditions: Standard
- Other equipment: Leased Equipment: none
Construction
Type & style
- Home type: SingleFamily
- Architectural style: Traditional,1 Story
- Property subtype: Single Family Residence
Materials
- Wood Products
- Foundation: Poured Concrete
- Roof: Composition
Condition
- Good
- Year built: 1953
Utilities & green energy
- Electric: Company: Grant County PUD
- Sewer: Sewer Connected, Company: City of Ephrata
- Water: Community, Company: City of Ephrata
Community & HOA
Community
- Subdivision: Ephrata
Location
- Region: Ephrata
Financial & listing details
- Price per square foot: $138/sqft
- Tax assessed value: $215,001
- Annual tax amount: $1,780
- Date on market: 7/18/2026
- Cumulative days on market: 4 days
- Listing terms: Conventional,FHA,VA Loan
- Inclusions: Leased Equipment, Refrigerator(s), Stove(s)/Range(s)
Estimated market value
Not available
Estimated sales range
Not available
Not available
Price history
| Date | Event | Price |
|---|---|---|
| 7/19/2026 | Listed for sale | $299,500$138/sqft |
Source:  NWMLS as distributed by MLS GRID #2557130 Report a problem NWMLS as distributed by MLS GRID #2557130 Report a problem | ||
Public tax history
| Year | Property taxes | Tax assessment |
|---|---|---|
| 2024 | $2,254 +3706.7% | $215,001 +2473.3% |
| 2023 | $59 -6.2% | $8,355 -96% |
| 2022 | $63 | $209,665 +14.5% |
| 2021 | -- | $183,160 +24.9% |
| 2020 | $67 | $146,640 -3.8% |
| 2019 | $67 -5.8% | $152,475 -0.6% |
| 2018 | $72 -52.1% | $153,365 +11.1% |
| 2017 | $149 | $138,030 +5.2% |
| 2016 | $149 -7.1% | $131,165 +10.9% |
| 2013 | $161 | $118,290 -0.8% |
| 2011 | -- | $119,235 +74.4% |
| 2010 | $133 +3.4% | $68,355 -42.7% |
| 2009 | $129 -14.6% | $119,235 |
| 2007 | $151 | $119,235 |
Find assessor info on the county website
Monthly payment
Est. payment
Payment breakdown
Explore the cost of this home by adjusting the details. Changes won't be saved.Climate risks
Neighborhood: 98823
Nearby schools
GreatSchools rating
- 7/10Parkway SchoolGrades: 5-6Distance: 0.2 mi
- 4/10Ephrata Middle SchoolGrades: 7-8Distance: 0.6 mi
- 3/10Ephrata High SchoolGrades: 9-12Distance: 1.3 mi
Schools provided by the listing agent
- Middle: Ephrata Mid
- High: Ephrata High
Source: NWMLS as distributed by MLS GRID. This data may not be complete. We recommend contacting the local school district to confirm school assignments for this home.
- $425,0006 bd3 ba3.3k sqft1162 D St SW, Ephrata, WA 98823Sold
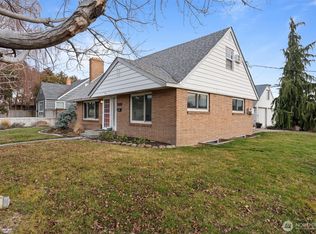
- $359,9005 bd3 ba2.3k sqft1218 D St SW, Ephrata, WA 98823For Sale

- $375,0003 bd2 ba2.1k sqft1238 D St SW, Ephrata, WA 98823Pending

- $324,1005 bd2 ba1.6k sqft236 12th Ave SW #246, Ephrata, WA 98823Sold
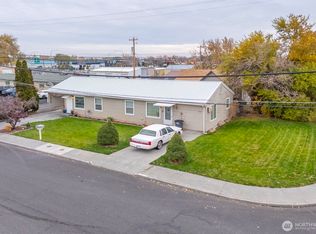
- $273,9003 bd1 ba1.1k sqft1134 C St SW, Ephrata, WA 98823For Sale
- $156,0002 bd1 ba737 sqft1246 C St SW, Ephrata, WA 98823Sold
- $340,0004 bd2 ba1.9k sqft1078 C St SW, Ephrata, WA 98823Sold
- $345,0004 bd3 ba3.5k sqft1045 C St SW, Ephrata, WA 98823Sold
A local agent can set up tours, give advice and negotiate with sellers.
A local lender can help you make sure your offer is ready when you are.
Similar homes
- $279,0002 bd2 ba1.4k sqft236 F Street SW, Ephrata, WA 98823Active
 MLS ID #2557009, Raymond Gravelle. NWMLS as distributed by MLS GRID
 - $279,0003 bd2 ba1.5k sqft346 7th Ave SW, Ephrata, WA 98823Active
 MLS ID #2536631, Arturo Vela. NWMLS as distributed by MLS GRID
 - $359,9005 bd3 ba2.3k sqft1218 SW D St, Ephrata, WA 98823ActiveMLS ID #2553605, Yasmin Barajas-Jimenez. NWMLS as distributed by MLS GRID
- $319,0003 bd2 ba1.5k sqft36 F Street SW, Ephrata, WA 98823Active
 MLS ID #2551295, Staci Faw. NWMLS as distributed by MLS GRID
 - $273,9003 bd1 ba1.1k sqftWickwire Add, Ephrata, WA 98823ActiveMLS ID #2497052, Randy Weitzel. NWMLS as distributed by MLS GRID
- $279,0003 bd1 ba1.8k sqftHarvills 2nd Add, Ephrata, WA 98823ActiveMLS ID #2534455, Arturo Vela. NWMLS as distributed by MLS GRID
- $314,5004 bd2 ba1.5k sqft214 G Street NE, Ephrata, WA 98823ActiveMLS ID #2532348, Raymond Gravelle. NWMLS as distributed by MLS GRID
- $315,0003 bd2 ba1.9k sqft247 NW D Street, Ephrata, WA 98823ActiveMLS ID #2473342, Ben Sellen. NWMLS as distributed by MLS GRID
- $289,9003 bd2 ba1k sqft345 SE 6th Avenue, Ephrata, WA 98823ActiveMLS ID #2529238, Randy Weitzel. NWMLS as distributed by MLS GRID
- $290,0003 bd2 ba1.4k sqft759 C Street NW, Ephrata, WA 98823ActiveMLS ID #2536970, Staci Faw. NWMLS as distributed by MLS GRID
- $368,0004 bd2 ba2.7k sqftBarclay Addition, Ephrata, WA 98823ActiveMLS ID #2523934, Harris Turner. NWMLS as distributed by MLS GRID
- $299,0003 bd1 ba1.4k sqft147 E Street SE, Ephrata, WA 98823ActiveMLS ID #2427456, Scott Adams. NWMLS as distributed by MLS GRID
- $319,9003 bd1 ba1.4k sqft281 Mocliff Avenue, Ephrata, WA 98823ActiveMLS ID #2524457, Kady Gonzalez. NWMLS as distributed by MLS GRID
- $269,0003 bd1 ba1.1k sqft1125 SE COTTAGE Street, Ephrata, WA 98823ActiveMLS ID #2533153, Marc R. Petersen. NWMLS as distributed by MLS GRID
- $350,0004 bd2 ba2k sqft154 D Street NE, Ephrata, WA 98823ActiveMLS ID #2545567, Nolan R Vance. NWMLS as distributed by MLS GRID
- $315,0003 bd2 ba1.4k sqftBeasley Terrace, Ephrata, WA 98823ActiveMLS ID #2502068, Connie Suehiro. NWMLS as distributed by MLS GRID
- $249,9004 bd2 ba1.5k sqft204 E Street SW, Ephrata, WA 98823ActiveMLS ID #2539586, Brayton Leach. NWMLS as distributed by MLS GRID
- $245,0003 bd2 ba1.1k sqft268 Park Pl SE, Ephrata, WA 98823ActiveMLS ID #2541392, Johnny Reyes. NWMLS as distributed by MLS GRID
- $290,0003 bd1 ba1.1k sqft230 NE Ivy Street, Ephrata, WA 98823ActiveMLS ID #2517121, Tom Moncrief. NWMLS as distributed by MLS GRID
- $220,0003 bd2 ba1.5k sqft321 Maringo Road, Ephrata, WA 98823ActiveMLS ID #2471885, Tatyana Reynolds. NWMLS as distributed by MLS GRID
