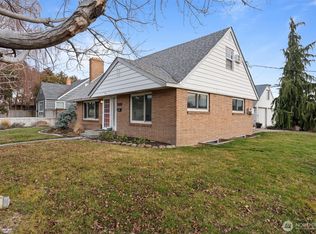
UNBEATABLE SPACE & VALUE IN EPHRATA: REMODELED 5-BED HOME WITH OUTDOOR OASIS! Step into 2,354 sq. ft. of fully updated, highly flexible living space offering incredible value for large households, work-from-home setups, or multi-generational living. The remodeled kitchen features solid granite countertops, modern cabinetry, sleek tile backsplash, and a full stainless steel appliance package. Enjoy ultimate convenience with 5 spacious bedrooms (1 main, 2 upper, 2 lower) and a full bathroom on every single level, plus two brand-new high-efficiency mini-split systems for year-round comfort. Outside, the entertainer's backyard boasts an expansive concrete patio and custom covered outdoor pergola area perfect for summer BBQs. Includes attached garage and driveway parking. Schedule your tour today!
Active
Listed by: Tri Cities Realty Group LLC • Yasmin Barajas-Jimenez
Price cut: $10K (9/21)
$339,000
1218 SW D St, Ephrata, WA 98823
5beds
2,354sqft
Single Family Residence
Built in 1947
5,998 Square Feet Lot
$338,200 Zestimate®
$144/sqft
$-- HOA
What's special
Driveway parkingModern cabinetryRemodeled kitchenAttached garageSleek tile backsplashSolid granite countertops
- --
- on Zillow
- 524
- views
- 47
- saves
Zillow last checked:
Listing updated:
Listed by:
Yasmin Barajas-Jimenez,
Tri Cities Realty Group LLC
Source: NWMLS as distributed by MLS GRID,MLS#: 2553605
Facts & features
Interior
Bedrooms & bathrooms
- Bedrooms: 5
- Bathrooms: 3
- Full bathrooms: 3
- Main level bathrooms: 1
- Main level bedrooms: 1
Primary bedroom
- Level: Main
Bedroom
- Level: Second
Bedroom
- Level: Second
Bedroom
- Level: Lower
Bedroom
- Level: Lower
Bathroom full
- Level: Second
Bathroom full
- Level: Lower
Bathroom full
- Level: Main
Dining room
- Level: Main
Entry hall
- Level: Main
Family room
- Level: Lower
Kitchen with eating space
- Level: Main
Living room
- Level: Main
Utility room
- Level: Main
Heating
- Fireplace, Baseboard, Electric
Cooling
- Window Unit(s)
Appliances
- Included: Dishwasher, Refrigerator, Stove(s)/Range(s), Dishwasher(s), Refrigerator(s)
Features
- Ceiling Fan(s), Dining Room
- Flooring: Ceramic Tile, Vinyl Plank, Carpet
- Basement: Finished
- Number of fireplaces: 1
- Fireplace features: Wood Burning, Main Level: 1, Fireplace
Interior area
- Total structure area: 2,354
- Total interior livable area: 2,354 sqft
Property
Parking
- Total spaces: 1
- Parking features: Driveway, Attached Garage
- Has attached garage: Yes
- Covered spaces: 1
Features
- Levels: One
- Stories: 1
- Entry location: Main
- Patio & porch: Ceiling Fan(s), Dining Room, Fireplace, Walk-In Closet(s)
- Has view: Yes
- View description: City
Lot
- Size: 5,998 Square Feet
- Features: Paved, Sidewalk, Fenced-Fully, Outbuildings, Patio
- Topography: Level
Details
- Parcel number: 141214000
- Special conditions: Standard
Construction
Type & style
- Home type: SingleFamily
- Architectural style: 1 Story w/Bsmnt.
- Property subtype: Single Family Residence
Materials
- Cement/Concrete
- Foundation: Poured Concrete
- Roof: Composition
Condition
- Very Good
- Year built: 1947
- Major remodel year: 1947
Utilities & green energy
- Electric: Company: Grant County PUD
- Sewer: Sewer Connected, Company: City of Ephrata
- Water: Public, Company: City of Ephrata
Community & HOA
Community
- Subdivision: Ephrata
Location
- Region: Ephrata
Financial & listing details
- Price per square foot: $144/sqft
- Tax assessed value: $226,739
- Annual tax amount: $2,350
- Date on market: 7/12/2026
- Listing terms: Conventional,FHA,VA Loan
- Inclusions: Dishwasher(s), Refrigerator(s), Stove(s)/Range(s)
Estimated market value
$338,200
$321,000 - $355,000
$2,581/mo
Price history
| Date | Event | Price |
|---|---|---|
| 9/21/2026 | Price change | $339,000-2.9%$144/sqft |
Source:  NWMLS as distributed by MLS GRID #2553605 Report a problem NWMLS as distributed by MLS GRID #2553605 Report a problem | ||
| 8/13/2026 | Price change | $349,000-3%$148/sqft |
Source: NWMLS as distributed by MLS GRID #2553605 Report a problem | ||
| 7/12/2026 | Listed for sale | $359,900+995%$153/sqft |
Source: NWMLS as distributed by MLS GRID #2553605 Report a problem | ||
| 4/23/2021 | Sold | $32,867-53%$14/sqft |
Source: Public Record Report a problem | ||
| 4/3/2014 | Listing removed | $69,900$30/sqft |
Source: Windermere Real Estate/West Campus, Inc. #544448 Report a problem | ||
| 4/3/2014 | Listed for sale | $69,900+1.6%$30/sqft |
Source: Windermere Real Estate/West Campus, Inc. #544448 Report a problem | ||
| 4/2/2014 | Sold | $68,799-1.6%$29/sqft |
Source: NWMLS as distributed by MLS GRID #544448 Report a problem | ||
| 3/4/2014 | Pending sale | $69,900$30/sqft |
Source: Windermere Real Estate/West Campus, Inc. #544448 Report a problem | ||
| 2/15/2014 | Price change | $69,900-9.8%$30/sqft |
Source: Windermere #54448 Report a problem | ||
| 12/24/2013 | Price change | $77,500-8.7%$33/sqft |
Source: Windermere #54448 Report a problem | ||
| 11/23/2013 | Price change | $84,900-5.6%$36/sqft |
Source: Windermere #54448 Report a problem | ||
| 10/26/2013 | Price change | $89,900-10%$38/sqft |
Source: Windermere #54448 Report a problem | ||
| 9/17/2013 | Listed for sale | $99,900-33.4%$42/sqft |
Source: Windermere Real Estate/West Campus, Inc. #544448 Report a problem | ||
| 4/26/2013 | Listing removed | $149,900$64/sqft |
Source: Nick Mclean Real Estate Group #1000375 Report a problem | ||
| 3/26/2013 | Listed for sale | $149,900+48%$64/sqft |
Source: Nick Mclean Real Estate Group #1000375 Report a problem | ||
| 2/20/2013 | Sold | $101,250-49.1%$43/sqft |
Source: Public Record Report a problem | ||
| 11/3/2010 | Listing removed | $199,000$85/sqft |
Source: Cevado Technologies #99950 Report a problem | ||
| 7/10/2010 | Listed for sale | $199,000$85/sqft |
Source: Cevado Technologies #99950 Report a problem | ||
Public tax history
| Year | Property taxes | Tax assessment |
|---|---|---|
| 2024 | $2,376 -2.9% | $226,739 +4.5% |
| 2023 | $2,447 +4.1% | $216,894 +12.7% |
| 2022 | $2,351 +6.7% | $192,425 +8.9% |
| 2021 | $2,203 +2.5% | $176,750 +7.6% |
| 2020 | $2,150 | $164,335 -4% |
| 2019 | $2,150 -1.3% | $171,205 +3.4% |
| 2018 | $2,179 -9.1% | $165,565 +4.5% |
| 2017 | $2,397 | $158,375 +10.1% |
| 2016 | $2,397 +13.8% | $143,885 -2.3% |
| 2013 | $2,106 | $147,210 +1% |
| 2011 | -- | $145,790 |
| 2010 | $1,750 +5.6% | $145,790 |
| 2009 | $1,657 +17.7% | $145,790 |
| 2007 | $1,407 | $145,790 |
Find assessor info on the county website
Monthly payment
Est. payment
Payment breakdown
Explore the cost of this home by adjusting the details. Changes won't be saved.Climate risks
Neighborhood: 98823

Similar homes
- $299,5003 bd2 ba2.1k sqftWickwire Additioln, Ephrata, WA 98823Active
 MLS ID #2557130, Kim A. Randolph-Meaney. NWMLS as distributed by MLS GRID
 - $350,0003 bd2 ba2.2k sqft145 NW F Street, Ephrata, WA 98823Active
 MLS ID #2574938, William Chobey. NWMLS as distributed by MLS GRID
 - $299,0004 bd2 ba1.3k sqft1215 Yakima Street SE, Ephrata, WA 98823Active
 MLS ID #2572881, Marlene Esquivel. NWMLS as distributed by MLS GRID
 - $393,0004 bd3 ba1.7k sqft209 Maringo Road, Ephrata, WA 98823Active
 MLS ID #2578039, Staci Faw. NWMLS as distributed by MLS GRID
