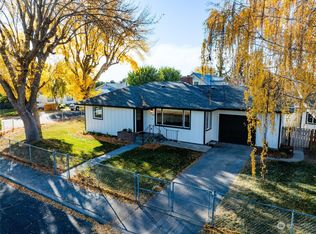
Well-maintained home. Freshly painted exterior, cute as a button. Large bedroom, full bathroom, large utility room, great kitchen. All in very good condition. Move-in ready. Detached, over-sized garage/shop in a fenced backyard. Automatic, underground sprinklers in a very neat and tidy yard. Call today!
Active
Listed by: WindermereRE/Central Basin LLC • Debra Adams • 509-750-1384
$205,000
1318 SW C Street, Ephrata, WA 98823
1beds
672sqft
Single Family Residence
Built in 1950
5,201 Square Feet Lot
$197,600 Zestimate®
$305/sqft
$-- HOA
What's special
Great kitchenAutomatic underground sprinklersLarge utility roomLarge bedroomNeat and tidy yardFenced backyardFreshly painted exterior
- --
- on Zillow
- 259
- views
- 17
- saves
Likely to sell faster than
Zillow last checked:
Listing updated:
Listed by:
Debra Adams 509-750-1384 dadams@windermere.com,
WindermereRE/Central Basin LLC,
Scott Adams 509-797-3698,
WindermereRE/Central Basin LLC
Source: NWMLS as distributed by MLS GRID,MLS#: 2591256
Facts & features
Interior
Bedrooms & bathrooms
- Bedrooms: 1
- Bathrooms: 1
- Full bathrooms: 1
- Main level bathrooms: 1
- Main level bedrooms: 1
Bedroom
- Level: Main
Bathroom full
- Level: Main
Entry hall
- Level: Main
Kitchen without eating space
- Level: Main
Living room
- Level: Main
Utility room
- Level: Main
Heating
- Baseboard, Wall Furnace, Electric
Cooling
- Wall Unit(s)
Appliances
- Included: Dryer, Refrigerator, Stove(s)/Range(s), Washer, Dryer(s), Refrigerator(s), Washer(s)
Features
- Ceiling Fan(s)
- Flooring: Vinyl, Carpet
- Basement: None
- Has fireplace: No
Interior area
- Total structure area: 672
- Total interior livable area: 672 sqft
Property
Parking
- Total spaces: 1
- Parking features: Detached Garage
- Has garage: Yes
- Covered spaces: 1
Features
- Levels: One
- Stories: 1
- Entry location: Main
- Patio & porch: Ceiling Fan(s)
- Has view: Yes
- View description: City
Lot
- Size: 5,201 Square Feet
- Features: Curbs, Paved, Sidewalk, Fenced-Partially, Patio, Sprinkler System
- Topography: Level
Details
- Parcel number: 130331000
- Zoning description: Jurisdiction: City
- Special conditions: Standard
Construction
Type & style
- Home type: SingleFamily
- Architectural style: 1 Story
- Property subtype: Single Family Residence
Materials
- Wood Products
- Foundation: Poured Concrete
- Roof: Composition
Condition
- Good
- Year built: 1950
Utilities & green energy
- Electric: Company: Grant County PUD
- Sewer: Sewer Connected, Company: City of Ephrata
- Water: Public, Company: City of Ephrata
Community & HOA
Community
- Subdivision: Ephrata
Location
- Region: Ephrata
Financial & listing details
- Price per square foot: $305/sqft
- Tax assessed value: $124,834
- Annual tax amount: $1,314
- Date on market: 10/11/2026
- Listing terms: Conventional,FHA,USDA Loan,VA Loan
- Inclusions: Dryer(s), Refrigerator(s), Stove(s)/Range(s), Washer(s)
Estimated market value
$197,600
$188,000 - $207,000
$1,254/mo
Price history
| Date | Event | Price |
|---|---|---|
| 10/11/2026 | Listed for sale | $205,000+355.6%$305/sqft |
Source:  NWMLS as distributed by MLS GRID #2591256 Report a problem | ||
| 8/13/1999 | Sold | $45,000$67/sqft |
Source: NWMLS as distributed by MLS GRID #31962483 Report a problem | ||
Public tax history
| Year | Property taxes | Tax assessment |
|---|---|---|
| 2024 | $1,314 +0.5% | $124,834 +8.3% |
| 2023 | $1,307 +1.1% | $115,304 +9.5% |
| 2022 | $1,293 +3.2% | $105,310 +5.3% |
| 2021 | $1,252 +10.8% | $99,980 +16.2% |
| 2020 | $1,130 | $86,040 +19.9% |
| 2019 | $1,130 +5.7% | $71,765 +0.7% |
| 2018 | $1,070 +3.1% | $71,265 +12.5% |
| 2017 | $1,037 | $63,370 +19.2% |
| 2016 | $1,037 +32.3% | $53,145 +9.3% |
| 2013 | $784 | $48,635 -21.5% |
| 2011 | -- | $61,920 |
| 2010 | $743 +5.6% | $61,920 |
| 2009 | $704 +2.7% | $61,920 |
| 2007 | $685 | $61,920 |
Find assessor info on the county website
Monthly payment
Est. payment
Payment breakdown
Explore the cost of this home by adjusting the details. Changes won't be saved.Climate risks
Neighborhood: 98823
Nearby schools
Schools provided by the listing agent
- Middle: Ephrata Mid
- High: Ephrata High
Source: NWMLS as distributed by MLS GRID. This data may not be complete. We recommend contacting the local school district to confirm school assignments for this home.
Similar homes
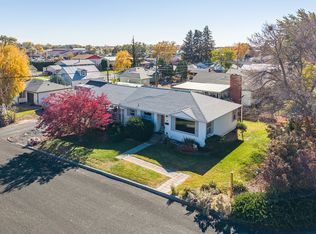
- $242,0002 bd1 ba725 sqft154 F Street NE, Ephrata, WA 98823Active
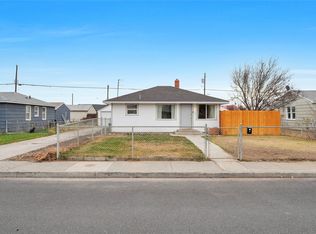 MLS ID #2602222, Jaimie Miller. NWMLS as distributed by MLS GRID
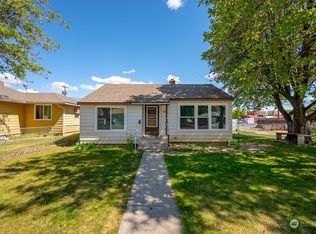
- $209,0002 bd1 ba760 sqft67 G Street SE, Ephrata, WA 98823Active
 MLS ID #2568136, Austin Hellickson. NWMLS as distributed by MLS GRID
- $--2 bd1 ba856 sqft172 G St SE, Ephrata, WA 98823Auction
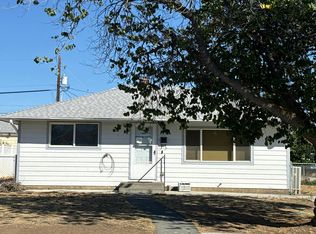 Auction.com 2
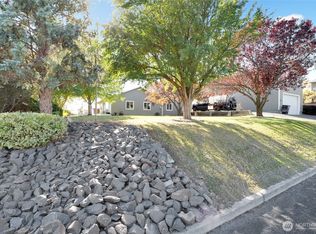
- $239,9002 bd1 ba748 sqftEphrata Hts 1st Add, Ephrata, WA 98823Active
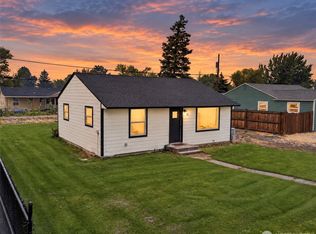 MLS ID #2567670, Arturo Vela. NWMLS as distributed by MLS GRID
- $168,0001 bd1 ba744 sqft19171 NW Othello Pl, Othello, WA 99344For Sale
 MLS ID #26-3311, Liz Delgado, John L Scott Yakima. Yakima
