A must see property located at 1411 D St SW in Ephrata with room to live, work, gather and enjoy! Situated on 3.98 acres, includes two parcels, this unique property offers an incredible combination of space and versatility. The main home features a comfortable kitchen and dining area, two main-level bedrooms, office and bonus space, plus a private upper-level primary suite with generous closets and a cozy nook perfect for an office or sitting area. Above the garage is a separate 1-bedroom, 1-bath living space with kitchen, bath and laundry —ideal for extended living, guests or additional flexibility. And then there’s the shop! The 24x40 shop is insulated, sheetrocked, heated and cooled for comfortable year-round use. Outside, mature shade trees, easy-care landscaping, a Trex deck and spacious patio provide plenty of opportunities to enjoy the property. Multiple living spaces, garage and a fantastic shop, this is a property you simply don't find every day in downtown Ephrata.
Active
Listed by: BHGRE Gary Mann Realty • Joyce Fry
$455,000
1411 D Street SW, Ephrata, WA 98823
5beds
2,988sqft
Single Family Residence
Built in 1991
3.98 Acres Lot
$442,500 Zestimate®
$152/sqft
$-- HOA
What's special
Mature shade treesGenerous closetsTrex deckFantastic shopPrivate upper-level primary suiteTwo parcelsOffice and bonus space
- --
- on Zillow
- 520
- views
- 29
- saves
Likely to sell faster than
Zillow last checked:
Listing updated:
Listed by:
Joyce Fry,
BHGRE Gary Mann Realty
Source: NWMLS as distributed by MLS GRID,MLS#: 2591037
Facts & features
Interior
Bedrooms & bathrooms
- Bedrooms: 5
- Bathrooms: 4
- Full bathrooms: 2
- 3/4 bathrooms: 2
- Main level bathrooms: 1
- Main level bedrooms: 2
Primary bedroom
- Level: Second
Bedroom
- Level: Second
Bedroom
- Level: Main
Bedroom
- Level: Main
Bathroom full
- Level: Second
Bathroom three quarter
- Level: Second
Bathroom three quarter
- Level: Main
Other
- Level: Second
Entry hall
- Level: Main
Family room
- Level: Main
Kitchen with eating space
- Level: Main
Living room
- Level: Main
Utility room
- Level: Main
Heating
- Heat Pump, Electric
Cooling
- Heat Pump
Appliances
- Included: Dishwasher, Dryer, Refrigerator, Stove(s)/Range(s), Washer, Dishwasher(s), Dryer(s), Refrigerator(s), Washer(s)
Features
- Bath Off Primary, Ceiling Fan(s), Dining Room
- Flooring: Laminate, Vinyl, Carpet
- Windows: Dbl Pane/Storm Window
- Basement: None
- Has fireplace: No
Interior area
- Total structure area: 2,388
- Total interior livable area: 2,988 sqft
Video & virtual tour
Property
Parking
- Total spaces: 4
- Parking features: Detached Garage, Off Street, RV Parking
- Has garage: Yes
- Covered spaces: 4
Features
- Levels: One and One Half
- Stories: 1
- Entry location: Main
- Patio & porch: Bath Off Primary, Ceiling Fan(s), Dbl Pane/Storm Window, Dining Room, Walk-In Closet(s)
- Has view: Yes
- View description: Canal, Territorial
- Has water view: Yes
- Water view: Canal
Lot
- Size: 3.98 Acres
- Dimensions: 100' x 120'
- Features: Corner Lot, Deck, RV Parking, Sprinkler System
- Topography: Level
Details
- Additional structures: ADU Beds: 1, ADU Baths: 1
- Parcel number: 130132000
- Zoning: SFR
- Zoning description: Jurisdiction: City
- Special conditions: Standard
Construction
Type & style
- Home type: SingleFamily
- Architectural style: 1 1/2 Story
- Property subtype: Single Family Residence
Materials
- Wood Siding, Wood Products
- Foundation: Poured Concrete
- Roof: Composition
Condition
- Good
- Year built: 1991
Utilities & green energy
- Electric: Company: Grant Co PUD
- Sewer: Sewer Connected, Company: City of Ephrata
- Water: Public, Company: City of Ephrata
Community & HOA
Community
- Subdivision: Ephrata
Location
- Region: Ephrata
Financial & listing details
- Price per square foot: $152/sqft
- Tax assessed value: $435,681
- Annual tax amount: $4,552
- Date on market: 10/6/2026
- Listing terms: Conventional
- Inclusions: Dishwasher(s), Dryer(s), Refrigerator(s), Stove(s)/Range(s), Washer(s)
Estimated market value
$442,500
$420,000 - $465,000
$2,446/mo
Price history
| Date | Event | Price |
|---|---|---|
| 10/6/2026 | Listed for sale | $455,000+2.2%$152/sqft |
Source:  NWMLS as distributed by MLS GRID #2591037 Report a problem NWMLS as distributed by MLS GRID #2591037 Report a problem | ||
| 9/22/2021 | Sold | $445,000-1.1%$149/sqft |
Source: NWMLS as distributed by MLS GRID #1806751 Report a problem | ||
| 8/4/2021 | Pending sale | $450,000$151/sqft |
Source: NWMLS as distributed by MLS GRID #1806751 Report a problem | ||
| 7/22/2021 | Contingent | $450,000$151/sqft |
Source: NWMLS as distributed by MLS GRID #1806751 Report a problem | ||
| 7/17/2021 | Price change | $450,000-6.1%$151/sqft |
Source: NWMLS as distributed by MLS GRID #1806751 Report a problem | ||
| 6/28/2021 | Price change | $479,000-2%$160/sqft |
Source: Owner Report a problem | ||
| 6/20/2021 | Listed for sale | $489,000+77.8%$164/sqft |
Source: Owner Report a problem | ||
| 9/12/2013 | Listing removed | $275,000$92/sqft |
Source: Windermere Real Estate/Central Basin LLC #462021 Report a problem | ||
| 3/22/2013 | Listed for sale | $275,000-4.8%$92/sqft |
Source: Windermere Real Estate/Central Basin LLC #462021 Report a problem | ||
| 10/2/2011 | Listing removed | $289,000$97/sqft |
Source: Gary Mann Real Estate #76098 Report a problem | ||
| 8/4/2011 | Listed for sale | $289,000-3.7%$97/sqft |
Source: Gary Mann Real Estate #76098 Report a problem | ||
| 6/9/2011 | Listing removed | $300,000$100/sqft |
Source: Gary Mann Real Estate #76098 Report a problem | ||
| 4/13/2011 | Listed for sale | $300,000-6.2%$100/sqft |
Source: Gary Mann Real Estate #76098 Report a problem | ||
| 7/20/2010 | Listing removed | $319,900$107/sqft |
Source: Gary Mann Real Estate #76098 Report a problem | ||
| 5/21/2010 | Listed for sale | $319,900$107/sqft |
Source: Gary Mann Real Estate #76098 Report a problem | ||
Public tax history
| Year | Property taxes | Tax assessment |
|---|---|---|
| 2024 | $4,552 +21.7% | $435,681 +31.2% |
| 2023 | $3,740 -6.1% | $332,190 +1.7% |
| 2022 | $3,982 +9.4% | $326,740 +11.7% |
| 2021 | $3,639 -7.9% | $292,620 -3.3% |
| 2020 | $3,950 | $302,615 +17.5% |
| 2019 | $3,950 +11.1% | $257,505 +7.8% |
| 2018 | $3,557 +3% | $238,780 +8.3% |
| 2017 | $3,452 | $220,465 +2.1% |
| 2016 | $3,452 +9.4% | $215,875 -3% |
| 2013 | $3,155 | $222,645 -2.3% |
| 2011 | -- | $227,985 |
| 2010 | $2,737 +5.6% | $227,985 |
| 2009 | $2,591 +16.5% | $227,985 |
| 2007 | $2,224 | $227,985 |
Find assessor info on the county website
Monthly payment
Est. payment
Payment breakdown
Explore the cost of this home by adjusting the details. Changes won't be saved.Climate risks
Neighborhood: 98823
Nearby schools
Schools provided by the listing agent
- Middle: Ephrata Mid
- High: Ephrata High
Source: NWMLS as distributed by MLS GRID. This data may not be complete. We recommend contacting the local school district to confirm school assignments for this home.


Similar homes
- $460,0004 bd2 ba2.4k sqft870 NW C Street, Ephrata, WA 98823Active
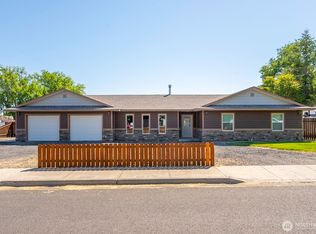 MLS ID #2527775, Randy Weitzel. NWMLS as distributed by MLS GRID
 - $505,0004 bd3 ba2.8k sqftGrandview Heightts, Ephrata, WA 98823Active
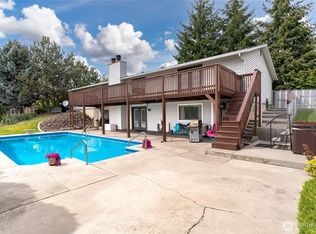 MLS ID #2574397, Liz Stewart. NWMLS as distributed by MLS GRID
 - $412,4004 bd3 ba2.4k sqftColumbia Heights, Ephrata, WA 98823Active
 MLS ID #2515189, Diana Batson. NWMLS as distributed by MLS GRID
 - $449,0003 bd2 ba1.9k sqft493 Chrisview Court W, Ephrata, WA 98823Active
 MLS ID #2520094, Staci Faw. NWMLS as distributed by MLS GRID
