Peaceful cul-de-sac living with stunning city views in a desirable neighborhood! This beautifully maintained 3 bed, 2 bath home offers comfort, privacy, and exceptional functionality. Enjoy relaxing on the covered back patio surrounded by open space or take in sunrises from the front porch with private slider access from the primary suite. Inside, the open-concept floor plan features custom oak cabinetry throughout, abundant storage, and a spacious living room with picture windows and a cozy propane fireplace, upgraded details like all solid-core doors elevate this home. The kitchen is designed for both everyday living and entertaining with a large island with bar seating, walk-in pantry, built-in office nook, with a dining room. Outside, the low-maintenance landscaping and underground sprinklers make upkeep easy. Fenced yard with a separate dog run and garden space. The oversized 900+ sq ft 2-car garage includes extra workspace ideal for hobbies or projects, plus additional side parking with a large gate entrance for extra parking of toys, or trailers.
Contingent
Listed by: WindermereRE/Central Basin LLC • Staci Faw • 509-989-3906
Price cut: $50K (9/16)
$449,000
493 Chrisview Court W, Ephrata, WA 98823
3beds
1,992sqft
Single Family Residence
Built in 2003
0.98 Acres Lot
$448,500 Zestimate®
$225/sqft
$-- HOA
What's special
Cozy propane fireplaceGarden spaceCustom oak cabinetry throughoutLow-maintenance landscapingBuilt-in office nookUnderground sprinklersStunning city views
- --
- on Zillow
- 743
- views
- 21
- saves
Zillow last checked:
Listing updated:
Listed by:
Staci Faw 509-989-3906 stacifaw@windermere.com,
WindermereRE/Central Basin LLC
Source: NWMLS as distributed by MLS GRID,MLS#: 2520094
Facts & features
Interior
Bedrooms & bathrooms
- Bedrooms: 3
- Bathrooms: 2
- Full bathrooms: 2
- Main level bathrooms: 2
- Main level bedrooms: 3
Primary bedroom
- Level: Main
Bedroom
- Level: Main
Bedroom
- Level: Main
Bathroom full
- Level: Main
Bathroom full
- Level: Main
Dining room
- Level: Main
Entry hall
- Level: Main
Living room
- Level: Main
Utility room
- Level: Main
Heating
- Fireplace, Heat Pump, Electric
Cooling
- Has cooling: Yes
Appliances
- Included: Dishwasher, Dryer, Refrigerator, Stove(s)/Range(s), Washer, Dishwasher(s), Dryer(s), Refrigerator(s), Washer(s), Water Heater Location: Garage
Features
- Bath Off Primary, Dining Room, Pantry
- Flooring: Ceramic Tile, Laminate, Carpet
- Windows: Dbl Pane/Storm Window
- Basement: None
- Number of fireplaces: 1
- Fireplace features: See Remarks, Main Level: 1, Fireplace
Interior area
- Total structure area: 1,992
- Total interior livable area: 1,992 sqft
Property
Parking
- Total spaces: 3
- Parking features: Attached Garage, RV Parking
- Has attached garage: Yes
- Covered spaces: 3
Features
- Levels: One
- Stories: 1
- Entry location: Main
- Patio & porch: Bath Off Primary, Dbl Pane/Storm Window, Dining Room, Fireplace, Pantry, Walk-In Closet(s)
Lot
- Size: 0.98 Acres
- Features: Cul-De-Sac, Curbs, Paved, Dog Run, Fenced-Fully, High Speed Internet, Patio, RV Parking, Sprinkler System
- Topography: Sloped
- Residential vegetation: Garden Space
Details
- Parcel number: 131689511
- Zoning description: Jurisdiction: City
- Special conditions: Standard
- Other equipment: Leased Equipment: Propane Tank
Construction
Type & style
- Home type: SingleFamily
- Architectural style: 1 Story
- Property subtype: Single Family Residence
Materials
- Brick, Wood Products
- Foundation: Poured Concrete
- Roof: Composition
Condition
- Very Good
- Year built: 2003
Utilities & green energy
- Electric: Company: GCPUD
- Sewer: Sewer Connected, Company: City of Ephrata
- Water: Public, Company: City of Ephrata
Community & HOA
Community
- Subdivision: Ephrata
Location
- Region: Ephrata
Financial & listing details
- Price per square foot: $225/sqft
- Tax assessed value: $399,657
- Annual tax amount: $4,142
- Date on market: 5/9/2026
- Listing terms: Conventional,FHA,USDA Loan,VA Loan
- Inclusions: Dishwasher(s), Dryer(s), Leased Equipment, Refrigerator(s), Stove(s)/Range(s), Washer(s)
Estimated market value
$448,500
$426,000 - $471,000
$2,340/mo
Price history
| Date | Event | Price |
|---|---|---|
| 10/12/2026 | Listed for sale | $449,000$225/sqft |
Source:  NWMLS as distributed by MLS GRID #2520094 Report a problem NWMLS as distributed by MLS GRID #2520094 Report a problem | ||
| 10/12/2026 | Pending sale | $449,000$225/sqft |
Source: NWMLS as distributed by MLS GRID #2520094 Report a problem | ||
| 9/16/2026 | Price change | $449,000-10%$225/sqft |
Source: NWMLS as distributed by MLS GRID #2520094 Report a problem | ||
| 7/25/2026 | Price change | $499,000-2%$251/sqft |
Source: NWMLS as distributed by MLS GRID #2520094 Report a problem | ||
| 7/8/2026 | Price change | $509,000-1.9%$256/sqft |
Source: NWMLS as distributed by MLS GRID #2520094 Report a problem | ||
| 6/2/2026 | Price change | $519,000-3.2%$261/sqft |
Source: NWMLS as distributed by MLS GRID #2520094 Report a problem | ||
| 5/9/2026 | Listed for sale | $536,000+47.9%$269/sqft |
Source: NWMLS as distributed by MLS GRID #2520094 Report a problem | ||
| 10/15/2020 | Sold | $362,500-0.7%$182/sqft |
Source: NWMLS as distributed by MLS GRID #1644488 Report a problem | ||
| 8/20/2020 | Pending sale | $365,000$183/sqft |
Source: Coldwell Banker Tomlinson R& H #1644488 Report a problem | ||
| 8/11/2020 | Listed for sale | $365,000+39%$183/sqft |
Source: Coldwell Banker Tomlinson R& H #1644488 Report a problem | ||
| 4/18/2006 | Sold | $262,500$132/sqft |
Source: Public Record Report a problem | ||
Public tax history
| Year | Property taxes | Tax assessment |
|---|---|---|
| 2024 | $4,177 -3% | $399,657 +4.4% |
| 2023 | $4,308 -4.7% | $382,792 +3.2% |
| 2022 | $4,520 +1.7% | $371,045 +3.8% |
| 2021 | $4,442 +3% | $357,465 +8.2% |
| 2020 | $4,313 | $330,455 +31.9% |
| 2019 | $4,313 +17.9% | $250,490 +14.7% |
| 2018 | $3,657 +15.7% | $218,480 -15.8% |
| 2017 | $3,159 | $259,580 +11.1% |
| 2016 | $3,159 -7.5% | $233,730 +0.7% |
| 2013 | $3,415 +9.5% | $232,125 -10.7% |
| 2010 | $3,119 +5.6% | $259,885 |
| 2009 | $2,954 -4.2% | $259,885 +14.3% |
| 2007 | $3,083 | $227,470 |
Find assessor info on the county website
Monthly payment
Est. payment
Payment breakdown
Explore the cost of this home by adjusting the details. Changes won't be saved.Climate risks
Neighborhood: 98823
Nearby schools
Schools provided by the listing agent
- Middle: Ephrata Mid
- High: Ephrata High
Source: NWMLS as distributed by MLS GRID. This data may not be complete. We recommend contacting the local school district to confirm school assignments for this home.
Similar homes
- $455,0005 bd4 ba2.9k sqftBrunsch Add, Ephrata, WA 98823Active
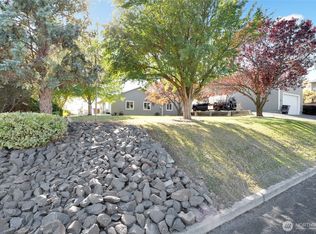 MLS ID #2591037, Joyce Fry. NWMLS as distributed by MLS GRID
 - $460,0004 bd2 ba2.4k sqft870 NW C Street, Ephrata, WA 98823Active
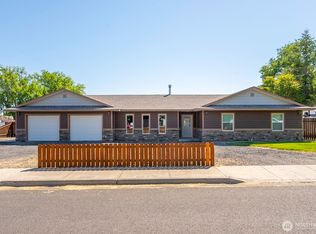 MLS ID #2527775, Randy Weitzel. NWMLS as distributed by MLS GRID
 - $505,0004 bd3 ba2.8k sqftGrandview Heightts, Ephrata, WA 98823Active
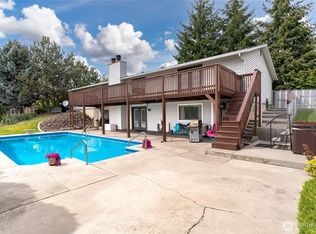 MLS ID #2574397, Liz Stewart. NWMLS as distributed by MLS GRID
 - $385,0003 bd2 ba1.8k sqftEphrata Hts 9th Add Div #1, Ephrata, WA 98823Active
 MLS ID #2569640, Arturo Vela. NWMLS as distributed by MLS GRID
