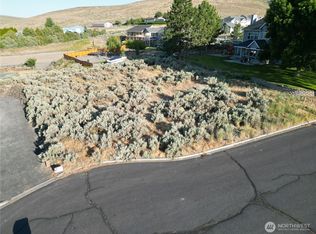
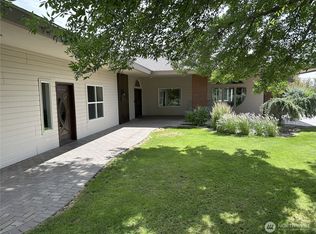
Discover a rare opportunity to own this custom home tucked away on a private cul-de-sac, offering backyard privacy, ample space, and beautiful views of the surrounding Beezley Hills. 4 bedroom 3 bath home that is designed for comfortable living & entertaining, this home features abundant natural light throughout the living and dining room. The kitchen has quartz counters, island with bar seating, updated appliances and French doors that opens to an oversized covered deck where you can relax, entertain, and enjoy the scenic hillside views. The main floor offers a spacious primary suite w/ a private bath, and a door leading to the deck, along with an additional bedroom and full bathroom. The finished basement expands your living options with two bedrooms, a comfortable living area, a full bathroom, & plenty of storage, plus convenient door leading directly to the backyard. Those needing extra space will appreciate the two garages, including a detached garage with a loft offering endless possibilities for a home office, fitness room, recreation space, or creative studio. Outside, enjoy a secluded backyard complete with garden beds, storage sheds, and abundant additional parking for your RV, boat, and other recreational vehicles. With its versatile living spaces, exceptional storage, multiple garage options, and peaceful setting, this one-of-a-kind property offers a wonderful blend of functionality, privacy, and the freedom to make it your own.
Active
Listed by: WindermereRE/Central Basin LLC • Staci Faw • 509-989-3906
$835,000
341 Canyon View Crt, Ephrata, WA 98823
4beds
3,240sqft
Single Family Residence
Built in 2007
0.46 Acres Lot
$808,000 Zestimate®
$258/sqft
$-- HOA
What's special
Island with bar seatingPlenty of storageVersatile living spacesBackyard privacyUpdated appliancesExceptional storageStorage sheds
- --
- on Zillow
- 499
- views
- 18
- saves
Likely to sell faster than
Zillow last checked:
Listing updated:
Listed by:
Staci Faw 509-989-3906 stacifaw@windermere.com,
WindermereRE/Central Basin LLC
Source: NWMLS as distributed by MLS GRID,MLS#: 2593500
Facts & features
Interior
Bedrooms & bathrooms
- Bedrooms: 4
- Bathrooms: 3
- Full bathrooms: 3
- Main level bathrooms: 2
- Main level bedrooms: 2
Primary bedroom
- Level: Main
Bedroom
- Level: Lower
Bedroom
- Level: Lower
Bedroom
- Level: Main
Bathroom full
- Level: Lower
Bathroom full
- Level: Main
Bathroom full
- Level: Main
Bonus room
- Level: Second
Dining room
- Level: Main
Entry hall
- Level: Main
Living room
- Level: Main
Rec room
- Level: Lower
Utility room
- Level: Main
Heating
- Fireplace, Heat Pump, Electric
Cooling
- Has cooling: Yes
Appliances
- Included: Dishwasher, Disposal, Dryer, Microwave, Refrigerator, Stove(s)/Range(s), Washer, Dishwasher(s), Dryer(s), Garbage Disposal, Microwave(s), Refrigerator(s), Washer(s)
Features
- Bath Off Primary, Ceiling Fan(s), Dining Room, Loft
- Flooring: Ceramic Tile, Hardwood, Laminate, Carpet
- Windows: Dbl Pane/Storm Window
- Basement: Finished
- Number of fireplaces: 2
- Fireplace features: Wood Burning, Lower Level: 1, Main Level: 1, Fireplace
Interior area
- Total structure area: 3,240
- Total interior livable area: 3,240 sqft
Property
Parking
- Total spaces: 3
- Parking features: Driveway, Attached Garage, Off Street, RV Parking
- Has attached garage: Yes
- Covered spaces: 3
Features
- Levels: One
- Stories: 1
- Entry location: Main
- Patio & porch: Bath Off Primary, Ceiling Fan(s), Dbl Pane/Storm Window, Dining Room, Fireplace, Loft, Sprinkler System, Walk-In Closet(s)
Lot
- Size: 0.46 Acres
- Features: Cul-De-Sac, Curbs, Paved, Fenced-Partially, High Speed Internet, Outbuildings, Patio, RV Parking, Sprinkler System
- Topography: Level,Sloped
- Residential vegetation: Fruit Trees, Garden Space
Details
- Parcel number: 130139403
- Zoning description: Jurisdiction: City
- Special conditions: Standard
Construction
Type & style
- Home type: SingleFamily
- Architectural style: 1 Story w/Bsmnt.
- Property subtype: Single Family Residence
Materials
- Cement/Concrete
- Foundation: Poured Concrete
- Roof: Composition
Condition
- Very Good
- Year built: 2007
Utilities & green energy
- Electric: Company: GRANT CO PUD
- Sewer: Sewer Connected, Company: City of Ephrata
- Water: Public, Company: City of Ephrata
Community & HOA
Community
- Subdivision: Ephrata
Location
- Region: Ephrata
Financial & listing details
- Price per square foot: $258/sqft
- Tax assessed value: $466,078
- Annual tax amount: $4,995
- Date on market: 10/15/2026
- Listing terms: Conventional,FHA,USDA Loan,VA Loan
- Inclusions: Dishwasher(s), Dryer(s), Garbage Disposal, Microwave(s), Refrigerator(s), Stove(s)/Range(s), Washer(s)
Estimated market value
$808,000
$768,000 - $848,000
$3,177/mo
Price history
| Date | Event | Price |
|---|---|---|
| 10/15/2026 | Listed for sale | $835,000+2683.3%$258/sqft |
Source:  NWMLS as distributed by MLS GRID #2593500 Report a problem | ||
| 3/31/2006 | Sold | $30,000$9/sqft |
Source: NWMLS as distributed by MLS GRID #25164564 Report a problem | ||
Public tax history
| Year | Property taxes | Tax assessment |
|---|---|---|
| 2024 | $4,869 -2.8% | $466,078 +4.6% |
| 2023 | $5,010 -8.2% | $445,425 -0.7% |
| 2022 | $5,459 +15.9% | $448,390 +18.3% |
| 2021 | $4,709 +16.1% | $379,055 +22% |
| 2020 | $4,055 | $310,655 +4.3% |
| 2019 | $4,055 -7.3% | $297,960 +13.1% |
| 2018 | $4,374 +14.9% | $263,450 -16.5% |
| 2017 | $3,808 | $315,375 -2.8% |
| 2016 | $3,808 -19.6% | $324,480 +1.1% |
| 2013 | $4,737 | $320,935 -7.9% |
| 2011 | -- | $348,305 +5.6% |
| 2010 | $3,957 +5.6% | $329,695 |
| 2009 | $3,747 +1006% | $329,695 +1218.8% |
| 2007 | $339 | $25,000 |
Find assessor info on the county website
Monthly payment
Est. payment
Payment breakdown
Explore the cost of this home by adjusting the details. Changes won't be saved.Climate risks
Neighborhood: 98823
Nearby schools
Schools provided by the listing agent
- Middle: Ephrata Mid
- High: Ephrata High
Source: NWMLS as distributed by MLS GRID. This data may not be complete. We recommend contacting the local school district to confirm school assignments for this home.

Similar homes
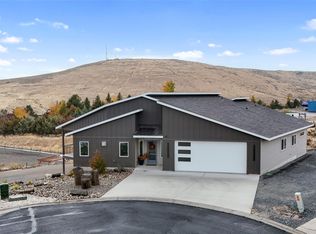
- $960,0004 bd3 ba4.1k sqftPump Station Sp 9-30, Ephrata, WA 98823Active
 MLS ID #2601240, Lynn E. Garza. NWMLS as distributed by MLS GRID
- $450,0004 bd3 ba2.8k sqft905 5th Avenue SE, Ephrata, WA 98823Active
 MLS ID #2601453, Staci Faw. NWMLS as distributed by MLS GRID
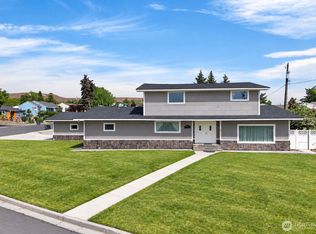
- $649,0005 bd3 ba2.9k sqftGrandview Heights Replat, Ephrata, WA 98823Active
 MLS ID #2525837, Arturo Vela. NWMLS as distributed by MLS GRID
- $805,0005 bd4 ba4.2k sqftPainted Hills, Ephrata, WA 98823Active
 MLS ID #2540905, Cody Lamb. NWMLS as distributed by MLS GRID
