Unmatched Beezley Hill views steal the show in this exceptional new construction home. Designed to embrace its incredible setting, this 4,150 sq. ft. daylight basement home offers expansive windows and a wraparound upper deck where you'll enjoy spectacular sunrises, sunsets, and sweeping vistas year-round. Inside, you'll find vaulted ceilings, a chef's kitchen with quartz surfaces, ceiling-height cabinetry, large island, and stainless appliances. The primary suite features private deck access and a luxurious bath with soaking tub, tiled shower, dual vanity, and oversized walk-in closet. Downstairs includes a spacious family room with wet bar, covered patio, two bedrooms, generous storage, and separate exterior entrance. Oversized garage, RV parking, EV-ready wiring, propane fireplace, and premium finishes complete this remarkable home.
Active
Listed by: Windermere RE K-2 Realty • Lynn E. Garza • 509-760-4166
Price cut: $39K (11/5)
$960,000
1510 Leslie Road, Ephrata, WA 98823
4beds
4,152sqft
Single Family Residence
Built in 2026
0.46 Acres Lot
$-- Zestimate®
$231/sqft
$-- HOA
What's special
Covered patioPropane fireplaceRv parkingPremium finishesSeparate exterior entranceOversized garageLarge island
- --
- on Zillow
- 56
- views
- 2
- saves
Zillow last checked:
Listing updated:
Listed by:
Lynn E. Garza 509-760-4166 lgarza@windermere.com,
Windermere RE K-2 Realty,
Katelyn Jimenez 509-793-5744,
Windermere RE K-2 Realty
Source: NWMLS as distributed by MLS GRID,MLS#: 2601240
Facts & features
Interior
Bedrooms & bathrooms
- Bedrooms: 4
- Bathrooms: 3
- Full bathrooms: 1
- 3/4 bathrooms: 2
- Main level bathrooms: 2
- Main level bedrooms: 2
Primary bedroom
- Level: Main
Bedroom
- Level: Lower
Bedroom
- Level: Lower
Bedroom
- Level: Main
Bathroom full
- Level: Main
Bathroom three quarter
- Level: Lower
Bathroom three quarter
- Level: Main
Dining room
- Level: Main
Entry hall
- Level: Main
Kitchen with eating space
- Level: Main
Heating
- Fireplace, Forced Air, Electric
Cooling
- Forced Air
Appliances
- Included: Dishwasher, Disposal, Refrigerator, Stove(s)/Range(s), Dishwasher(s), Garbage Disposal, Refrigerator(s)
Features
- Bath Off Primary, Ceiling Fan(s), Dining Room
- Flooring: Laminate, Vinyl Plank, Carpet
- Windows: Dbl Pane/Storm Window
- Number of fireplaces: 1
- Fireplace features: Gas, See Remarks, Main Level: 1, Fireplace
Interior area
- Total structure area: 4,152
- Total interior livable area: 4,152 sqft
Video & virtual tour
Property
Parking
- Total spaces: 2
- Parking features: Attached Garage, RV Parking
- Has attached garage: Yes
- Covered spaces: 2
Features
- Levels: One
- Stories: 1
- Entry location: Main
- Patio & porch: Bath Off Primary, Ceiling Fan(s), Dbl Pane/Storm Window, Dining Room, Fireplace, Vaulted Ceiling(s), Walk-In Closet(s)
- Has view: Yes
- View description: Mountain(s), Territorial
Lot
- Size: 0.46 Acres
- Dimensions: 18' x 35' x 18' x 94' x 170' x 107' x 151'
- Features: Cul-De-Sac, Paved, Sidewalk, Electric Car Charging, Patio, RV Parking
- Topography: Level,Sloped,Steep Slope,Terraces
- Residential vegetation: Wooded
Details
- Parcel number: 311998000
- Zoning: Residental
- Zoning description: Jurisdiction: City
- Special conditions: Standard
Construction
Type & style
- Home type: SingleFamily
- Architectural style: 1 Story w/Bsmnt.
- Property subtype: Single Family Residence
Materials
- See Remarks, Wood Products
- Foundation: Poured Concrete
- Roof: Composition
Condition
- New construction: Yes
- Year built: 2026
- Major remodel year: 2026
Utilities & green energy
- Electric: Company: Grant County PUD
- Sewer: Sewer Connected, Company: City of Ephrata
- Water: Public, Company: City of Ephrata
Community & HOA
Community
- Features: CCRs
- Subdivision: Ephrata
Location
- Region: Ephrata
Financial & listing details
- Price per square foot: $231/sqft
- Tax assessed value: $31,500
- Annual tax amount: $741
- Date on market: 11/5/2026
- Listing terms: Conventional,FHA,See Remarks,USDA Loan,VA Loan
- Inclusions: Dishwasher(s), Garbage Disposal, Refrigerator(s), Stove(s)/Range(s)
Estimated market value
Not available
Estimated sales range
Not available
Not available
Price history
| Date | Event | Price |
|---|---|---|
| 11/5/2026 | Price change | $960,000-3.9%$231/sqft |
Source:  NWMLS as distributed by MLS GRID #2601240 Report a problem | ||
| 10/28/2026 | Listed for sale | $999,000$241/sqft |
Source: FSBO-Online.com Report a problem | ||
Public tax history
| Year | Property taxes | Tax assessment |
|---|---|---|
| 2024 | $342 -6.9% | $31,500 |
| 2023 | $367 -7.4% | $31,500 |
| 2022 | $397 -1.9% | $31,500 |
| 2021 | $404 -3.8% | $31,500 |
| 2020 | $420 | $31,500 |
| 2019 | $420 -5.3% | $31,500 +5% |
| 2018 | $444 +0.3% | $30,000 +11.1% |
| 2017 | $442 | $27,000 -10% |
| 2016 | $442 -1% | $30,000 |
| 2013 | $447 | $30,000 -6.3% |
| 2011 | -- | $32,000 |
| 2010 | $384 +5.6% | $32,000 |
| 2009 | $364 -10.5% | $32,000 +6.7% |
| 2007 | $407 | $30,000 |
Find assessor info on the county website
Monthly payment
Est. payment
Payment breakdown
Explore the cost of this home by adjusting the details. Changes won't be saved.Climate risks
Neighborhood: 98823
Similar homes
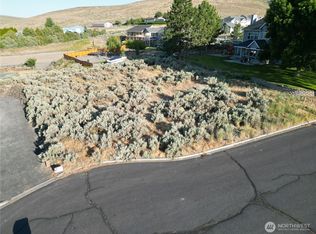
- $835,0004 bd3 ba3.2k sqft341 Canyon View Crt, Ephrata, WA 98823Active
 MLS ID #2593500, Staci Faw. NWMLS as distributed by MLS GRID
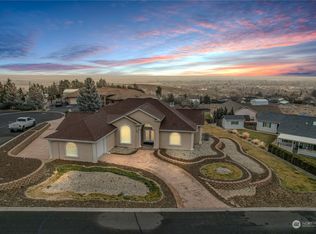
- $805,0005 bd4 ba4.2k sqftPainted Hills, Ephrata, WA 98823Active
 MLS ID #2540905, Cody Lamb. NWMLS as distributed by MLS GRID
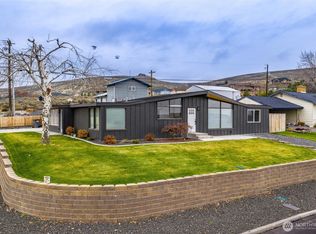
- $649,0005 bd3 ba2.9k sqftGrandview Heights Replat, Ephrata, WA 98823Active
 MLS ID #2525837, Arturo Vela. NWMLS as distributed by MLS GRID
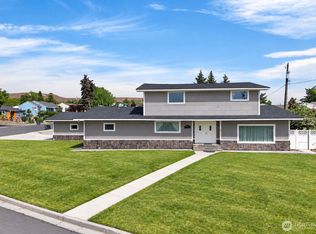
- $975,0004 bd4 ba3.2k sqft1564 NE Fairway Dr, Moses Lake, WA 98837Active
 MLS ID #2601806, Larisa Vorobey. NWMLS as distributed by MLS GRID
