Perched on a large corner lot on two parcels just up the hill from downtown Ephrata, this one-of-a-kind property offers incredible space, custom craftsmanship, and unbeatable convenience in the heart of Central Washington. Located across from Beezley Hill recreation and within easy reach of Quincy, Wenatchee, Moses Lake, and beyond, this home captures the small-town charm and central location that people love about Ephrata. The property features a 5-bedroom home with approximately 2,992 SF of living space PLUS an expansive enclosed indoor spa and sunroom area full of warmth, character, and versatility. Custom finishes and thoughtfully created spaces throughout give the home a distinctive feel with a stylish kitchen and oversized gathering areas designed for entertaining. The primary suite offers a spa-like retreat with a stunning walk-in tile shower, soaking tub, and custom details. One standout feature is the indoor spa area complete with an in-ground jacuzzi hot tub, surrounding lounge space, and attached sunroom unlike anything else on the market. The property also includes an incredible 3,120+ SF industrial-style shop featuring a car lift, 220 AMP power, bathroom, kitchenette, office space, and extensive room for hobbies, storage, projects, business use, or recreational vehicles. With its unique design, massive functional space, and prime location near outdoor recreation and downtown amenities, this property offers a rare opportunity to live in an extraordinary setting.
Active
Listed by: Nest Realty Company • Arturo Vela
$675,000
921 NW 1st Avenue, Ephrata, WA 98823
5beds
2,992sqft
:
Get pre-qualified$4,079/mo
Single Family Residence
Built in 1969
0.48 Acres Lot
$657,800 Zestimate®
$226/sqft
$-- HOA
What's special
Stylish kitchenCustom detailsSoaking tubStunning walk-in tile showerAttached sunroomCustom finishesSurrounding lounge space
- 70 days |
- 332 |
- 12 |
Zillow last checked:
Listing updated:
Listed by:
Arturo Vela,
Nest Realty Company
Source: NWMLS as distributed by MLS GRID,MLS#: 2525837
Facts & features
Interior
Bedrooms & bathrooms
- Bedrooms: 5
- Bathrooms: 3
- Full bathrooms: 1
- 3/4 bathrooms: 2
- Main level bathrooms: 2
- Main level bedrooms: 1
Primary bedroom
- Level: Main
Bedroom
- Level: Second
Bedroom
- Level: Second
Bedroom
- Level: Second
Bedroom
- Level: Second
Bathroom full
- Level: Main
Bathroom three quarter
- Level: Second
Bathroom three quarter
- Level: Main
Dining room
- Level: Main
Entry hall
- Level: Main
Kitchen with eating space
- Level: Main
Living room
- Level: Main
Heating
- Forced Air, Electric
Cooling
- Has cooling: Yes
Appliances
- Included: Dishwasher, Dryer, Microwave, Refrigerator, Stove(s)/Range(s), Trash Compactor, Washer, Dishwasher(s), Dryer(s), Microwave(s), Refrigerator(s), Washer(s)
Features
- Bath Off Primary, Ceiling Fan(s), Dining Room
- Flooring: Ceramic Tile, Laminate, Carpet
- Basement: None
- Has fireplace: No
Interior area
- Total structure area: 2,992
- Total interior livable area: 2,992 sqft
Property
Parking
- Total spaces: 10
- Parking features: Driveway, Attached Garage, RV Parking
- Has attached garage: Yes
- Covered spaces: 10
Features
- Levels: Two
- Stories: 2
- Entry location: Main
- Patio & porch: Bath Off Primary, Ceiling Fan(s), Dining Room, Hot Tub/Spa, Walk-In Closet(s)
- Has spa: Yes
- Spa features: Indoor
- Has view: Yes
- View description: Mountain(s), Territorial
Lot
- Size: 0.48 Acres
- Features: Corner Lot, Paved, Outbuildings, Patio, RV Parking, Shop, Sprinkler System
- Topography: Level,Partial Slope
- Residential vegetation: Garden Space
Details
- Parcel number: 130565000
- Zoning description: Jurisdiction: City
- Special conditions: Standard
Construction
Type & style
- Home type: SingleFamily
- Architectural style: 2 Story
- Property subtype: Single Family Residence
Materials
- Stone, Wood Products
- Roof: Composition
Condition
- Year built: 1969
- Major remodel year: 1969
Utilities & green energy
- Electric: Company: Grant County PUD
- Sewer: Sewer Connected, Company: City of Ephrata
- Water: Public, Company: City of Ephrata
Community & HOA
Community
- Subdivision: Grandview Heights
Location
- Region: Ephrata
Financial & listing details
- Price per square foot: $226/sqft
- Tax assessed value: $571,545
- Annual tax amount: $4,839
- Date on market: 5/19/2026
- Cumulative days on market: 71 days
- Listing terms: Conventional,FHA,USDA Loan,VA Loan
- Inclusions: Dishwasher(s), Dryer(s), Microwave(s), Refrigerator(s), Stove(s)/Range(s), Trash Compactor, Washer(s)
Estimated market value
$657,800
$625,000 - $691,000
$2,750/mo
Price history
| Date | Event | Price |
|---|---|---|
| 5/19/2026 | Listed for sale | $675,000+350%$226/sqft |
Source:  NWMLS as distributed by MLS GRID #2525837 Report a problem NWMLS as distributed by MLS GRID #2525837 Report a problem | ||
| 6/14/2004 | Sold | $150,000$50/sqft |
Source: Agent Provided Report a problem | ||
Public tax history
| Year | Property taxes | Tax assessment |
|---|---|---|
| 2024 | $5,968 +9.6% | $571,545 +18% |
| 2023 | $5,446 +29.6% | $484,296 +40.5% |
| 2022 | $4,201 -3.9% | $344,785 -2% |
| 2021 | $4,371 +5.2% | $351,765 +10.5% |
| 2020 | $4,154 | $318,280 +3.9% |
| 2019 | $4,154 -5.4% | $306,415 -6.9% |
| 2018 | $4,394 -7.6% | $329,270 -10.4% |
| 2017 | $4,756 | $367,395 -1.2% |
| 2016 | $4,756 -12.4% | $372,000 +27.3% |
| 2013 | $5,429 | $292,335 -7.1% |
| 2011 | -- | $314,715 |
| 2010 | $3,778 +5.6% | $314,715 |
| 2009 | $3,577 +16% | $314,715 +38.3% |
| 2007 | $3,083 | $227,485 |
Find assessor info on the county website
Monthly payment
Est. payment
Payment breakdown
Explore the cost of this home by adjusting the details. Changes won't be saved.Climate risks
Neighborhood: 98823
Nearby schools
GreatSchools rating
- 4/10Grant Elementary SchoolGrades: PK-4Distance: 0.4 mi
- 4/10Ephrata Middle SchoolGrades: 7-8Distance: 0.9 mi
- 3/10Ephrata High SchoolGrades: 9-12Distance: 0.5 mi
Schools provided by the listing agent
- Middle: Ephrata Mid
- High: Ephrata High
Source: NWMLS as distributed by MLS GRID. This data may not be complete. We recommend contacting the local school district to confirm school assignments for this home.
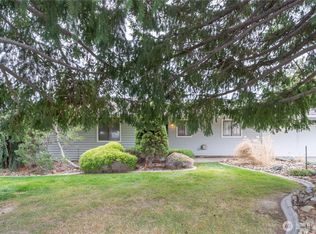
- $540,0004 bd3 ba2.8k sqft914 Roosevelt Blvd, Ephrata, WA 98823For Sale
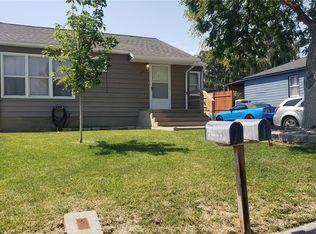
- $287,9003 bd1 ba1.6k sqft117 Columbia Rd, Ephrata, WA 98823Off Market
- $308,6002 bd2 ba1.9k sqft154 E St NE, Ephrata, WA 98823Off Market
- $214,2002 bd1 ba720 sqft42 E St SE, Ephrata, WA 98823Off Market
- $317,5003 bd2 ba1.6k sqft26 E St SW, Ephrata, WA 98823Off Market
- $264,0003 bd1 ba1.1k sqft905 Roosevelt Blvd, Ephrata, WA 98823Sold
- $345,0003 bd2 ba1.8k sqft814 Roosevelt Blvd, Ephrata, WA 98823Sold
- $--71.25 Acres0 Statter Rd, Ephrata, WA 98823Off Market
A local agent can set up tours, give advice and negotiate with sellers.
A local lender can help you make sure your offer is ready when you are.
Similar homes
- $540,0004 bd3 ba2.8k sqftGrandview Heights, Ephrata, WA 98823ActiveMLS ID #2494866, Andrea Baysinger. NWMLS as distributed by MLS GRID
- $550,0004 bd3 ba2.9k sqft1411 D Street SW, Ephrata, WA 98823Active
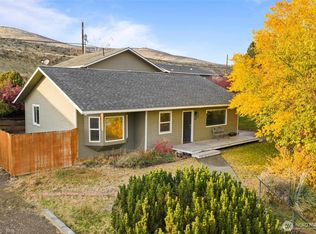 MLS ID #2453095, Kiana Miller. NWMLS as distributed by MLS GRID
 - $575,0003 bd3 ba2.3k sqft1661 Road 17.6 NW, Ephrata, WA 98823Contingent
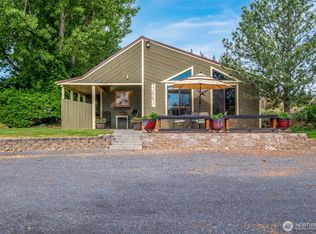 MLS ID #2523208, Staci Faw. NWMLS as distributed by MLS GRID
 - $805,0005 bd4 ba4.2k sqftPainted Hills, Ephrata, WA 98823Active
 MLS ID #2540905, Cody Lamb. NWMLS as distributed by MLS GRID
 - $414,0004 bd3 ba3.4k sqftGrandview Heights Replat, Ephrata, WA 98823ActiveMLS ID #2404193, Debra Adams. NWMLS as distributed by MLS GRID
- $799,0004 bd2 ba2.6k sqft18253 Road B NW, Ephrata, WA 98823ActiveMLS ID #2520180, Staci Faw. NWMLS as distributed by MLS GRID
- $565,5004 bd3 ba2.9k sqftShady Acres, Ephrata, WA 98823ActiveMLS ID #2436653, Tara Zerbo. NWMLS as distributed by MLS GRID
- $470,0004 bd2 ba2.4k sqft870 NW C Street, Ephrata, WA 98823ActiveMLS ID #2527775, Randy Weitzel. NWMLS as distributed by MLS GRID
- $359,9005 bd3 ba2.3k sqft1218 SW D St, Ephrata, WA 98823ActiveMLS ID #2553605, Yasmin Barajas-Jimenez. NWMLS as distributed by MLS GRID
- $499,0003 bd2 ba1.9k sqft493 Chrisview Court W, Ephrata, WA 98823ActiveMLS ID #2520094, Staci Faw. NWMLS as distributed by MLS GRID
- $427,0004 bd3 ba2.4k sqftColumbia Heights, Ephrata, WA 98823ActiveMLS ID #2515189, Diana Batson. NWMLS as distributed by MLS GRID
- $663,0003 bd3 ba2.1k sqft9700 Road 5 NW, Ephrata, WA 98823ContingentMLS ID #2549300, Roberta Anderson. NWMLS as distributed by MLS GRID
- $368,0004 bd2 ba2.7k sqftBarclay Addition, Ephrata, WA 98823ActiveMLS ID #2523934, Harris Turner. NWMLS as distributed by MLS GRID
- $699,0005 bd5 ba2.9k sqftWestridge Major Plat Ph3, Moses Lake, WA 98837ActiveMLS ID #2531941, Solomon Ulyanchuk. NWMLS as distributed by MLS GRID
- $699,0003 bd3 ba2.5k sqft19678 Fairway Drive NW, Soap Lake, WA 98851ActiveMLS ID #2470910, Tami McNamara. NWMLS as distributed by MLS GRID
- $625,0003 bd2 ba2.3k sqft1646 Road 20 NW, Soap Lake, WA 98851ActiveMLS ID #2511981, Scott Adams. NWMLS as distributed by MLS GRID
- $375,0003 bd2 ba1.8k sqft2399 Basin Street SW, Ephrata, WA 98823ActiveMLS ID #2550912, Aimee Van Diest. NWMLS as distributed by MLS GRID
- $415,0003 bd2 ba1.6k sqftPrairie Bluff Phase Three "b"mp, Ephrata, WA 98823ActiveMLS ID #2528408, Arturo Vela. NWMLS as distributed by MLS GRID
- $399,0004 bd2 ba1.5k sqftParkside Estates, Ephrata, WA 98823ActiveMLS ID #2527946, Greg Hurley. NWMLS as distributed by MLS GRID
- $749,0004 bd3 ba3.7k sqft13461 W Hwy 28 W, Quincy, WA 98848ActiveMLS ID #2557065, Staci Faw. NWMLS as distributed by MLS GRID
