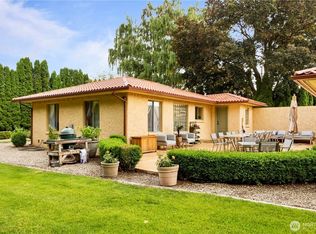
Set across beautifully cultivated grounds, The Soap Lake Rosarium Estate unfolds as an immersive property where architecture and landscape exist in quiet continuity. The Fountain Villa, positioned on 1.8 acres and bordered by established plantings, offers a sense of space and privacy. The four-bedroom, two-bath home blends European charm with thoughtful updates. A generous kitchen, anchored by a six-burner gas range and French butcher block, opens to both formal and informal living areas. A centering fireplace with side lounging space for fireside reading makes this a special and cozy retreat during the winter months. French doors lead to a rear patio, where a central fountain and elegant landscaping create a quiet focal point. With two bedrooms on the main level and one below, the home allows for flexibility in living arrangements while maintaining a cohesive flow. The grounds are enclosed and framed by tall arborvitae, enhancing the sense of seclusion. The property is both a personal sanctuary and a successful vacation rental, offering immediate income potential, with opportunity to evolve into a destination for private events, weddings, or wellness retreats - subject to buyer vision and local guidelines. Within close reach of Soap Lake, nearby wineries, and The Gorge Amphitheatre, the estate balances proximity and seclusion - offering a place to live, to host, and to return to, across seasons and over time.
Active
Listed by: WindermereRE/Central Basin LLC • Scott Adams
Price cut: $675K (7/22)
$625,000
1646 Road 20 NW, Soap Lake, WA 98851
3beds
2,396sqft
Single Family Residence
Built in 1953
1.81 Acres Lot
$606,800 Zestimate®
$261/sqft
$-- HOA
What's special
Generous kitchenFour-bedroom two-bath homeFrench butcher blockBordered by established plantingsElegant landscapingCentral fountainSix-burner gas range
- 121 days |
- 164 |
- 5 |
Zillow last checked:
Listing updated:
Listed by:
Scott Adams,
WindermereRE/Central Basin LLC,
Shawna Ader,
Windermere Real Estate Midtown
Source: NWMLS as distributed by MLS GRID,MLS#: 2511981
Facts & features
Interior
Bedrooms & bathrooms
- Bedrooms: 3
- Bathrooms: 2
- Full bathrooms: 1
- 3/4 bathrooms: 1
- Main level bathrooms: 1
- Main level bedrooms: 2
Bedroom
- Level: Lower
Bedroom
- Level: Main
Bedroom
- Level: Main
Heating
- Fireplace, Baseboard, Ductless, Electric
Cooling
- Ductless
Appliances
- Included: Dishwasher, Dryer, Refrigerator, Stove(s)/Range(s), Washer, Dishwasher(s), Dryer(s), Refrigerator(s), Washer(s)
Features
- Flooring: Ceramic Tile, Hardwood
- Number of fireplaces: 1
- Fireplace features: Wood Burning, Upper Level: 1, Fireplace
Interior area
- Total structure area: 2,396
- Total interior livable area: 2,396 sqft
Property
Parking
- Parking features: Driveway, RV Parking
Features
- Levels: One
- Stories: 1
- Patio & porch: Fireplace
- Has view: Yes
- View description: Territorial
Lot
- Size: 1.81 Acres
- Features: Corner Lot, Paved, Fenced-Fully, High Speed Internet, Patio, RV Parking, Sprinkler System
- Topography: Level
Details
- Parcel number: 211846000
- Special conditions: Standard
Construction
Type & style
- Home type: SingleFamily
- Architectural style: 1 Story w/Bsmnt.
- Property subtype: Single Family Residence
Materials
- Cement/Concrete, Stucco
- Roof: Tile
Condition
- Year built: 1953
Utilities & green energy
- Sewer: Septic Tank
- Water: Community, Company: Westmond Acres
Community & HOA
Community
- Subdivision: Westmont Acres
Location
- Region: Soap Lake
Financial & listing details
- Price per square foot: $261/sqft
- Tax assessed value: $172,068
- Annual tax amount: $1,900
- Date on market: 4/24/2026
- Cumulative days on market: 123 days
- Listing terms: Conventional
- Inclusions: Dishwasher(s), Dryer(s), Refrigerator(s), Stove(s)/Range(s), Washer(s)
Estimated market value
$606,800
$576,000 - $637,000
$2,332/mo
Price history
| Date | Event | Price |
|---|---|---|
| 7/22/2026 | Price change | $625,000-51.9%$261/sqft |
Source:  NWMLS as distributed by MLS GRID #2511981 Report a problem NWMLS as distributed by MLS GRID #2511981 Report a problem | ||
| 4/27/2026 | Price change | $1,300,000+100%$543/sqft |
Source: NWMLS as distributed by MLS GRID #2514003 Report a problem | ||
| 4/25/2026 | Listed for sale | $650,000+195.5%$271/sqft |
Source: NWMLS as distributed by MLS GRID #2511981 Report a problem | ||
| 1/11/2011 | Sold | $220,000$92/sqft |
Source: Public Record Report a problem | ||
Public tax history
| Year | Property taxes | Tax assessment |
|---|---|---|
| 2024 | $1,607 +15.8% | $172,068 +18.3% |
| 2023 | $1,388 -5.5% | $145,504 -7.1% |
| 2022 | $1,469 +5.3% | $156,585 +10.8% |
| 2021 | $1,395 -6.5% | $141,280 -3.2% |
| 2020 | $1,493 | $145,905 +15.2% |
| 2019 | $1,493 +7.2% | $126,700 -8% |
| 2018 | $1,393 -18.8% | $137,760 +0.7% |
| 2017 | $1,716 | $136,810 +0.6% |
| 2016 | $1,716 -2.3% | $135,980 +13.6% |
| 2013 | $1,756 | $119,680 -28% |
| 2011 | -- | $166,140 -50.3% |
| 2010 | $4,145 +4.5% | $334,105 |
| 2009 | $3,967 +22.5% | $334,105 +33.1% |
| 2007 | $3,240 | $250,955 |
Find assessor info on the county website
Monthly payment
Est. payment
Payment breakdown
Explore the cost of this home by adjusting the details. Changes won't be saved.Climate risks
Neighborhood: 98851
Nearby schools
GreatSchools rating
- 3/10Soap Lake Elementary SchoolGrades: PK-6Distance: 1.3 mi
- 2/10Soap Lake Middle & High SchoolGrades: 7-12Distance: 1.3 mi
Schools provided by the listing agent
- Elementary: Soap Lake Elem
- Middle: Soap Lake Mid & High
- High: Soap Lake Mid & High
Source: NWMLS as distributed by MLS GRID. This data may not be complete. We recommend contacting the local school district to confirm school assignments for this home.
- $725,0003 bd3 ba1.9k sqft1720 Road 20 NW, Soap Lake, WA 98851For Sale
- $400,0005 bd3 ba3.5k sqft20160 Linden Rd NW, Soap Lake, WA 98851Sold
- $539,9003 bd2 ba2k sqft20086 Cherry Rd NW, Soap Lake, WA 98851Sold
- $550,0005 bd3 ba3.3k sqft1482 Road 20 NW, Soap Lake, WA 98851Sold
- $500,0003 bd3 ba2.7k sqft20193 Linden Rd NW, Soap Lake, WA 98851Sold
- $435,0001 bd2 ba1.4k sqft20146 Cherry Rd NW, Soap Lake, WA 98851Sold
- $770,0003 bd2 ba4k sqft20271 Linden Rd NW, Soap Lake, WA 98851For Sale
- $799,0004 bd4 ba3k sqft20094 Delta Rd NW, Soap Lake, WA 98851Sold
A local agent can set up tours, give advice and negotiate with sellers.
Similar homes
- $725,0003 bd3 ba1.9k sqft1720 Road 20 NW, Soap Lake, WA 98851ActiveMLS ID #2512012, Scott Adams. NWMLS as distributed by MLS GRID
- $450,0004 bd2 ba2k sqftDonovans Div 02 Rep 01, Soap Lake, WA 98851Active
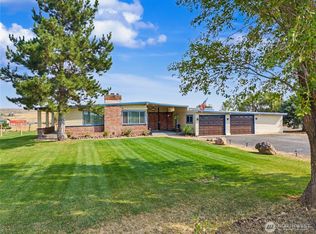 MLS ID #2572165, Andrea Baysinger. NWMLS as distributed by MLS GRID
 - $699,0003 bd3 ba2.5k sqft19678 Fairway Drive NW, Soap Lake, WA 98851Active
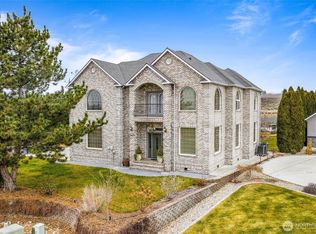 MLS ID #2470910, Tami McNamara. NWMLS as distributed by MLS GRID
 - $499,0004 bd2 ba2.7k sqftLakeview Country Club 1st, Soap Lake, WA 98851Active
 MLS ID #2509667, Theresa Bennett Scheib. NWMLS as distributed by MLS GRID
 - $565,0003 bd3 ba2.3k sqft1661 Road 17.6 NW, Ephrata, WA 98823ActiveMLS ID #2523208, Staci Faw. NWMLS as distributed by MLS GRID
- $440,0003 bd3 ba2.8k sqftHartman Space 1-32, Soap Lake, WA 98851ActiveMLS ID #2512492, Kim A. Randolph-Meaney. NWMLS as distributed by MLS GRID
- $799,0004 bd2 ba2.6k sqft18253 Road B NW, Ephrata, WA 98823ActiveMLS ID #2520180, Staci Faw. NWMLS as distributed by MLS GRID
- $499,0003 bd2 ba2.1k sqft4372 Road 20 NE, Soap Lake, WA 98851ActiveMLS ID #2447798, Tami McNamara. NWMLS as distributed by MLS GRID
- $675,0005 bd3 ba2.9k sqftGrandview Heights Replat, Ephrata, WA 98823ActiveMLS ID #2525837, Arturo Vela. NWMLS as distributed by MLS GRID
- $340,0002 bd2 ba1.9k sqftGeo Pruitt's Addition, Soap Lake, WA 98851ActiveMLS ID #2558145, Kim A. Randolph-Meaney. NWMLS as distributed by MLS GRID
- $499,0003 bd2 ba1.9k sqft493 Chrisview Court W, Ephrata, WA 98823ContingentMLS ID #2520094, Staci Faw. NWMLS as distributed by MLS GRID
- $375,0005 bd2 ba2.7k sqft134 4th Avenue SE, Soap Lake, WA 98851ActiveMLS ID #2529954, Raymond Gravelle. NWMLS as distributed by MLS GRID
- $565,0003 bd2 ba1.8k sqft3277 Road 10.9 NW, Ephrata, WA 98823ActiveMLS ID #2568067, Joey Duwe. NWMLS as distributed by MLS GRID
- $550,0004 bd3 ba2.9k sqft1411 D Street SW, Ephrata, WA 98823ActiveMLS ID #2453095, Kiana Miller. NWMLS as distributed by MLS GRID
- $663,0003 bd3 ba2.1k sqft9700 Road 5 NW, Ephrata, WA 98823ContingentMLS ID #2549300, Roberta Anderson. NWMLS as distributed by MLS GRID
- $569,9004 bd2 ba2.4k sqftHirz Sp 10-34, Moses Lake, WA 98837ActiveMLS ID #2549499, Tara Zerbo. NWMLS as distributed by MLS GRID
- $358,0003 bd2 ba1.3k sqft401 Patrick Road, Ephrata, WA 98823ActiveMLS ID #2568226, Marizol Mendez. NWMLS as distributed by MLS GRID
- $589,0005 bd2 ba2.7k sqft11627 Road K NE, Moses Lake, WA 98837ActiveMLS ID #2486507, Kim A. Randolph-Meaney. NWMLS as distributed by MLS GRID
- $725,0003 bd4 ba2.6k sqft7618 Bouldercrest Road NE, Moses Lake, WA 98837ActiveMLS ID #2502749, Ben Sellen. NWMLS as distributed by MLS GRID
- $625,0003 bd2 ba1.5k sqft4828 Road 3.7 NE, Moses Lake, WA 98837ActiveMLS ID #2543960, Karen Wagner. NWMLS as distributed by MLS GRID
