Experience elevated living in this beautifully updated 2,700 sq ft home perfectly positioned on an oversized, fully fenced corner lot with sweeping views of Hole 1 and Tee 2. This spacious 4-bedroom, 2-bath residence offers exceptional functionality and style. A stamped, oversized driveway provides ample parking, complemented by a 2-car attached garage featuring an electric vehicle charger and a versatile finished bonus room. Enter through a charming covered and gated courtyard into an impressive double-door entry. The heart of the home is a large kitchen with granite countertops, abundant cabinetry, and a generous dining area—perfect for entertaining. The open-concept living room flows seamlessly to an expansive deck, ideal for relaxing and enjoying the stunning golf course views. Both levels feature generously sized bedrooms, while the lower level includes a spacious family room with sliding door access to a private patio, a dedicated office, and abundant storage throughout. Cozy fireplaces on both levels enhance comfort and ambiance year-round. With its thoughtful layout, modern updates, and unbeatable views, this home offers a rare opportunity to enjoy space, privacy, and scenic surroundings all in one. Don’t miss your chance to make it yours.
Active
Listed by: United Country RE - Patrick RE • Theresa Bennett Scheib
Price cut: $26K (7/29)
$499,000
840 Braeburn Place NW, Soap Lake, WA 98851
4beds
2,702sqft
Single Family Residence
Built in 1968
0.41 Acres Lot
$496,000 Zestimate®
$185/sqft
$-- HOA
What's special
Versatile finished bonus roomDedicated officeUnbeatable viewsStamped oversized drivewayAbundant cabinetryAbundant storage throughoutImpressive double-door entry
- 129 days |
- 351 |
- 11 |
Zillow last checked:
Listing updated:
Listed by:
Theresa Bennett Scheib,
United Country RE - Patrick RE
Source: NWMLS as distributed by MLS GRID,MLS#: 2509667
Facts & features
Interior
Bedrooms & bathrooms
- Bedrooms: 4
- Bathrooms: 2
- Full bathrooms: 1
- 3/4 bathrooms: 1
- Main level bathrooms: 1
- Main level bedrooms: 2
Primary bedroom
- Level: Main
Bedroom
- Level: Main
Bedroom
- Level: Lower
Bedroom
- Level: Lower
Bathroom full
- Level: Main
Bathroom three quarter
- Level: Lower
Other
- Level: Garage
Den office
- Level: Lower
Family room
- Level: Lower
Living room
- Level: Main
Utility room
- Level: Lower
Heating
- Fireplace, Forced Air, Heat Pump, Electric
Cooling
- Forced Air, Heat Pump
Appliances
- Included: Dishwasher, Microwave, Refrigerator, Stove(s)/Range(s), Dishwasher(s), Microwave(s), Refrigerator(s), Water Heater: Electric, Water Heater Location: Laundry
Features
- Flooring: Ceramic Tile, Carpet
- Basement: Daylight,Finished
- Number of fireplaces: 2
- Fireplace features: Wood Burning, Lower Level: 1, Main Level: 1, Fireplace
Interior area
- Total structure area: 2,702
- Total interior livable area: 2,702 sqft
Property
Parking
- Total spaces: 2
- Parking features: Driveway, Attached Garage, Off Street, RV Parking
- Has attached garage: Yes
- Covered spaces: 2
Features
- Levels: Multi/Split
- Entry location: Split
- Patio & porch: Fireplace, Water Heater
- Has view: Yes
- View description: Golf Course
Lot
- Size: 0.41 Acres
- Features: Corner Lot, Deck, Electric Car Charging, Fenced-Fully, High Speed Internet, Outbuildings, Patio, RV Parking, Sprinkler System
- Topography: Sloped
Details
- Parcel number: 081020000
- Zoning description: Jurisdiction: County
- Special conditions: Standard
Construction
Type & style
- Home type: SingleFamily
- Architectural style: Split Entry
- Property subtype: Single Family Residence
Materials
- Wood Siding, Wood Products
- Foundation: Poured Concrete
- Roof: Composition
Condition
- Very Good
- Year built: 1968
Utilities & green energy
- Electric: Company: Grant County PUD
- Sewer: Septic Tank, Company: Septic
- Water: Community, Company: Lakeview Water Assoc
Community & HOA
Community
- Features: Golf
- Subdivision: Lakeview Country Club
Location
- Region: Soap Lake
Financial & listing details
- Price per square foot: $185/sqft
- Tax assessed value: $398,855
- Annual tax amount: $3,493
- Date on market: 4/17/2026
- Cumulative days on market: 130 days
- Listing terms: Conventional,FHA,USDA Loan,VA Loan
- Inclusions: Dishwasher(s), Microwave(s), Refrigerator(s), Stove(s)/Range(s)
Estimated market value
$496,000
$471,000 - $521,000
$2,309/mo
Price history
| Date | Event | Price |
|---|---|---|
| 7/29/2026 | Price change | $499,000-5%$185/sqft |
Source:  NWMLS as distributed by MLS GRID #2509667 Report a problem NWMLS as distributed by MLS GRID #2509667 Report a problem | ||
| 7/14/2026 | Price change | $525,000-4.5%$194/sqft |
Source: NWMLS as distributed by MLS GRID #2509667 Report a problem | ||
| 6/1/2026 | Price change | $549,900-4.4%$204/sqft |
Source: NWMLS as distributed by MLS GRID #2509667 Report a problem | ||
| 5/19/2026 | Price change | $575,000-1.7%$213/sqft |
Source: NWMLS as distributed by MLS GRID #2509667 Report a problem | ||
| 4/17/2026 | Listed for sale | $585,000+13.6%$217/sqft |
Source: NWMLS as distributed by MLS GRID #2509667 Report a problem | ||
| 5/20/2022 | Sold | $515,000$191/sqft |
Source: NWMLS as distributed by MLS GRID #1870867 Report a problem | ||
| 3/29/2022 | Pending sale | $515,000$191/sqft |
Source: NWMLS as distributed by MLS GRID #1870867 Report a problem | ||
| 12/31/2021 | Price change | $515,000-3.9%$191/sqft |
Source: NWMLS as distributed by MLS GRID #1870867 Report a problem | ||
| 12/19/2021 | Price change | $535,876-1.1%$198/sqft |
Source: NWMLS as distributed by MLS GRID #1870867 Report a problem | ||
| 12/8/2021 | Listed for sale | $541,876+116.8%$201/sqft |
Source: NWMLS as distributed by MLS GRID #1870867 Report a problem | ||
| 10/17/2013 | Sold | $250,000-33.3%$93/sqft |
Source: Public Record Report a problem | ||
| 4/23/2012 | Listing removed | $375,000$139/sqft |
Source: Windermere Real Estate/Central Basin LLC #326501 Report a problem | ||
| 3/3/2012 | Listed for sale | $375,000$139/sqft |
Source: Windermere Real Estate/Central Basin LLC #326501 Report a problem | ||
Public tax history
| Year | Property taxes | Tax assessment |
|---|---|---|
| 2024 | $3,700 +13.3% | $398,855 +15.6% |
| 2023 | $3,265 +10.1% | $345,068 +8.5% |
| 2022 | $2,965 +21.5% | $318,110 +28% |
| 2021 | $2,440 +3.4% | $248,540 +7.3% |
| 2020 | $2,361 | $231,610 +61.8% |
| 2019 | $2,361 +8.6% | $143,125 -13.5% |
| 2018 | $2,174 +5.6% | $165,495 |
| 2017 | $2,058 | $165,495 +6.3% |
| 2016 | $2,058 +2.4% | $155,750 +5.3% |
| 2013 | $2,010 | $147,970 -21.7% |
| 2011 | -- | $188,870 |
Find assessor info on the county website
Monthly payment
Est. payment
Payment breakdown
Explore the cost of this home by adjusting the details. Changes won't be saved.Climate risks
Neighborhood: 98851
Nearby schools
GreatSchools rating
- 3/10Soap Lake Elementary SchoolGrades: PK-6Distance: 0.8 mi
- 2/10Soap Lake Middle & High SchoolGrades: 7-12Distance: 0.9 mi
- $370,0003 bd2 ba2k sqft19498 Braeburn Dr NW, Soap Lake, WA 98851Sold

- $530,0003 bd3 ba2.2k sqft19607 Braeburn Dr NW, Soap Lake, WA 98851Sold
- $259,9003 bd1 ba1k sqft19529 Braeburn Dr NW, Soap Lake, WA 98851Sold

- $--10,511 sqft19560 Braeburn Dr NW, Soap Lake, WA 98851Off Market
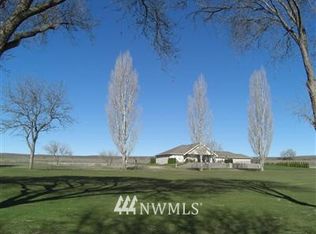
- $477,5003 bd3 ba1.4k sqft19341 Saint Andrews Dr NW, Soap Lake, WA 98851Sold
- $520,0003 bd2 ba2.7k sqft19485 Saint Andrews Pl NW, Soap Lake, WA 98851Sold
- $395,0003 bd2 ba2.5k sqft714 Canterbury Rd NW, Soap Lake, WA 98851Sold
- $545,2004 bd4 ba2.2k sqft19305 Quail Way NW, Soap Lake, WA 98851Off Market
A local agent can set up tours, give advice and negotiate with sellers.
Similar homes
- $450,0004 bd2 ba2k sqftDonovans Div 02 Rep 01, Soap Lake, WA 98851Active
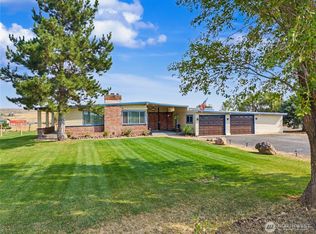 MLS ID #2572165, Andrea Baysinger. NWMLS as distributed by MLS GRID
 - $440,0003 bd3 ba2.8k sqftHartman Space 1-32, Soap Lake, WA 98851Active
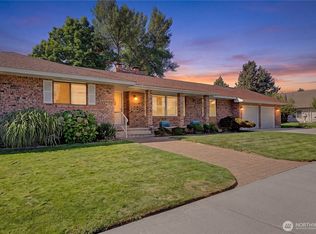 MLS ID #2512492, Kim A. Randolph-Meaney. NWMLS as distributed by MLS GRID
 - $525,0004 bd2 ba1.9k sqft2493 Rd 19 NE, Soap Lake, WA 98851Active
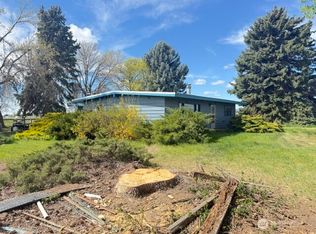 MLS ID #2509647, Theresa Bennett Scheib. NWMLS as distributed by MLS GRID
 - $625,0003 bd2 ba2.3k sqft1646 Road 20 NW, Soap Lake, WA 98851Active
 MLS ID #2511981, Scott Adams. NWMLS as distributed by MLS GRID
 - $375,0005 bd2 ba2.7k sqft134 4th Avenue SE, Soap Lake, WA 98851ActiveMLS ID #2529954, Raymond Gravelle. NWMLS as distributed by MLS GRID
- $499,0003 bd2 ba2.1k sqft4372 Road 20 NE, Soap Lake, WA 98851ActiveMLS ID #2447798, Tami McNamara. NWMLS as distributed by MLS GRID
- $699,0003 bd3 ba2.5k sqft19678 Fairway Drive NW, Soap Lake, WA 98851ActiveMLS ID #2470910, Tami McNamara. NWMLS as distributed by MLS GRID
- $725,0003 bd3 ba1.9k sqft1720 Road 20 NW, Soap Lake, WA 98851ActiveMLS ID #2512012, Scott Adams. NWMLS as distributed by MLS GRID
- $499,0003 bd2 ba1.9k sqft493 Chrisview Court W, Ephrata, WA 98823ContingentMLS ID #2520094, Staci Faw. NWMLS as distributed by MLS GRID
- $565,0003 bd3 ba2.3k sqft1661 Road 17.6 NW, Ephrata, WA 98823ActiveMLS ID #2523208, Staci Faw. NWMLS as distributed by MLS GRID
- $427,9004 bd2 ba2.4k sqft416 Patrick Rd, Ephrata, WA 98823ActiveMLS ID #2554431, Roberta Anderson. NWMLS as distributed by MLS GRID
- $280,0003 bd2 ba1.5k sqft26 Ginkgo Street N, Soap Lake, WA 98851ActiveMLS ID #2552785, Alexis Martz. NWMLS as distributed by MLS GRID
- $445,9005 bd3 ba2.8k sqftGrandview Heights Replat, Ephrata, WA 98823ActiveMLS ID #2468062, Theresa Bennett Scheib. NWMLS as distributed by MLS GRID
- $460,0004 bd2 ba2.4k sqft870 NW C Street, Ephrata, WA 98823ActiveMLS ID #2527775, Randy Weitzel. NWMLS as distributed by MLS GRID
- $340,0002 bd2 ba1.9k sqftGeo Pruitt's Addition, Soap Lake, WA 98851ActiveMLS ID #2558145, Kim A. Randolph-Meaney. NWMLS as distributed by MLS GRID
- $550,0004 bd3 ba2.9k sqft1411 D Street SW, Ephrata, WA 98823ActiveMLS ID #2453095, Kiana Miller. NWMLS as distributed by MLS GRID
- $269,9003 bd2 ba1.5k sqftLakeview Park, Soap Lake, WA 98851ActiveMLS ID #2497596, Amanda M. Cruz. NWMLS as distributed by MLS GRID
- $419,9004 bd3 ba2.4k sqftColumbia Heights, Ephrata, WA 98823ActiveMLS ID #2515189, Diana Batson. NWMLS as distributed by MLS GRID
- $374,9994 bd3 ba1.7k sqft624 Aster Street S, Soap Lake, WA 98851ActiveMLS ID #2514941, Tyson Mollotte. NWMLS as distributed by MLS GRID
- $269,0002 bd1 ba1.7k sqft618 1st Avenue NE, Soap Lake, WA 98851ActiveMLS ID #2525028, Ben Sellen. NWMLS as distributed by MLS GRID
