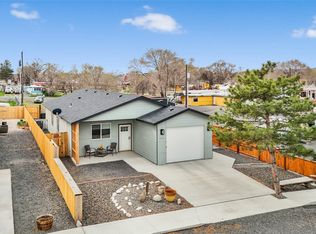
Welcome to this beautifully crafted new construction home offering the perfect blend of modern design, functionality, and high-end finishes. Nestled at the end of a quiet street in a desirable location, this 4-bedroom, 3-bathroom home spans just over 1,700 square feet and sits on a low-maintenance lot ideal for easy living without sacrificing comfort. The thoughtfully designed layout features two bedrooms on the main level, including a spacious primary suite complete with a luxurious ensuite bathroom showcasing a tiled walk-in shower and upscale finishes. An additional full bathroom on the main floor also features a tiled walk-in shower, providing both style and convenience for guests. Upstairs, you’ll find two more bedrooms along with a versatile loft space, perfect for a playroom, home office, or bonus living area. A third full bathroom with a tub/shower combo completes the upper level. Throughout the home, you’ll appreciate durable and stylish LVP flooring, plush carpet in the bedrooms, and elegant quartz countertops. The kitchen comes fully equipped with stainless steel appliances, making it move-in ready from day one. Comfort is ensured year-round with central heating and air conditioning. Step outside to enjoy the elevated back deck, an inviting space for relaxing or entertaining. The home also includes a fully finished one-car garage. With its modern finishes, smart layout, and prime end-of-street location, this home is a standout opportunity you won’t want to miss!!
Active
Listed by: Coldwell Banker Tomlinson R&H • Tyson Mollotte
$374,999
624 Aster Street S, Soap Lake, WA 98851
4beds
1,738sqft
:
Get pre-qualified$2,266/mo
Single Family Residence
Built in 2026
4,120 Square Feet Lot
$373,800 Zestimate®
$216/sqft
$-- HOA
What's special
Versatile loft spaceUpscale finishesElegant quartz countertopsFully finished one-car garageSpacious primary suiteLuxurious ensuite bathroomTiled walk-in shower
- 102 days |
- 114 |
- 9 |
Zillow last checked:
Listing updated:
Listed by:
Tyson Mollotte,
Coldwell Banker Tomlinson R&H
Source: NWMLS as distributed by MLS GRID,MLS#: 2514941
Facts & features
Interior
Bedrooms & bathrooms
- Bedrooms: 4
- Bathrooms: 3
- Full bathrooms: 1
- 3/4 bathrooms: 2
- Main level bathrooms: 2
- Main level bedrooms: 2
Primary bedroom
- Level: Main
Bedroom
- Level: Second
Bedroom
- Level: Second
Bedroom
- Level: Main
Bathroom full
- Level: Second
Bathroom three quarter
- Level: Main
Bathroom three quarter
- Level: Main
Bonus room
- Level: Second
Dining room
- Level: Main
Entry hall
- Level: Main
Kitchen without eating space
- Level: Main
Living room
- Level: Main
Utility room
- Level: Main
Heating
- Forced Air, Heat Pump, Electric
Cooling
- Forced Air, Heat Pump
Appliances
- Included: Dishwasher, Microwave, Refrigerator, Stove(s)/Range(s), Dishwasher(s), Microwave(s), Refrigerator(s)
Features
- Bath Off Primary
- Flooring: Vinyl Plank, Carpet
- Windows: Dbl Pane/Storm Window
- Basement: None
- Has fireplace: No
Interior area
- Total structure area: 1,738
- Total interior livable area: 1,738 sqft
Property
Parking
- Total spaces: 3
- Parking features: Driveway, Attached Garage
- Has attached garage: Yes
- Covered spaces: 1
- Uncovered spaces: 2
Features
- Levels: Two
- Stories: 2
- Entry location: Main
- Patio & porch: Bath Off Primary, Dbl Pane/Storm Window, Walk-In Closet(s)
- Has view: Yes
- View description: Territorial
Lot
- Size: 4,120 Square Feet
- Features: Dead End Street, Sidewalk, Deck, Fenced-Partially, Sprinkler System
- Topography: Level,Sloped
Details
- Parcel number: 080860003
- Special conditions: Standard
Construction
Type & style
- Home type: SingleFamily
- Architectural style: 2 Story
- Property subtype: Single Family Residence
Materials
- Wood Siding, Wood Products
- Foundation: Poured Concrete
- Roof: Composition
Condition
- New construction: Yes
- Year built: 2026
Utilities & green energy
- Sewer: Sewer Connected
- Water: Public
Community & HOA
Community
- Subdivision: Soap Lake
Location
- Region: Soap Lake
Financial & listing details
- Price per square foot: $216/sqft
- Annual tax amount: $2,254
- Date on market: 4/27/2026
- Cumulative days on market: 105 days
- Listing terms: Conventional,FHA,State Bond
- Inclusions: Dishwasher(s), Microwave(s), Refrigerator(s), Stove(s)/Range(s)
Estimated market value
$373,800
$355,000 - $392,000
$2,396/mo
Price history
| Date | Event | Price |
|---|---|---|
| 4/29/2026 | Listed for sale | $374,999$216/sqft |
Source:  NWMLS as distributed by MLS GRID #2514941 Report a problem NWMLS as distributed by MLS GRID #2514941 Report a problem | ||
Public tax history
Tax history is unavailable.
Monthly payment
Est. payment
Payment breakdown
Explore the cost of this home by adjusting the details. Changes won't be saved.Climate risks
Neighborhood: 98851
Nearby schools
GreatSchools rating
- 3/10Soap Lake Elementary SchoolGrades: PK-6Distance: 0.4 mi
- 2/10Soap Lake Middle & High SchoolGrades: 7-12Distance: 0.5 mi
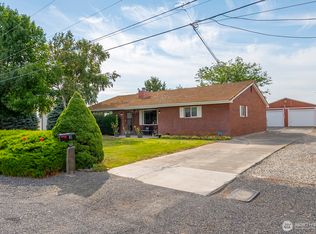
- $336,0002 bd2 ba2.1k sqft85 7th St SW, Soap Lake, WA 98851Sold
- $--5,148 sqft0 Canna St S, Soap Lake, WA 98851Off Market
- $50,0006,181 sqft0 Division St S, Soap Lake, WA 98851Sold
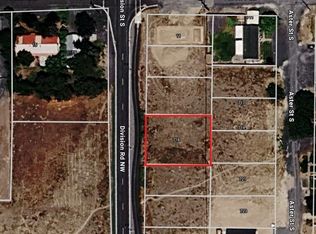
- $60,0008,241 sqft718 S Division St, Soap Lake, WA 98851Lot/Land
- $40,0005,148 sqft0 S Division St, Soap Lake, WA 98851Lot/Land
- $295,0003 bd2 ba1.3k sqft721 Aster St S, Soap Lake, WA 98851Sold
- $265,0004 bd2 ba1.8k sqft15 7th Ave SW, Soap Lake, WA 98851Sold
- $323,0003 bd2 ba1.3k sqft723 Aster St S, Soap Lake, WA 98851Sold
A local agent can set up tours, give advice and negotiate with sellers.
Similar homes
- $389,0003 bd2 ba1.7k sqft315 Buttercup Street, Soap Lake, WA 98851Active
 MLS ID #2507999, Arturo Vela. NWMLS as distributed by MLS GRID
 - $369,0003 bd2 ba1.4k sqftSalome, Soap Lake, WA 98851Active
 MLS ID #2505241, Dayna Sumner. NWMLS as distributed by MLS GRID
 - $340,0002 bd2 ba1.9k sqftGeo Pruitt's Addition, Soap Lake, WA 98851Active
 MLS ID #2558145, Kim A. Randolph-Meaney. NWMLS as distributed by MLS GRID
 - $288,0004 bd3 ba2.3k sqftCottage City, Soap Lake, WA 98851Active
 MLS ID #2554379, Raymond Gravelle. NWMLS as distributed by MLS GRID
 - $350,0004 bd4 ba1.1k sqft30 Cherry Street S #30, Soap Lake, WA 98851ActiveMLS ID #2505688, Ben Sellen. NWMLS as distributed by MLS GRID
- $280,0003 bd2 ba1.5k sqft26 Ginkgo Street N, Soap Lake, WA 98851ActiveMLS ID #2552785, Alexis Martz. NWMLS as distributed by MLS GRID
- $379,0004 bd2 ba1.5k sqft18 Linda Ridge Loop, Ephrata, WA 98823ActiveMLS ID #2562780, Tami McNamara. NWMLS as distributed by MLS GRID
- $269,0002 bd2 ba920 sqft19412 Adams St NW, Soap Lake, WA 98851ActiveMLS ID #2558994, Evan Brown. NWMLS as distributed by MLS GRID
- $269,0002 bd1 ba1.7k sqft618 1st Avenue NE, Soap Lake, WA 98851ActiveMLS ID #2525028, Ben Sellen. NWMLS as distributed by MLS GRID
- $397,0003 bd2 ba1.4k sqft1012 8th Avenue NE, Ephrata, WA 98823ActiveMLS ID #2513819, Staci Faw. NWMLS as distributed by MLS GRID
- $249,0003 bd2 ba880 sqftCottage City 1st Add, Soap Lake, WA 98851ActiveMLS ID #2499067, Julie Hoersch. NWMLS as distributed by MLS GRID
- $269,9003 bd2 ba1.5k sqftLakeview Park, Soap Lake, WA 98851ActiveMLS ID #2497596, Amanda M. Cruz. NWMLS as distributed by MLS GRID
- $219,9002 bd2 ba924 sqft110 5th Avenue SE, Soap Lake, WA 98851ActiveMLS ID #2538288, Jack Thai. NWMLS as distributed by MLS GRID
- $399,0004 bd2 ba1.5k sqftParkside Estates, Ephrata, WA 98823ActiveMLS ID #2527946, Greg Hurley. NWMLS as distributed by MLS GRID
- $410,0004 bd2 ba1.5k sqftParkside Estates Phase 2, Ephrata, WA 98823ActiveMLS ID #2540943, Fidelina Quiroz. NWMLS as distributed by MLS GRID
- $260,0003 bd2 ba888 sqft45 Birch Street SW, Soap Lake, WA 98851ActiveMLS ID #2526529, Doug Robins. NWMLS as distributed by MLS GRID
- from $369,0003 bd2 ba1.5k sqftCactus Plan, Desert Plains, Ephrata, WA 98823New ConstructionRaybern Homes
- $390,0003 bd2 ba1.4k sqft335 Canal Drive, Ephrata, WA 98823ActiveMLS ID #2488645, Scott Adams. NWMLS as distributed by MLS GRID
- $415,0003 bd2 ba1.6k sqftPrairie Bluff Phase Three "b"mp, Ephrata, WA 98823ActiveMLS ID #2528408, Arturo Vela. NWMLS as distributed by MLS GRID
- $406,1003 bd2 ba1.4k sqft907 NE 5th Avenue, Ephrata, WA 98823ActiveMLS ID #2486202, Shina Spurlock. NWMLS as distributed by MLS GRID
