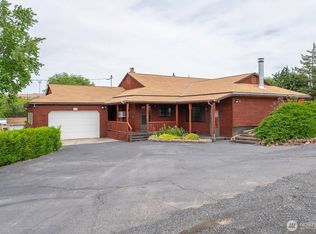
Unrivaled Investment Opportunity near the legendary Soap Lake! Famous worldwide for its mineral-rich, healing waters and rejuvenating muds, Soap Lake draws visitors seeking wellness and relaxation year-round—making this property to be potential goldmine for short-term rentals, Airbnbs, or multi-family leasing.Zoned R2 for multiple dwellings, this 8,999 sq ft property is ready to maximize your ROI. The main home boasts a spacious living room with a wall of windows & cathedral ceilings, brand-new carpet, alongside a chef’s kitchen with double wall ovens, abundant cabinet space. Retreat to the primary suite, complete with a private balcony, walk-in closet, and a jetted bathtub. The basement adds value with newly installed egress windows for the 2 bedrooms + flexible bonus spaces, larger 2-car garage with built-in workbenches.The Expansion Potential: • An existing 864 sq ft building shell is already plumbed and framed, ready to be converted into an income-generating unit. • Room to build 1 to 2 additional units on the lot. • Peace of mind with a brand-new water line from the street to the house.Located just moments from local schools and the therapeutic beaches of Soap Lake, this property perfectly blends high-yield investment potential with the draw of a historic wellness destination. Schedule your tour today and cash in on the magic of Soap Lake!
Active
Listed by: Keller Williams Columbia Basin • Raymond Gravelle
Price cut: $1K (7/27)
$298,000
40 Cherry Street S, Soap Lake, WA 98851
4beds
2,323sqft
:
Get pre-qualified$1,819/mo
Single Family Residence
Built in 1994
8,842 Square Feet Lot
$-- Zestimate®
$128/sqft
$-- HOA
What's special
Walk-in closetJetted bathtubAbundant cabinet spaceBrand-new carpet
- 10 days |
- 438 |
- 18 |
Likely to sell faster than
Zillow last checked:
Listing updated:
Listed by:
Raymond Gravelle,
Keller Williams Columbia Basin
Source: NWMLS as distributed by MLS GRID,MLS#: 2554379
Facts & features
Interior
Bedrooms & bathrooms
- Bedrooms: 4
- Bathrooms: 3
- Full bathrooms: 2
- 1/2 bathrooms: 1
- Main level bathrooms: 2
- Main level bedrooms: 1
Primary bedroom
- Level: Second
Bedroom
- Level: Lower
Bedroom
- Level: Lower
Bedroom
- Level: Main
Bathroom full
- Level: Second
Bathroom full
- Level: Main
Other
- Level: Main
Bonus room
- Level: Lower
Den office
- Level: Lower
Dining room
- Level: Main
Entry hall
- Level: Main
Kitchen with eating space
- Level: Main
Living room
- Level: Main
Utility room
- Level: Main
Heating
- Forced Air, Heat Pump, Electric
Cooling
- Has cooling: Yes
Appliances
- Included: Dishwasher, Double Oven, Refrigerator, Stove(s)/Range(s), Dishwasher(s), Refrigerator(s), Water Heater: Electric, Water Heater Location: Basement
Features
- Bath Off Primary, Ceiling Fan(s), Dining Room
- Flooring: Concrete, Vinyl, Carpet
- Doors: French Doors
- Windows: Dbl Pane/Storm Window
- Basement: Finished
- Has fireplace: No
Interior area
- Total structure area: 2,323
- Total interior livable area: 2,323 sqft
Property
Parking
- Total spaces: 10
- Parking features: Attached Garage
- Has attached garage: Yes
- Covered spaces: 2
- Uncovered spaces: 8
Features
- Levels: One and One Half
- Stories: 1
- Entry location: Main
- Patio & porch: Bath Off Primary, Ceiling Fan(s), Dbl Pane/Storm Window, Dining Room, French Doors, Vaulted Ceiling(s), Walk-In Closet(s), Water Heater
- Has view: Yes
- View description: Territorial
Lot
- Size: 8,842 Square Feet
- Dimensions: 102 x 87
- Features: Paved
- Topography: Level
Details
- Parcel number: 080207001
- Zoning: R2
- Zoning description: Jurisdiction: City
- Special conditions: Standard
Construction
Type & style
- Home type: SingleFamily
- Architectural style: Traditional,1 1/2 Story
- Property subtype: Single Family Residence
Materials
- Wood Products
- Foundation: Poured Concrete
- Roof: Metal
Condition
- Average
- Year built: 1994
- Major remodel year: 1994
Utilities & green energy
- Electric: Company: Grant County PUD
- Sewer: Sewer Connected, Company: City of Soap Lake
- Water: Public, Company: City of Soap Lake
Community & HOA
Community
- Subdivision: Soap Lake
Location
- Region: Soap Lake
Financial & listing details
- Price per square foot: $128/sqft
- Tax assessed value: $61,796
- Annual tax amount: $1,961
- Date on market: 7/16/2026
- Cumulative days on market: 13 days
- Listing terms: Conventional,FHA,USDA Loan,VA Loan
- Inclusions: Dishwasher(s), Double Oven, Refrigerator(s), Stove(s)/Range(s)
Estimated market value
Not available
Estimated sales range
Not available
Not available
Price history
| Date | Event | Price |
|---|---|---|
| 7/27/2026 | Price change | $298,000-0.3%$128/sqft |
Source:  NWMLS as distributed by MLS GRID #2554379 Report a problem NWMLS as distributed by MLS GRID #2554379 Report a problem | ||
| 7/18/2026 | Listed for sale | $299,000+49.5%$129/sqft |
Source: NWMLS as distributed by MLS GRID #2554379 Report a problem | ||
| 6/2/2023 | Sold | $200,000$86/sqft |
Source: Public Record Report a problem | ||
Public tax history
| Year | Property taxes | Tax assessment |
|---|---|---|
| 2024 | $592 +8.7% | $61,796 +12.3% |
| 2023 | $544 -5.5% | $55,040 -7.8% |
| 2022 | $576 -4.4% | $59,690 |
| 2021 | $602 -74.5% | $59,690 -74% |
| 2020 | $2,361 | $229,735 -6.2% |
| 2019 | $2,361 -7% | $244,965 +2.4% |
| 2018 | $2,539 -17.2% | $239,220 -2% |
| 2017 | $3,065 | $243,995 +14.6% |
| 2016 | $3,065 +14.7% | $212,915 +7.9% |
| 2013 | $2,672 | $197,320 +22.1% |
| 2011 | -- | $161,605 |
Find assessor info on the county website
Monthly payment
Est. payment
Payment breakdown
Explore the cost of this home by adjusting the details. Changes won't be saved.Climate risks
Neighborhood: 98851
Nearby schools
GreatSchools rating
- 3/10Soap Lake Elementary SchoolGrades: PK-6Distance: 0.3 mi
- 2/10Soap Lake Middle & High SchoolGrades: 7-12Distance: 0.2 mi
Schools provided by the listing agent
- Elementary: Soap Lake Elem
- Middle: Soap Lake Mid & High
- High: Soap Lake Mid & High
Source: NWMLS as distributed by MLS GRID. This data may not be complete. We recommend contacting the local school district to confirm school assignments for this home.
- $350,0004 bd4 ba1.1k sqft30 Cherry St S #30, Soap Lake, WA 98851For Sale

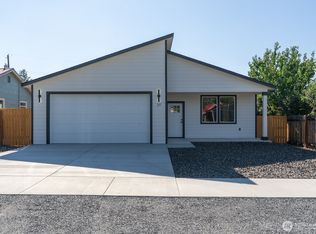
- $297,9003 bd2 ba1.3k sqft39 Birch St SW, Soap Lake, WA 98851New Construction
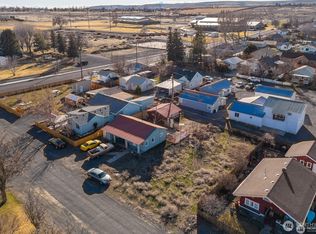
- $260,0003 bd2 ba888 sqft45 Birch St SW, Soap Lake, WA 98851For Sale
- $257,3003 bd1 ba1k sqft27 Birch St S, Soap Lake, WA 98851Off Market

- $319,0003 bd2 ba1.3k sqft28 Cherry St S, Soap Lake, WA 98851Sold
- $41,0005,100.876 Square Feet26 Cherry St S, Soap Lake, WA 98851Sold
- $311,4003 bd2 ba1.3k sqft24 Cherry St S, Soap Lake, WA 98851Sold
- $349,0004 bd2 ba1.8k sqft42 Dogwood St S, Soap Lake, WA 98851Pending
A local agent can set up tours, give advice and negotiate with sellers.
Similar homes
- $280,0003 bd2 ba1.5k sqft26 Ginkgo Street N, Soap Lake, WA 98851Active
 MLS ID #2552785, Alexis Martz. NWMLS as distributed by MLS GRID
 - $340,0002 bd2 ba1.9k sqftGeo Pruitt's Addition, Soap Lake, WA 98851Active
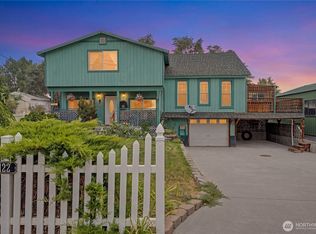 MLS ID #2558145, Kim A. Randolph-Meaney. NWMLS as distributed by MLS GRID
 - $399,0005 bd2 ba2.7k sqft134 4th Avenue SE, Soap Lake, WA 98851Active
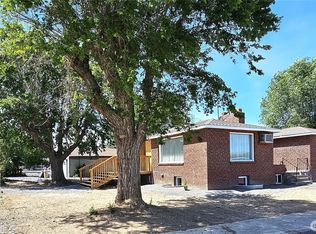 MLS ID #2529954, Raymond Gravelle. NWMLS as distributed by MLS GRID
 - $269,0002 bd1 ba1.7k sqft618 1st Avenue NE, Soap Lake, WA 98851Active
 MLS ID #2525028, Ben Sellen. NWMLS as distributed by MLS GRID
 - $350,0004 bd4 ba1.1k sqft30 Cherry Street S #30, Soap Lake, WA 98851ActiveMLS ID #2505688, Ben Sellen. NWMLS as distributed by MLS GRID
- $329,0003 bd2 ba1.3k sqft516 W Main Avenue, Soap Lake, WA 98851ActiveMLS ID #2450831, Arturo Vela. NWMLS as distributed by MLS GRID
- $269,9003 bd2 ba1.5k sqftLakeview Park, Soap Lake, WA 98851ActiveMLS ID #2497596, Amanda M. Cruz. NWMLS as distributed by MLS GRID
- $299,5003 bd2 ba2.1k sqftWickwire Additioln, Ephrata, WA 98823ActiveMLS ID #2557130, Kim A. Randolph-Meaney. NWMLS as distributed by MLS GRID
- $374,9994 bd3 ba1.7k sqft624 Aster Street S, Soap Lake, WA 98851ActiveMLS ID #2514941, Tyson Mollotte. NWMLS as distributed by MLS GRID
- $389,0003 bd2 ba1.7k sqft315 Buttercup Street, Soap Lake, WA 98851ActiveMLS ID #2507999, Arturo Vela. NWMLS as distributed by MLS GRID
- $319,0003 bd2 ba1.5k sqft36 F Street SW, Ephrata, WA 98823ActiveMLS ID #2551295, Staci Faw. NWMLS as distributed by MLS GRID
- $369,0003 bd2 ba1.4k sqftSalome, Soap Lake, WA 98851ActiveMLS ID #2505241, Dayna Sumner. NWMLS as distributed by MLS GRID
- $314,5004 bd2 ba1.5k sqft214 G Street NE, Ephrata, WA 98823ActiveMLS ID #2532348, Raymond Gravelle. NWMLS as distributed by MLS GRID
- $298,0003 bd2 ba2.6k sqft617 Sprague St., Wilson Creek, WA 98860ContingentMLS ID #2546727, Wendy K Nichols. NWMLS as distributed by MLS GRID
- $335,0004 bd2 ba2k sqft154 D Street NE, Ephrata, WA 98823ActiveMLS ID #2545567, Nolan R Vance. NWMLS as distributed by MLS GRID
- $279,0002 bd2 ba1.4k sqft236 F Street SW, Ephrata, WA 98823ActiveMLS ID #2557009, Raymond Gravelle. NWMLS as distributed by MLS GRID
- $290,0003 bd2 ba1.4k sqft759 C Street NW, Ephrata, WA 98823ActiveMLS ID #2536970, Staci Faw. NWMLS as distributed by MLS GRID
- $279,0003 bd1 ba1.8k sqftHarvills 2nd Add, Ephrata, WA 98823ActiveMLS ID #2534455, Arturo Vela. NWMLS as distributed by MLS GRID
- $315,0003 bd2 ba1.4k sqftBeasley Terrace, Ephrata, WA 98823ActiveMLS ID #2502068, Connie Suehiro. NWMLS as distributed by MLS GRID
- $319,9003 bd1 ba1.4k sqft281 Mocliff Avenue, Ephrata, WA 98823ActiveMLS ID #2524457, Kady Gonzalez. NWMLS as distributed by MLS GRID
