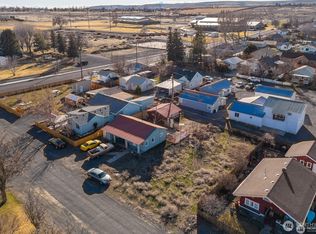
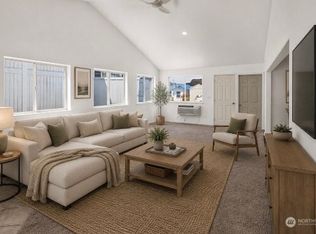
Discover this thoughtfully designed new construction home featuring 3 bedrooms, 2 bathrooms, and 1,342 sq ft of comfortable, modern living. The open-concept layout is bright and inviting, highlighted by shaker karamel cabinetry, black hardware, Quartz countertops, and stainless steel appliances that give the kitchen a clean, contemporary feel. Throughout the home, vinyl plank flooring offers durability and easy maintenance, while built-in closet organizers in every bedroom help keep storage neat and efficient. Step outside to a generous 10×16 patio overlooking a fully fenced backyard, ideal for privacy, pets, or outdoor gatherings. A 2-car garage provides added convenience and extra space for tools or gear. Move-in ready with quality finishes from top to bottom, this home delivers a perfect blend of style, function, and the peace of mind that comes with everything being brand new.
Pending inspection
Listed by: Sunset Real Estate • Amanda M. Cruz • 509-431-1787
Price cut: $2.5K (9/21)
$295,400
39 Birch Street SW, Soap Lake, WA 98851
3beds
1,342sqft
Single Family Residence
Built in 2026
5,000 Square Feet Lot
$295,300 Zestimate®
$220/sqft
$-- HOA
What's special
Black hardwareVinyl plank flooringFully fenced backyardStainless steel appliancesShaker karamel cabinetryQuartz countertopsOpen-concept layout
- --
- on Zillow
- 398
- views
- 30
- saves
Zillow last checked:
Listing updated:
Listed by:
Amanda M. Cruz 509-431-1787 acruz@sunsetre.com,
Sunset Real Estate
Source: NWMLS as distributed by MLS GRID,MLS#: 2557060
Facts & features
Interior
Bedrooms & bathrooms
- Bedrooms: 3
- Bathrooms: 2
- Full bathrooms: 2
- Main level bathrooms: 2
- Main level bedrooms: 3
Primary bedroom
- Level: Main
Bedroom
- Level: Main
Bedroom
- Level: Main
Bathroom full
- Level: Main
Bathroom full
- Level: Main
Dining room
- Level: Main
Entry hall
- Level: Main
Kitchen with eating space
- Level: Main
Living room
- Level: Main
Utility room
- Level: Main
Heating
- Forced Air, Heat Pump, Electric
Cooling
- Heat Pump
Appliances
- Included: Dishwasher, Refrigerator, Stove(s)/Range(s), Dishwasher(s), Refrigerator(s), Water Heater: Electric, Water Heater Location: Garage
Features
- Bath Off Primary, Ceiling Fan(s), Dining Room
- Flooring: Vinyl Plank
- Windows: Dbl Pane/Storm Window
- Basement: None
- Has fireplace: No
Interior area
- Total structure area: 1,342
- Total interior livable area: 1,342 sqft
Property
Parking
- Total spaces: 2
- Parking features: Attached Garage
- Has attached garage: Yes
- Covered spaces: 2
Features
- Levels: One
- Stories: 1
- Entry location: Main
- Patio & porch: Bath Off Primary, Ceiling Fan(s), Dbl Pane/Storm Window, Dining Room, Walk-In Closet(s), Water Heater
Lot
- Size: 5,000 Square Feet
- Features: Drought Resistant Landscape, Paved, Fenced-Partially, Patio
- Topography: Level
Details
- Parcel number: 080200000
- Special conditions: Standard
Construction
Type & style
- Home type: SingleFamily
- Architectural style: 1 Story
- Property subtype: Single Family Residence
Materials
- Wood Products
- Foundation: Poured Concrete
- Roof: Composition
Condition
- Very Good
- New construction: Yes
- Year built: 2026
- Major remodel year: 2026
Details
- Builder name: Crab Creek Construction
Utilities & green energy
- Electric: Company: Grant County PUD
- Sewer: Sewer Connected, Company: City of Soap Lake
- Water: Public, Company: City of Soap Lake
Community & HOA
Community
- Subdivision: Soap Lake
Location
- Region: Soap Lake
Financial & listing details
- Price per square foot: $220/sqft
- Tax assessed value: $12,500
- Annual tax amount: $126
- Date on market: 7/20/2026
- Listing terms: Conventional,FHA,State Bond,USDA Loan,VA Loan
- Inclusions: Dishwasher(s), Refrigerator(s), Stove(s)/Range(s)
Estimated market value
$295,300
$281,000 - $310,000
$2,072/mo
Price history
| Date | Event | Price |
|---|---|---|
| 10/11/2026 | Pending sale | $295,400$220/sqft |
Source:  NWMLS as distributed by MLS GRID #2557060 Report a problem NWMLS as distributed by MLS GRID #2557060 Report a problem | ||
| 9/21/2026 | Price change | $295,400-0.8%$220/sqft |
Source: NWMLS as distributed by MLS GRID #2557060 Report a problem | ||
| 7/20/2026 | Listed for sale | $297,900+711.7%$222/sqft |
Source: NWMLS as distributed by MLS GRID #2557060 Report a problem | ||
| 9/13/2022 | Sold | $36,700+14.7%$27/sqft |
Source: Public Record Report a problem | ||
| 6/24/2022 | Sold | $32,000-16.9%$24/sqft |
Source: NWMLS as distributed by MLS GRID #1943797 Report a problem | ||
| 6/2/2022 | Pending sale | $38,500$29/sqft |
Source: NWMLS as distributed by MLS GRID #1943797 Report a problem | ||
| 6/1/2022 | Listed for sale | $38,500+670%$29/sqft |
Source: NWMLS as distributed by MLS GRID #1943797 Report a problem | ||
| 4/27/2005 | Sold | $5,000$4/sqft |
Source: Public Record Report a problem | ||
Public tax history
| Year | Property taxes | Tax assessment |
|---|---|---|
| 2024 | $131 -2.6% | $12,500 |
| 2023 | $134 +2.1% | $12,500 |
| 2022 | $132 -4% | $12,500 |
| 2021 | $137 -0.5% | $12,500 |
| 2020 | $138 | $12,500 |
| 2019 | $138 -6.6% | $12,500 +25% |
| 2018 | $148 +7.2% | $10,000 |
| 2017 | $138 | $10,000 |
| 2016 | $138 +2% | $10,000 -3.1% |
| 2013 | $135 | $10,315 +4.2% |
| 2011 | -- | $9,900 |
Find assessor info on the county website
Monthly payment
Est. payment
Payment breakdown
Explore the cost of this home by adjusting the details. Changes won't be saved.Climate risks
Neighborhood: 98851
Nearby schools
Schools provided by the listing agent
- Elementary: Soap Lake Elem
- Middle: Soap Lake Mid & High
- High: Soap Lake Mid & High
Source: NWMLS as distributed by MLS GRID. This data may not be complete. We recommend contacting the local school district to confirm school assignments for this home.


Similar homes
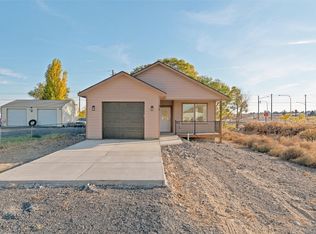
- $310,0004 bd2 ba1.4k sqft419 S 5th Avenue, Soap Lake, WA 98851Active
 MLS ID #2595701, Stephanie Cureton. NWMLS as distributed by MLS GRID
 - $265,0003 bd2 ba1.5k sqft26 Ginkgo Street N, Soap Lake, WA 98851Active
 MLS ID #2552785, Alexis Martz. NWMLS as distributed by MLS GRID
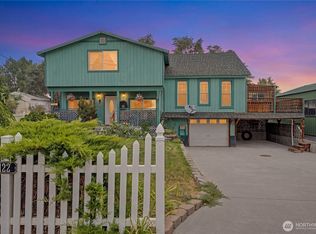
 - $330,0002 bd2 ba1.9k sqftGeo Pruitt's Addition, Soap Lake, WA 98851Active
 MLS ID #2558145, Kim A. Randolph-Meaney. NWMLS as distributed by MLS GRID
 - $235,0003 bd1 ba1.2k sqftWestlake Add, Soap Lake, WA 98851Active
 MLS ID #2578973, Catherine Nelson. NWMLS as distributed by MLS GRID
