Beautiful newer home featuring quality upgrades and a bright open-concept design. The spacious living room flows seamlessly into the dining area and kitchen, complete with granite countertops, bar seating, stainless steel appliances, and an efficient workspace perfect for everyday living or entertaining.The home offers 3 bedrooms, 2 full bathrooms, 9' ceilings, and durable laminate and tile flooring throughout. An oversized laundry room adds extra convenience and storage.Enjoy relaxing on the inviting covered front patio with lovely valley views. The private, fenced backyard includes a cozy patio, creating a comfortable outdoor retreat. Located just a block from Patrick Park, this home is in a great neighborhood setting.Additional features include underground sprinklers in the front yard and an insulated, finished garage with an epoxy-coated floor. Clean, well-maintained, and move-in ready—this home is warm, welcoming, and ready to enjoy.
Active
Listed by: WindermereRE/Central Basin LLC • Scott Adams
Price cut: $4.9K (7/6)
$395,000
335 Canal Drive, Ephrata, WA 98823
3beds
1,451sqft
:
Get pre-qualified$2,413/mo
Single Family Residence
Built in 2021
7,122 Square Feet Lot
$391,800 Zestimate®
$272/sqft
$-- HOA
What's special
Lovely valley viewsInsulated finished garagePrivate fenced backyardCozy patioEfficient workspaceQuality upgradesBar seating
- 142 days |
- 210 |
- 8 |
Zillow last checked:
Listing updated:
Listed by:
Scott Adams,
WindermereRE/Central Basin LLC
Source: NWMLS as distributed by MLS GRID,MLS#: 2488645
Facts & features
Interior
Bedrooms & bathrooms
- Bedrooms: 3
- Bathrooms: 2
- Full bathrooms: 2
- Main level bathrooms: 2
- Main level bedrooms: 3
Primary bedroom
- Level: Main
Bedroom
- Level: Main
Bedroom
- Level: Main
Bathroom full
- Level: Main
Bathroom full
- Level: Main
Dining room
- Level: Main
Entry hall
- Level: Main
Kitchen with eating space
- Level: Main
Living room
- Level: Main
Heating
- Heat Pump, Electric
Cooling
- Heat Pump
Appliances
- Included: Dishwasher, Dryer, Microwave, Refrigerator, Stove(s)/Range(s), Washer, Dishwasher(s), Dryer(s), Microwave(s), Refrigerator(s), Washer(s)
Features
- Flooring: Ceramic Tile, Laminate
- Has fireplace: No
Interior area
- Total structure area: 1,451
- Total interior livable area: 1,451 sqft
Property
Parking
- Total spaces: 2
- Parking features: Attached Garage
- Has attached garage: Yes
- Covered spaces: 2
Features
- Levels: One
- Stories: 1
- Entry location: Main
- Has view: Yes
- View description: Canal, Territorial
- Has water view: Yes
- Water view: Canal
Lot
- Size: 7,122 Square Feet
- Features: Sidewalk, Fenced-Partially, High Speed Internet, Patio, Sprinkler System
Details
- Parcel number: 141125000
- Special conditions: Standard
Construction
Type & style
- Home type: SingleFamily
- Architectural style: 1 Story
- Property subtype: Single Family Residence
Materials
- Cement Planked, Cement Plank
- Roof: Composition
Condition
- Year built: 2021
Utilities & green energy
- Electric: Company: Grant PUD
- Sewer: Sewer Connected, Company: City of Ephrata
- Water: Community, Company: City of Ephrata
Community & HOA
Community
- Subdivision: Ephrata
Location
- Region: Ephrata
Financial & listing details
- Price per square foot: $272/sqft
- Annual tax amount: $2,905
- Date on market: 3/4/2026
- Cumulative days on market: 144 days
- Listing terms: Conventional,FHA,USDA Loan,VA Loan
- Inclusions: Dishwasher(s), Dryer(s), Microwave(s), Refrigerator(s), Stove(s)/Range(s), Washer(s)
Estimated market value
$391,800
$372,000 - $411,000
$1,952/mo
Price history
| Date | Event | Price |
|---|---|---|
| 7/6/2026 | Price change | $395,000-1.2%$272/sqft |
Source:  NWMLS as distributed by MLS GRID #2488645 Report a problem NWMLS as distributed by MLS GRID #2488645 Report a problem | ||
| 5/27/2026 | Price change | $399,900-2.5%$276/sqft |
Source: NWMLS as distributed by MLS GRID #2488645 Report a problem | ||
| 4/21/2026 | Price change | $410,000-1.8%$283/sqft |
Source: NWMLS as distributed by MLS GRID #2488645 Report a problem | ||
| 3/5/2026 | Listed for sale | $417,500+30.9%$288/sqft |
Source: NWMLS as distributed by MLS GRID #2488645 Report a problem | ||
| 7/13/2021 | Sold | $319,000$220/sqft |
Source: NWMLS as distributed by MLS GRID #1781704 Report a problem | ||
| 5/31/2021 | Pending sale | $319,000$220/sqft |
Source: NWMLS as distributed by MLS GRID #1781704 Report a problem | ||
| 5/28/2021 | Listed for sale | $319,000+16%$220/sqft |
Source: NWMLS as distributed by MLS GRID #1781704 Report a problem | ||
| 10/1/2020 | Sold | $275,000+2.2%$190/sqft |
Source: NWMLS as distributed by MLS GRID #1624113 Report a problem | ||
| 7/20/2020 | Pending sale | $269,000$185/sqft |
Source: Coldwell Banker Tomlinson R& H #1624113 Report a problem | ||
| 7/18/2020 | Listed for sale | $269,000$185/sqft |
Source: Coldwell Banker Tomlinson R& H #1624113 Report a problem | ||
Public tax history
Tax history is unavailable.
Monthly payment
Est. payment
Payment breakdown
Explore the cost of this home by adjusting the details. Changes won't be saved.Climate risks
Neighborhood: 98823
Nearby schools
GreatSchools rating
- 4/10Grant Elementary SchoolGrades: PK-4Distance: 0.2 mi
- 4/10Ephrata Middle SchoolGrades: 7-8Distance: 1 mi
- 3/10Ephrata High SchoolGrades: 9-12Distance: 0.3 mi
Schools provided by the listing agent
- Middle: Ephrata Mid
- High: Ephrata High
Source: NWMLS as distributed by MLS GRID. This data may not be complete. We recommend contacting the local school district to confirm school assignments for this home.
- $--7,126.416 Square Feet5 Strand Rd, Ephrata, WA 98823Off Market
- $--7,122.06 Square Feet361 Strand Rd, Ephrata, WA 98823Off Market
- $--7,122.06 Square Feet361 Strand Rd, Ephrata, WA 98823Off Market
- $488,0004 bd3 ba2.8k sqft382 Strand Rd, Ephrata, WA 98823Sold
- $--7,126.416 Square FeetLOT Eight Patrick Rd, Ephrata, WA 98823Off Market
- $75,0000.291 Acres0 Nka Patrick Rd NW, Ephrata, WA 98823Lot/Land
- $52,5007,126.416 Square Feet0 Strand Rd, Ephrata, WA 98823Sold
- $--7,126.416 Square FeetLOT Fifteen Canal Blvd, Ephrata, WA 98823Off Market
A local agent can set up tours, give advice and negotiate with sellers.
Similar homes
- $397,0003 bd2 ba1.4k sqft1012 8th Avenue NE, Ephrata, WA 98823Active
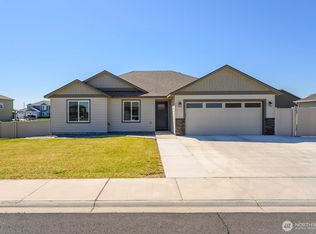 MLS ID #2513819, Staci Faw. NWMLS as distributed by MLS GRID
 - $406,1003 bd2 ba1.4k sqft907 NE 5th Avenue, Ephrata, WA 98823Active
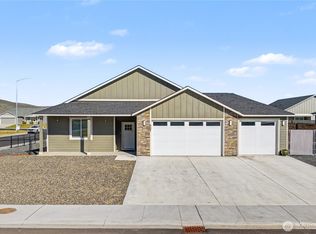 MLS ID #2486202, Shina Spurlock. NWMLS as distributed by MLS GRID
 - $415,0003 bd2 ba1.6k sqftPrairie Bluff Phase Three "b"mp, Ephrata, WA 98823Active
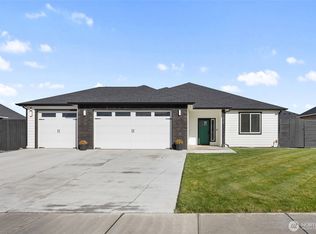 MLS ID #2528408, Arturo Vela. NWMLS as distributed by MLS GRID
 - $390,0003 bd2 ba1.7k sqftPrairie Bluff Phase One, Ephrata, WA 98823Active
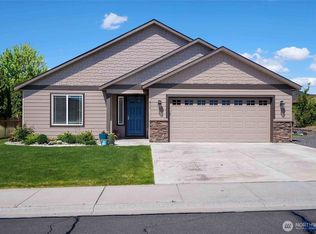 MLS ID #2517113, Connie Suehiro. NWMLS as distributed by MLS GRID
 - $420,0003 bd2 ba1.7k sqft238 Parkside Pl, Ephrata, WA 98823New Construction
 PACMLS
 - $399,0004 bd2 ba1.5k sqftParkside Estates, Ephrata, WA 98823ActiveMLS ID #2527946, Greg Hurley. NWMLS as distributed by MLS GRID
- $410,0004 bd2 ba1.5k sqftParkside Estates Phase 2, Ephrata, WA 98823ActiveMLS ID #2540943, Fidelina Quiroz. NWMLS as distributed by MLS GRID
- $450,0003 bd2 ba1.7k sqft1154 7th Avenue NE, Ephrata, WA 98823ActiveMLS ID #2523875, Tatyana Reynolds. NWMLS as distributed by MLS GRID
- $425,0003 bd2 ba1.4k sqftSunwest Park Div2, Phase1, Ephrata, WA 98823ActiveMLS ID #2471899, Kim A. Randolph-Meaney. NWMLS as distributed by MLS GRID
- $415,0003 bd2 ba1.4k sqft909 NE 6th Avenue, Ephrata, WA 98823ActiveMLS ID #2541132, Tatyana Reynolds. NWMLS as distributed by MLS GRID
- $319,9003 bd1 ba1.4k sqft281 Mocliff Avenue, Ephrata, WA 98823ActiveMLS ID #2524457, Kady Gonzalez. NWMLS as distributed by MLS GRID
- $499,0003 bd2 ba1.9k sqft493 Chrisview Court W, Ephrata, WA 98823ActiveMLS ID #2520094, Staci Faw. NWMLS as distributed by MLS GRID
- $395,0004 bd3 ba1.4k sqftSunwest Park Long Pl Div 2, Ph 2&3, Ephrata, WA 98823ActiveMLS ID #2543566, Debra Adams. NWMLS as distributed by MLS GRID
- $379,9003 bd3 ba2k sqft729 SE L Street, Ephrata, WA 98823ActiveMLS ID #2416694, Arturo Vela. NWMLS as distributed by MLS GRID
- $290,0003 bd2 ba1.4k sqft759 C Street NW, Ephrata, WA 98823ActiveMLS ID #2536970, Staci Faw. NWMLS as distributed by MLS GRID
- from $398,0004 bd2 ba1.7k sqftMesquite Plan, Desert Plains, Ephrata, WA 98823New ConstructionRaybern Homes
- $315,0003 bd2 ba1.4k sqftBeasley Terrace, Ephrata, WA 98823ActiveMLS ID #2502068, Connie Suehiro. NWMLS as distributed by MLS GRID
- $279,0002 bd2 ba1.4k sqft236 F Street SW, Ephrata, WA 98823ActiveMLS ID #2557009, Raymond Gravelle. NWMLS as distributed by MLS GRID
- $279,0003 bd2 ba1.5k sqft346 7th Ave SW, Ephrata, WA 98823ActiveMLS ID #2536631, Arturo Vela. NWMLS as distributed by MLS GRID
- from $349,0003 bd2 ba1.3k sqftBoulder Plan, Desert Plains, Ephrata, WA 98823New ConstructionRaybern Homes
