Charming home with standout curb appeal, mature landscaping, and a welcoming covered front porch. Inside, you'll find a comfortable living area that flows into the kitchen featuring stainless steel appliances, abundant cabinetry, and a convenient counter-height eating bar. A separate dining area offers flexibility and could be used as a formal dining room, gathering space, home office, reading nook, or whatever best suits your needs. The remodeled bathroom showcases stylish tile surround walls and updated finishes. The finished lower level provides additional living space with extra rooms, a second bathroom, laundry area, and flexible options for guests, hobbies, a home office, or storage. Enjoy outdoor living with a pergola-covered patio, fire pit area, garden space, and beautifully maintained yard. The detached shop/garage offers excellent space for parking, projects, equipment, or additional storage. Conveniently located near downtown Ephrata, this property provides easy access to local shopping, dining, parks, schools, and everyday amenities. With quick access to Highways 17, 28, and 282, commuting to Moses Lake, Quincy, Wenatchee, and surrounding areas is simple and convenient. Offering a blend of character, functionality, and versatile indoor and outdoor spaces, this property is ready for its next owner to enjoy.
Pending inspection
Listed by: Nest Realty Company • Arturo Vela
$279,000
346 7th Ave SW, Ephrata, WA 98823
3beds
1,596sqft
Single Family Residence
Built in 1942
5,201 Square Feet Lot
$275,800 Zestimate®
$175/sqft
$-- HOA
What's special
- --
- on Zillow
- 43
- views
- 0
- saves
Likely to sell faster than
Zillow last checked:
Listing updated:
Listed by:
Arturo Vela,
Nest Realty Company
Source: NWMLS as distributed by MLS GRID,MLS#: 2536631
Facts & features
Interior
Bedrooms & bathrooms
- Bedrooms: 3
- Bathrooms: 2
- Full bathrooms: 1
- 3/4 bathrooms: 1
- Main level bathrooms: 1
- Main level bedrooms: 1
Bedroom
- Level: Second
Bedroom
- Level: Second
Bedroom
- Level: Main
Bathroom full
- Level: Main
Bathroom three quarter
- Level: Second
Dining room
- Level: Main
Living room
- Level: Main
Heating
- Baseboard, Wall Furnace, Electric
Cooling
- Wall Unit(s)
Appliances
- Included: Dryer, Refrigerator, Stove(s)/Range(s), Washer, Dryer(s), Refrigerator(s), Washer(s)
Features
- Bath Off Primary, Dining Room
- Flooring: Ceramic Tile, Carpet
- Basement: Finished
- Has fireplace: No
Interior area
- Total structure area: 1,596
- Total interior livable area: 1,596 sqft
Property
Parking
- Total spaces: 1
- Parking features: Detached Carport, Driveway
- Has carport: Yes
- Covered spaces: 1
Features
- Levels: One
- Stories: 1
- Patio & porch: Bath Off Primary, Dining Room
- Has view: Yes
- View description: Territorial
Lot
- Size: 5,201 Square Feet
- Features: Curbs, Paved, Sidewalk, Outbuildings, Patio, Shop
- Topography: Level
- Residential vegetation: Garden Space
Details
- Parcel number: 140341000
- Special conditions: Standard
Construction
Type & style
- Home type: SingleFamily
- Architectural style: 1 Story w/Bsmnt.
- Property subtype: Single Family Residence
Materials
- Metal/Vinyl
- Foundation: Poured Concrete
- Roof: Composition
Condition
- Year built: 1942
Utilities & green energy
- Sewer: Sewer Connected
- Water: Public
Community & HOA
Community
- Subdivision: Ephrata
Location
- Region: Ephrata
Financial & listing details
- Price per square foot: $175/sqft
- Tax assessed value: $210,378
- Annual tax amount: $2,180
- Date on market: 6/8/2026
- Listing terms: Conventional,FHA,State Bond,USDA Loan,VA Loan
- Inclusions: Dryer(s), Refrigerator(s), Stove(s)/Range(s), Washer(s)
Estimated market value
$275,800
$262,000 - $290,000
$1,827/mo
Price history
| Date | Event | Price |
|---|---|---|
| 8/3/2026 | Pending sale | $279,000$175/sqft |
Source:  NWMLS as distributed by MLS GRID #2536631 Report a problem NWMLS as distributed by MLS GRID #2536631 Report a problem | ||
| 7/8/2026 | Price change | $279,000-3.5%$175/sqft |
Source: NWMLS as distributed by MLS GRID #2536631 Report a problem | ||
| 6/8/2026 | Listed for sale | $289,000+131.2%$181/sqft |
Source: NWMLS as distributed by MLS GRID #2536631 Report a problem | ||
| 8/31/2017 | Sold | $125,000-3.8%$78/sqft |
Source: Public Record Report a problem | ||
| 4/22/2017 | Listing removed | $129,900$81/sqft |
Source: Realty Executives Grant County #1070071 Report a problem | ||
| 1/23/2017 | Listed for sale | $129,900+3.9%$81/sqft |
Source: Realty Executives Grant County #1070071 Report a problem | ||
| 1/9/2017 | Sold | $125,000$78/sqft |
Source: Public Record Report a problem | ||
Public tax history
| Year | Property taxes | Tax assessment |
|---|---|---|
| 2024 | $2,205 +1.2% | $210,378 +9% |
| 2023 | $2,180 +1.9% | $193,071 +10.4% |
| 2022 | $2,138 +10.1% | $174,945 +12.4% |
| 2021 | $1,942 +9.4% | $155,615 +14.8% |
| 2020 | $1,776 | $135,600 +25.9% |
| 2019 | $1,776 +7.1% | $107,700 +4.2% |
| 2018 | $1,658 +10.5% | $103,400 +7.6% |
| 2017 | $1,501 | $96,115 +43.4% |
| 2016 | $1,501 +52.2% | $67,005 -0.2% |
| 2013 | $986 | $67,170 -28.4% |
| 2011 | -- | $93,875 |
| 2010 | $1,127 +5.6% | $93,875 |
| 2009 | $1,067 -2.1% | $93,875 |
| 2007 | $1,090 | $93,875 |
Find assessor info on the county website
Monthly payment
Est. payment
Payment breakdown
Explore the cost of this home by adjusting the details. Changes won't be saved.Climate risks
Neighborhood: 98823


Similar homes
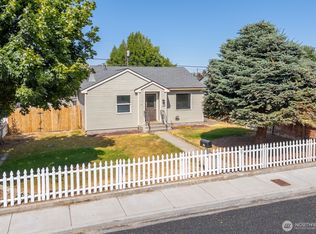
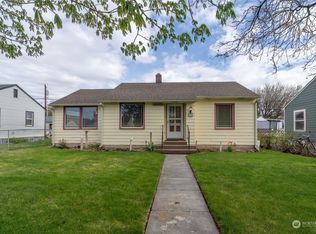
- $290,0004 bd2 ba1.3k sqft1215 Yakima Street SE, Ephrata, WA 98823Active
 MLS ID #2572881, Marlene Esquivel. NWMLS as distributed by MLS GRID
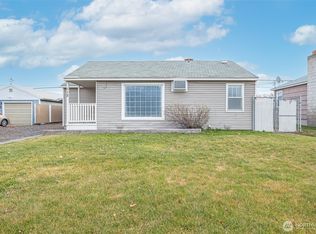
 - $275,0003 bd2 ba822 sqft112 E Street NE, Ephrata, WA 98823Active
 MLS ID #2467525, Scott Adams. NWMLS as distributed by MLS GRID
 - $315,0003 bd2 ba1.1k sqftTumbleweed Terrace #1, Ephrata, WA 98823Active
 MLS ID #2579445, Jennifer Sarginson. NWMLS as distributed by MLS GRID
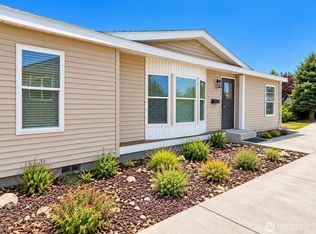
 - $269,0003 bd2 ba1.4k sqft309 5th Avenue SE, Ephrata, WA 98823Active
 MLS ID #2581463, Lisa Garmon. NWMLS as distributed by MLS GRID
