Welcome home to 222 F St SE! This inviting 3-bedroom, 2-bath home offers 1,834 sq ft of comfortable living space with a functional layout and plenty of room to make it your own. The main level features a spacious living room with vaulted ceilings, a cozy corner fireplace, dining area, and a primary bedroom with walk-in closet. Enjoy the convenience of main-floor laundry and easy access to the backyard patio—perfect for relaxing or entertaining. Upstairs you'll find two additional bedrooms and a full bath. Outside, the property offers a fully fenced yard, sprinkler system, garden shed, RV parking, and plenty of off-street parking. The attached 2-car garage provides additional storage and convenience. Located in Ephrata with easy access to local schools, shopping, dining, and community amenities. Don't miss the opportunity to make this Ephrata home your own!
Active
Listed by: Nest Realty Company • Arturo Vela
$385,000
222 F Street SE, Ephrata, WA 98823
3beds
1,834sqft
Single Family Residence
Built in 1987
7,344 Square Feet Lot
$380,700 Zestimate®
$210/sqft
$-- HOA
What's special
Cozy corner fireplacePlenty of off-street parkingRv parkingMain-floor laundrySprinkler systemFunctional layoutFully fenced yard
- --
- on Zillow
- 301
- views
- 21
- saves
Likely to sell faster than
Zillow last checked:
Listing updated:
Listed by:
Arturo Vela,
Nest Realty Company
Source: NWMLS as distributed by MLS GRID,MLS#: 2569640
Facts & features
Interior
Bedrooms & bathrooms
- Bedrooms: 3
- Bathrooms: 2
- Full bathrooms: 2
- Main level bathrooms: 1
- Main level bedrooms: 1
Primary bedroom
- Level: Main
Bedroom
- Level: Second
Bedroom
- Level: Second
Bathroom full
- Level: Second
Bathroom full
- Level: Main
Dining room
- Level: Main
Entry hall
- Level: Main
Kitchen with eating space
- Level: Main
Living room
- Level: Main
Utility room
- Level: Main
Heating
- Fireplace, Heat Pump, Electric
Cooling
- Has cooling: Yes
Appliances
- Included: Dishwasher, Microwave, Refrigerator, Stove(s)/Range(s), Dishwasher(s), Microwave(s), Refrigerator(s)
Features
- Bath Off Primary
- Flooring: Laminate, Carpet
- Basement: None
- Number of fireplaces: 1
- Fireplace features: Main Level: 1, Fireplace
Interior area
- Total structure area: 1,834
- Total interior livable area: 1,834 sqft
Video & virtual tour
Property
Parking
- Total spaces: 2
- Parking features: Driveway, Attached Garage
- Has attached garage: Yes
- Covered spaces: 2
Features
- Levels: Two
- Stories: 2
- Entry location: Main
- Patio & porch: Bath Off Primary, Fireplace
- Has view: Yes
- View description: Territorial
Lot
- Size: 7,344 Square Feet
- Features: Curbs, Paved, Sidewalk, Fenced-Partially, Patio
Details
- Parcel number: 131586006
- Zoning description: Jurisdiction: City
- Special conditions: Standard
Construction
Type & style
- Home type: SingleFamily
- Architectural style: 2 Story
- Property subtype: Single Family Residence
Materials
- Wood Products
- Roof: Composition
Condition
- Year built: 1987
- Major remodel year: 1987
Utilities & green energy
- Electric: Company: Grant County PUD
- Sewer: Sewer Connected, Company: City of Ephrata
- Water: Public, Company: City of Ephrata
Community & HOA
Community
- Subdivision: Ephrata Heights
Location
- Region: Ephrata
Financial & listing details
- Price per square foot: $210/sqft
- Tax assessed value: $311,282
- Annual tax amount: $3,256
- Date on market: 8/16/2026
- Listing terms: Conventional,FHA,USDA Loan,VA Loan
- Inclusions: Dishwasher(s), Microwave(s), Refrigerator(s), Stove(s)/Range(s)
Estimated market value
$380,700
$362,000 - $400,000
$2,070/mo
Price history
| Date | Event | Price |
|---|---|---|
| 8/16/2026 | Listed for sale | $385,000+67.4%$210/sqft |
Source:  NWMLS as distributed by MLS GRID #2569640 Report a problem NWMLS as distributed by MLS GRID #2569640 Report a problem | ||
| 7/17/2020 | Sold | $230,000-7.1%$125/sqft |
Source: NWMLS as distributed by MLS GRID #1569306 Report a problem | ||
| 5/25/2020 | Pending sale | $247,500$135/sqft |
Source: Windermere Real Estate/Central Basin LLC #1569306 Report a problem | ||
| 5/5/2020 | Price change | $247,500-2.6%$135/sqft |
Source: Windermere Real Estate/Central Basin LLC #1569306 Report a problem | ||
| 3/20/2020 | Price change | $254,000-2.1%$138/sqft |
Source: Windermere Real Estate/Central Basin LLC #1569306 Report a problem | ||
| 3/5/2020 | Listed for sale | $259,500+60.2%$141/sqft |
Source: Windermere Real Estate/Central Basin LLC #1569306 Report a problem | ||
| 2/15/2005 | Sold | $162,000$88/sqft |
Source: NWMLS as distributed by MLS GRID #24013701 Report a problem | ||
Public tax history
| Year | Property taxes | Tax assessment |
|---|---|---|
| 2024 | $3,256 +11.4% | $311,282 +20% |
| 2023 | $2,923 -3.1% | $259,387 +4.9% |
| 2022 | $3,017 -1.3% | $247,295 +0.6% |
| 2021 | $3,058 +8.5% | $245,725 +13.9% |
| 2020 | $2,818 | $215,670 +4% |
| 2019 | $2,818 +0.4% | $207,325 -17.3% |
| 2018 | $2,807 -22.5% | $250,570 +33% |
| 2017 | $3,622 | $188,440 -0.4% |
| 2016 | $3,622 +31% | $189,145 +8.3% |
| 2013 | $2,766 | $174,640 -21.1% |
| 2011 | -- | $221,395 -5% |
| 2010 | $2,797 +5.6% | $233,045 |
| 2009 | $2,649 +21.1% | $233,045 +44.4% |
| 2007 | $2,186 | $161,340 |
Find assessor info on the county website
Monthly payment
Est. payment
Payment breakdown
Explore the cost of this home by adjusting the details. Changes won't be saved.Climate risks
Neighborhood: 98823
Similar homes
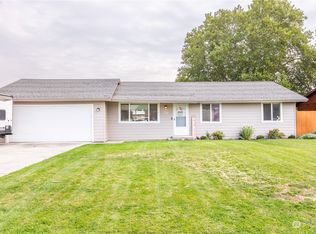
- $412,4004 bd3 ba2.4k sqftColumbia Heights, Ephrata, WA 98823Active
 MLS ID #2515189, Diana Batson. NWMLS as distributed by MLS GRID
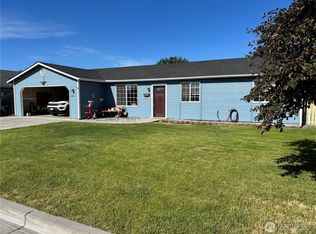
 - $376,0003 bd3 ba1.8k sqft315 Maringo Road, Ephrata, WA 98823Active
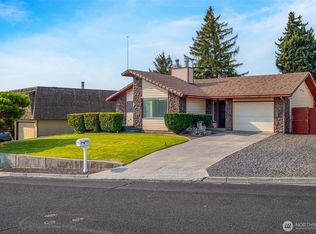 MLS ID #2570155, Staci Faw. NWMLS as distributed by MLS GRID
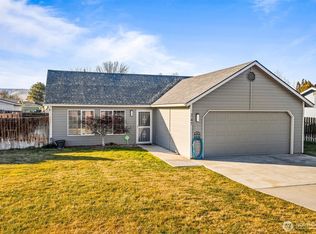
 - $395,0003 bd2 ba1.4k sqftWest View Heights, Ephrata, WA 98823Active
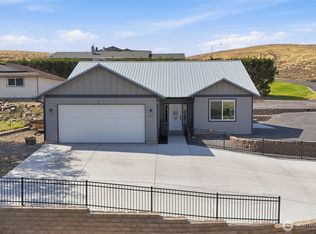 MLS ID #2572459, Heidi Van Diest. NWMLS as distributed by MLS GRID
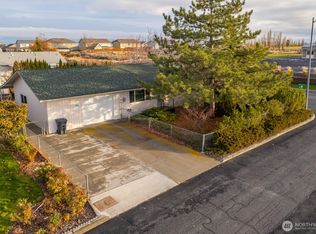
 - $386,0004 bd3 ba1.7k sqft209 Maringo Road, Ephrata, WA 98823Active
 MLS ID #2578039, Staci Faw. NWMLS as distributed by MLS GRID
