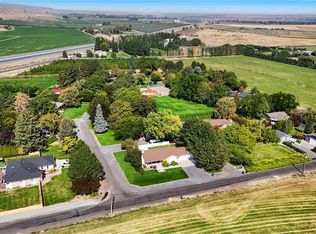
Tucked away on 2.3 private acres, this beautifully maintained single-level home offers the perfect blend of comfort, functionality, & PNW charm. 3 bed & 2 bath home that is thoughtfully cared for & features custom details. Step inside this 3 bed 2 bath, one bathroom with walk in tub- this home has warm wood-vaulted ceilings with open beams that create a cozy cabin feel, rustic hickory hardwood flooring & expansive floor-to-ceiling windows bring the outdoors in and fill the living space with natural light. The inviting living room centers around a charming propane fireplace. The kitchen is a true standout for any home chef, featuring quartz countertops, a propane cooktop, bar seating, & great workflow. Just off the kitchen, enjoy a private, secluded patio ideal for relaxing or entertaining. Outside, the property is set up for both lifestyle and convenience with ample parking, a circular drive for easy access, and plenty of storage options. Garden space, custom chicken coop with automatic water, feeder & door. The garage/shop can fit 3 cars, has loft storage, 1/2 bath, radiant heated flooring & an additional 12x30 storage bay. The home sits on a plenum foundation, offering efficient heating and cooling while keeping floors comfortable year-round, along with additional usable storage space. A rare opportunity to enjoy peaceful country living with thoughtful upgrades and natural beauty all around.
Contingent
Listed by: WindermereRE/Central Basin LLC • Staci Faw
Price cut: $20K (6/10)
$575,000
1661 Road 17.6 NW, Ephrata, WA 98823
3beds
2,341sqft
:
Get pre-qualified$3,475/mo
Single Family Residence
Built in 1981
2.39 Acres Lot
$566,600 Zestimate®
$246/sqft
$-- HOA
What's special
Ample parkingCharming propane fireplaceGarden spaceNatural lightRustic hickory hardwood flooringCustom detailsSingle-level home
- 73 days |
- 438 |
- 38 |
Zillow last checked:
Listing updated:
Listed by:
Staci Faw,
WindermereRE/Central Basin LLC
Source: NWMLS as distributed by MLS GRID,MLS#: 2523208
Facts & features
Interior
Bedrooms & bathrooms
- Bedrooms: 3
- Bathrooms: 3
- Full bathrooms: 2
- 1/2 bathrooms: 1
- Main level bathrooms: 2
- Main level bedrooms: 3
Primary bedroom
- Level: Main
Bedroom
- Level: Main
Bedroom
- Level: Main
Bathroom full
- Level: Main
Bathroom full
- Level: Main
Other
- Level: Garage
Living room
- Level: Main
Utility room
- Level: Main
Heating
- Fireplace, Heat Pump, Electric
Cooling
- Has cooling: Yes
Appliances
- Included: Dishwasher, Dryer, Microwave, Refrigerator, Stove(s)/Range(s), Washer, Dishwasher(s), Dryer(s), Microwave(s), Refrigerator(s), Washer(s), Water Heater: Electric, Water Heater Location: Pantry
Features
- Bath Off Primary, Ceiling Fan(s), Dining Room, Pantry
- Flooring: Engineered Hardwood, Vinyl
- Windows: Dbl Pane/Storm Window, Skylight(s)
- Basement: None
- Number of fireplaces: 1
- Fireplace features: See Remarks, Main Level: 1, Fireplace
Interior area
- Total structure area: 2,341
- Total interior livable area: 2,341 sqft
Property
Parking
- Total spaces: 4
- Parking features: Driveway, Attached Garage, Off Street, RV Parking
- Has attached garage: Yes
- Covered spaces: 4
Features
- Levels: One
- Stories: 1
- Entry location: Main
- Patio & porch: Bath Off Primary, Ceiling Fan(s), Dbl Pane/Storm Window, Dining Room, Fireplace, Jetted Tub, Pantry, Skylight(s), Sprinkler System, Vaulted Ceiling(s), Walk-In Closet(s), Water Heater
- Spa features: Bath
- Has view: Yes
- View description: Territorial
Lot
- Size: 2.39 Acres
- Features: Barn, Fenced-Partially, High Speed Internet, Outbuildings, Patio, RV Parking, Shop, Sprinkler System, Stable
- Topography: Level
- Residential vegetation: Fruit Trees, Garden Space, Pasture
Details
- Parcel number: 160676000
- Zoning description: Jurisdiction: County
- Special conditions: Standard
- Other equipment: Leased Equipment: Propane Tank
Construction
Type & style
- Home type: SingleFamily
- Architectural style: Craftsman,1 Story
- Property subtype: Single Family Residence
Materials
- Wood Siding
- Foundation: Poured Concrete
- Roof: Metal
Condition
- Very Good
- Year built: 1981
Utilities & green energy
- Electric: Company: GCPUD
- Sewer: Septic Tank, Company: Septic
- Water: Private, Company: Well
Community & HOA
Community
- Subdivision: Ephrata
Location
- Region: Ephrata
Financial & listing details
- Price per square foot: $246/sqft
- Tax assessed value: $300,405
- Annual tax amount: $3,343
- Date on market: 5/16/2026
- Cumulative days on market: 74 days
- Listing terms: Conventional,FHA,State Bond,USDA Loan,VA Loan
- Inclusions: Dishwasher(s), Dryer(s), Leased Equipment, Microwave(s), Refrigerator(s), Stove(s)/Range(s), Washer(s)
- Road surface type: Dirt
Estimated market value
$566,600
$538,000 - $595,000
$2,423/mo
Price history
| Date | Event | Price |
|---|---|---|
| 6/10/2026 | Price change | $575,000-3.4%$246/sqft |
Source:  NWMLS as distributed by MLS GRID #2523208 Report a problem NWMLS as distributed by MLS GRID #2523208 Report a problem | ||
| 5/16/2026 | Listed for sale | $595,000+41.7%$254/sqft |
Source: NWMLS as distributed by MLS GRID #2523208 Report a problem | ||
| 10/4/2021 | Sold | $420,000$179/sqft |
Source: Public Record Report a problem | ||
Public tax history
| Year | Property taxes | Tax assessment |
|---|---|---|
| 2024 | $3,343 -4% | $300,405 |
| 2023 | $3,482 -0.4% | $300,405 +7% |
| 2022 | $3,496 +2.7% | $280,650 +4.2% |
| 2021 | $3,404 +404% | $269,250 +8.8% |
| 2020 | $675 | $247,585 +7.7% |
| 2019 | $675 -79.6% | $229,940 -4.4% |
| 2018 | $3,305 -5.9% | $240,580 +20.8% |
| 2017 | $3,512 | $199,125 +2.9% |
| 2016 | $3,512 +25% | $193,425 +4% |
| 2013 | $2,809 | $186,020 +4.1% |
| 2011 | -- | $178,715 |
| 2010 | $2,280 +4.7% | $178,715 |
| 2009 | $2,177 -12.2% | $178,715 |
| 2007 | $2,480 | $178,715 |
Find assessor info on the county website
Monthly payment
Est. payment
Payment breakdown
Explore the cost of this home by adjusting the details. Changes won't be saved.Climate risks
Neighborhood: 98823
Nearby schools
GreatSchools rating
- 4/10Grant Elementary SchoolGrades: PK-4Distance: 2.1 mi
- 4/10Ephrata Middle SchoolGrades: 7-8Distance: 2.6 mi
- 3/10Ephrata High SchoolGrades: 9-12Distance: 1.9 mi
Schools provided by the listing agent
- Middle: Ephrata Mid
- High: Ephrata High
Source: NWMLS as distributed by MLS GRID. This data may not be complete. We recommend contacting the local school district to confirm school assignments for this home.
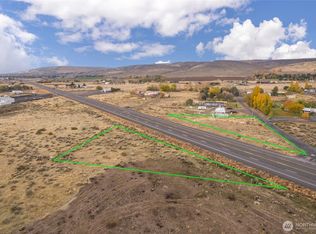
- $35,0002.5 Acres1565 Road 17.6 NW, Ephrata, WA 98823Sold
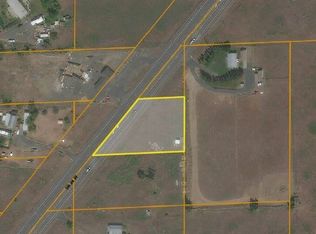
- $--1.25 Acres0 Highway 28 W, Ephrata, WA 98823Off Market

- $--2 bd2 ba924 sqft1359 Highway 28 W UNIT 31-B, Ephrata, WA 98823Off Market
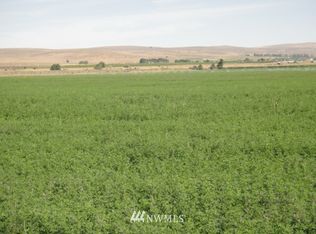
- $--165 Acres1258 Highway 28 NW, Ephrata, WA 98823Off Market
- $215,0002 bd2 ba924 sqft17169 Road B NW, Ephrata, WA 98823Sold
- $725,0004 bd3 ba3.9k sqft17873 Shady Acres Rd NW, Ephrata, WA 98823Sold
- $--1.25 Acres0 S/t/r Hwy #28, Ephrata, WA 98823Off Market
- $565,5004 bd3 ba2.9k sqft2176 Road 17.7 NW, Ephrata, WA 98823For Sale
A local agent can set up tours, give advice and negotiate with sellers.
A local lender can help you make sure your offer is ready when you are.
Similar homes
- $565,5004 bd3 ba2.9k sqftShady Acres, Ephrata, WA 98823Active
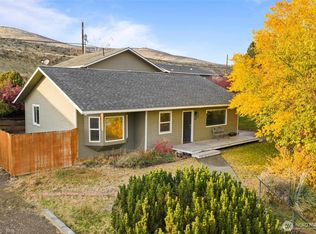
 MLS ID #2436653, Tara Zerbo. NWMLS as distributed by MLS GRID
 - $550,0004 bd3 ba2.9k sqft1411 D Street SW, Ephrata, WA 98823Active
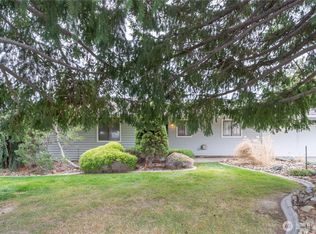
 MLS ID #2453095, Kiana Miller. NWMLS as distributed by MLS GRID
 - $540,0004 bd3 ba2.8k sqftGrandview Heights, Ephrata, WA 98823Active
 MLS ID #2494866, Andrea Baysinger. NWMLS as distributed by MLS GRID
 - $499,0003 bd2 ba1.9k sqft493 Chrisview Court W, Ephrata, WA 98823Active
 MLS ID #2520094, Staci Faw. NWMLS as distributed by MLS GRID
 - $799,0004 bd2 ba2.6k sqft18253 Road B NW, Ephrata, WA 98823ActiveMLS ID #2520180, Staci Faw. NWMLS as distributed by MLS GRID
- $675,0005 bd3 ba2.9k sqftGrandview Heights Replat, Ephrata, WA 98823ActiveMLS ID #2525837, Arturo Vela. NWMLS as distributed by MLS GRID
- $470,0004 bd2 ba2.4k sqft870 NW C Street, Ephrata, WA 98823ActiveMLS ID #2527775, Randy Weitzel. NWMLS as distributed by MLS GRID
- $625,0003 bd2 ba2.3k sqft1646 Road 20 NW, Soap Lake, WA 98851ActiveMLS ID #2511981, Scott Adams. NWMLS as distributed by MLS GRID
- $427,0004 bd3 ba2.4k sqftColumbia Heights, Ephrata, WA 98823ActiveMLS ID #2515189, Diana Batson. NWMLS as distributed by MLS GRID
- $663,0003 bd3 ba2.1k sqft9700 Road 5 NW, Ephrata, WA 98823ContingentMLS ID #2549300, Roberta Anderson. NWMLS as distributed by MLS GRID
- $299,5003 bd2 ba2.1k sqftWickwire Additioln, Ephrata, WA 98823ActiveMLS ID #2557130, Kim A. Randolph-Meaney. NWMLS as distributed by MLS GRID
- $450,0003 bd2 ba1.7k sqft1154 7th Avenue NE, Ephrata, WA 98823ActiveMLS ID #2523875, Tatyana Reynolds. NWMLS as distributed by MLS GRID
- $725,0003 bd3 ba1.9k sqft1720 Road 20 NW, Soap Lake, WA 98851ActiveMLS ID #2512012, Scott Adams. NWMLS as distributed by MLS GRID
- $415,0003 bd2 ba1.6k sqftPrairie Bluff Phase Three "b"mp, Ephrata, WA 98823ActiveMLS ID #2528408, Arturo Vela. NWMLS as distributed by MLS GRID
- $359,9005 bd3 ba2.3k sqft1218 SW D St, Ephrata, WA 98823ActiveMLS ID #2553605, Yasmin Barajas-Jimenez. NWMLS as distributed by MLS GRID
- $469,0003 bd3 ba2.8k sqftHartman Space 1-32, Soap Lake, WA 98851ActiveMLS ID #2512492, Kim A. Randolph-Meaney. NWMLS as distributed by MLS GRID
- $569,9004 bd2 ba2.4k sqftHirz Sp 10-34, Moses Lake, WA 98837ActiveMLS ID #2549499, Tara Zerbo. NWMLS as distributed by MLS GRID
- $368,0004 bd2 ba2.7k sqftBarclay Addition, Ephrata, WA 98823ActiveMLS ID #2523934, Harris Turner. NWMLS as distributed by MLS GRID
- $375,0003 bd2 ba1.8k sqft2399 Basin Street SW, Ephrata, WA 98823ActiveMLS ID #2550912, Aimee Van Diest. NWMLS as distributed by MLS GRID
- $699,0003 bd3 ba2.5k sqft19678 Fairway Drive NW, Soap Lake, WA 98851ActiveMLS ID #2470910, Tami McNamara. NWMLS as distributed by MLS GRID
