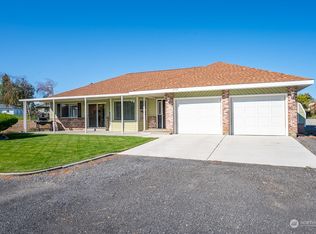
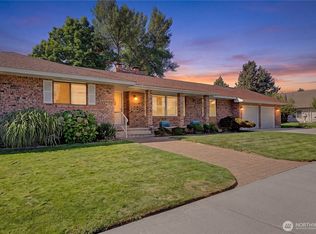
Stunning 2,600+/-sq ft two-story 3 bed 3 bath brick home nestled in a desirable golf course community. This beautifully crafted residence features expansive, light-filled living spaces, an inviting open layout, and a private primary suite designed for everyday comfort. Upstairs there is a large primary bedroom with beautiful crown molding and character, but when you step into the primary bathroom you can relax in the jetted tub then enjoy coffee out the French doors to the balcony. Don't miss the 2 additional spacious bedrooms down the hall. Timeless curb appeal, quality finishes, and a serene setting create an exceptional living experience, all just minutes from golf, dining, and shopping. A rare opportunity to enjoy elegant living in a sought-after neighborhood. The large double lot leaves space for RV parking, a pool, or adding an additional outbuilding. Keep your golf cart covered in an outdoor stucco shed with 220 power, or enjoy your craft room in the additional fully finished outbuilding ready for your personal touch. Enjoy the gorgeous evenings on the back deck, or covered patio area watching the sunset. Tvs stay with the home, making it an easy transition to entertain! The cherry on top, the 11+ foot ceilings throughout, gorgeous tile, high end cabinetry, central vacuum, 2 furnaces, 2 water heaters, and so much more. Call today and make this dream home your own.
Active
Listed by: Coldwell Banker Tomlinson R&H • Tami McNamara
Price cut: $26K (6/13)
$699,000
19678 Fairway Drive NW, Soap Lake, WA 98851
3beds
2,596sqft
Single Family Residence
Built in 2007
0.83 Acres Lot
$687,700 Zestimate®
$269/sqft
$-- HOA
What's special
Covered patio areaBack deckTimeless curb appealGorgeous tileQuality finishesLarge double lotHigh end cabinetry
- 221 days
- 337
- 15
Zillow last checked:
Listing updated:
Listed by:
Tami McNamara,
Coldwell Banker Tomlinson R&H,
Dustin Canfield,
Coldwell Banker Tomlinson R&H
Source: NWMLS as distributed by MLS GRID,MLS#: 2470910
Facts & features
Interior
Bedrooms & bathrooms
- Bedrooms: 3
- Bathrooms: 3
- Full bathrooms: 3
- Main level bathrooms: 1
Primary bedroom
- Level: Second
Bedroom
- Level: Second
Bedroom
- Level: Second
Bathroom full
- Level: Second
Bathroom full
- Level: Second
Bathroom full
- Level: Main
Dining room
- Level: Main
Entry hall
- Level: Main
Family room
- Level: Main
Kitchen with eating space
- Level: Main
Utility room
- Level: Main
Heating
- Forced Air, Electric
Cooling
- Has cooling: Yes
Appliances
- Included: Dishwasher, Disposal, Dryer, Refrigerator, Washer, Dishwasher(s), Dryer(s), Garbage Disposal, Refrigerator(s), Washer(s)
Features
- Bath Off Primary, Central Vacuum, Dining Room
- Flooring: Ceramic Tile, Carpet
- Doors: French Doors
- Basement: None
- Has fireplace: No
Interior area
- Total structure area: 2,596
- Total interior livable area: 2,596 sqft
Video & virtual tour
Property
Parking
- Total spaces: 2
- Parking features: Driveway, Attached Garage, RV Parking
- Has attached garage: Yes
- Covered spaces: 2
Features
- Levels: Two
- Stories: 2
- Entry location: Main
- Patio & porch: Bath Off Primary, Built-In Vacuum, Dining Room, French Doors, Jetted Tub, Vaulted Ceiling(s), Walk-In Closet(s)
- Spa features: Bath
- Has view: Yes
- View description: Territorial
Lot
- Size: 0.83 Acres
- Features: Dead End Street, Open Lot, Paved, Value In Land, Cabana/Gazebo, Cable TV, Deck, High Speed Internet, Outbuildings, Patio, RV Parking, Sprinkler System
- Topography: Level
- Residential vegetation: Garden Space
Details
- Parcel number: 081854000
- Zoning description: Jurisdiction: City
- Special conditions: Standard
Construction
Type & style
- Home type: SingleFamily
- Architectural style: 2 Story
- Property subtype: Single Family Residence
Materials
- Brick
- Foundation: Poured Concrete
- Roof: Composition
Condition
- Year built: 2007
- Major remodel year: 2007
Utilities & green energy
- Sewer: Septic Tank
- Water: Community
Community & HOA
Community
- Features: Golf
- Subdivision: Lakeview
Location
- Region: Soap Lake
Financial & listing details
- Price per square foot: $269/sqft
- Tax assessed value: $547,692
- Annual tax amount: $5,072
- Date on market: 11/19/2025
- Cumulative days on market: 287 days
- Listing terms: Conventional,FHA,VA Loan
- Inclusions: Dishwasher(s), Dryer(s), Garbage Disposal, Refrigerator(s), Washer(s)
Estimated market value
$687,700
$653,000 - $722,000
$2,796/mo
Price history
| Date | Event | Price |
|---|---|---|
| 6/13/2026 | Price change | $699,000-3.6%$269/sqft |
Source:  NWMLS as distributed by MLS GRID #2470910 Report a problem NWMLS as distributed by MLS GRID #2470910 Report a problem | ||
| 4/14/2026 | Price change | $725,000-3.2%$279/sqft |
Source: NWMLS as distributed by MLS GRID #2470910 Report a problem | ||
| 1/24/2026 | Listed for sale | $749,000+114%$289/sqft |
Source: NWMLS as distributed by MLS GRID #2470910 Report a problem | ||
| 6/13/2014 | Sold | $350,000$135/sqft |
Source: NWMLS as distributed by MLS GRID #584601 Report a problem | ||
Public tax history
| Year | Property taxes | Tax assessment |
|---|---|---|
| 2024 | $5,073 +13.3% | $547,692 +15.6% |
| 2023 | $4,477 -3.6% | $473,870 -5.1% |
| 2022 | $4,642 -4.9% | $499,220 |
| 2021 | $4,883 +6.3% | $499,220 +10.5% |
| 2020 | $4,592 | $451,800 +69.7% |
| 2019 | $4,592 +36.1% | $266,245 -21.6% |
| 2018 | $3,375 -19.8% | $339,730 -0.9% |
| 2017 | $4,209 | $342,855 +12.4% |
| 2016 | $4,209 +7.2% | $305,130 -1.8% |
| 2013 | $3,928 | $310,655 +34.5% |
| 2011 | -- | $230,895 |
Find assessor info on the county website
Monthly payment
Est. payment
Payment breakdown
Explore the cost of this home by adjusting the details. Changes won't be saved.Climate risks
Neighborhood: 98851

Similar homes
- $725,0003 bd3 ba1.9k sqft1720 Road 20 NW, Soap Lake, WA 98851Active
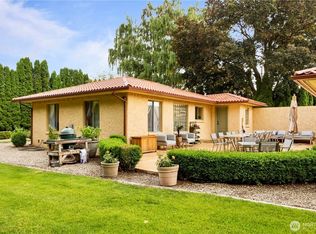 MLS ID #2512012, Scott Adams. NWMLS as distributed by MLS GRID
 - $625,0003 bd2 ba2.3k sqft1646 Road 20 NW, Soap Lake, WA 98851Active
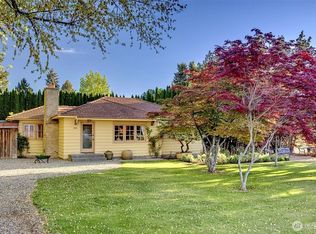 MLS ID #2511981, Scott Adams. NWMLS as distributed by MLS GRID
 - $440,0003 bd3 ba2.8k sqftHartman Space 1-32, Soap Lake, WA 98851Active
 MLS ID #2512492, Kim A. Randolph-Meaney. NWMLS as distributed by MLS GRID
 - $499,0004 bd2 ba2.7k sqftLakeview Country Club 1st, Soap Lake, WA 98851Active
 MLS ID #2509667, Theresa Bennett Scheib. NWMLS as distributed by MLS GRID
