Enjoy sweeping views and a peaceful country feel while still being conveniently close to town at this beautifully updated Ephrata home. The inviting main level features an updated kitchen with granite countertops that opens to the dining and living areas, where a striking stone fireplace creates a warm focal point. Three bedrooms are located on the main level, including a spacious primary suite with an updated en-suite bath and private slider leading to the deck and views. Updated bathrooms, ceiling fans, a convenient utility room, and abundant storage enhance the home’s functionality. The finished lower level offers even more versatility with an additional bedroom and attached bath, pellet stove, 240V power and separate exterior access, plus the potential to add a kitchenette for multigenerational living or an extended guest space. A 50-inch TV is also included. Outside, your own private retreat awaits with a gorgeous 18x40 in-ground pool, hot tub, mature landscaping, fully fenced backyard, drip irrigation, and underground sprinklers for easy maintenance. Secure attached parking accommodates two vehicles, with additional driveway parking for up to four more vehicles, along with RV/boat parking. No HOA. Enjoy nearby Ephrata parks, pickleball facilities, and the Beezley Hill Trail System for hiking and mountain biking, with the recreation opportunities of the greater Columbia Basin within easy reach.
Active
Listed by: Nick McLean Real Estate Group • Liz Stewart • 509-986-0499
Price cut: $6K (10/19)
$499,000
914 Roosevelt Boulevard, Ephrata, WA 98823
4beds
2,816sqft
Single Family Residence
Built in 1979
0.26 Acres Lot
$494,300 Zestimate®
$177/sqft
$-- HOA
What's special
Striking stone fireplaceMature landscapingSweeping viewsUpdated bathroomsSpacious primary suiteUpdated en-suite bathPrivate retreat
- --
- on Zillow
- 478
- views
- 20
- saves
Zillow last checked:
Listing updated:
Listed by:
Liz Stewart 509-986-0499 liz@nickmclean.com,
Nick McLean Real Estate Group
Source: NWMLS as distributed by MLS GRID,MLS#: 2574397
Facts & features
Interior
Bedrooms & bathrooms
- Bedrooms: 4
- Bathrooms: 3
- Full bathrooms: 1
- 3/4 bathrooms: 2
- Main level bathrooms: 2
- Main level bedrooms: 3
Primary bedroom
- Level: Main
Bedroom
- Level: Lower
Bedroom
- Level: Main
Bedroom
- Level: Main
Bathroom full
- Level: Main
Bathroom three quarter
- Level: Lower
Bathroom three quarter
- Level: Main
Dining room
- Level: Main
Entry hall
- Level: Main
Family room
- Level: Lower
Kitchen with eating space
- Level: Main
Living room
- Level: Main
Utility room
- Level: Main
Heating
- Fireplace, Forced Air, Heat Pump, Stove/Free Standing, Electric, Pellet
Cooling
- Forced Air, Heat Pump
Appliances
- Included: Dishwasher, Disposal, Dryer, Microwave, Refrigerator, Stove(s)/Range(s), Washer, Dishwasher(s), Dryer(s), Garbage Disposal, Microwave(s), Refrigerator(s), Washer(s)
Features
- Bath Off Primary, Ceiling Fan(s), Dining Room
- Flooring: Bamboo/Cork, Ceramic Tile, Laminate, Carpet
- Windows: Dbl Pane/Storm Window
- Basement: Daylight,Finished
- Number of fireplaces: 2
- Fireplace features: Pellet Stove, Wood Burning, Lower Level: 1, Main Level: 1, Fireplace
Interior area
- Total structure area: 2,816
- Total interior livable area: 2,816 sqft
Property
Parking
- Total spaces: 6
- Parking features: Driveway, Attached Garage, RV Parking
- Has attached garage: Yes
- Covered spaces: 2
- Uncovered spaces: 4
Features
- Levels: One
- Stories: 1
- Entry location: Main
- Patio & porch: Bath Off Primary, Ceiling Fan(s), Dbl Pane/Storm Window, Dining Room, Fireplace
- Pool features: In Ground, In-Ground
- Has spa: Yes
- Has view: Yes
- View description: City, Mountain(s), Territorial
Lot
- Size: 0.26 Acres
- Features: Corner Lot, Curbs, Paved, Sidewalk, Deck, Dog Run, Fenced-Fully, Hot Tub/Spa, Outbuildings, Patio, RV Parking, Sprinkler System
- Topography: Level,Partial Slope,Terraces
- Residential vegetation: Garden Space
Details
- Parcel number: 130567000
- Zoning description: Jurisdiction: County
- Special conditions: Standard
Construction
Type & style
- Home type: SingleFamily
- Architectural style: 1 Story w/Bsmnt.
- Property subtype: Single Family Residence
Materials
- Wood Products
- Foundation: Poured Concrete
- Roof: Composition
Condition
- Good
- Year built: 1979
Utilities & green energy
- Electric: Company: Grant County PUD
- Sewer: Sewer Connected
- Water: Public
Community & HOA
Community
- Subdivision: Grandview Heights
Location
- Region: Ephrata
Financial & listing details
- Price per square foot: $177/sqft
- Tax assessed value: $374,103
- Annual tax amount: $3,910
- Date on market: 8/26/2026
- Listing terms: Conventional,FHA,VA Loan
- Inclusions: Dishwasher(s), Dryer(s), Garbage Disposal, Microwave(s), Refrigerator(s), Stove(s)/Range(s), Washer(s)
Estimated market value
$494,300
$470,000 - $519,000
$2,771/mo
Price history
| Date | Event | Price |
|---|---|---|
| 10/19/2026 | Price change | $499,000-1.2%$177/sqft |
Source:  NWMLS as distributed by MLS GRID #2574397 Report a problem NWMLS as distributed by MLS GRID #2574397 Report a problem | ||
| 8/26/2026 | Listed for sale | $505,000-9.8%$179/sqft |
Source: NWMLS as distributed by MLS GRID #2574397 Report a problem | ||
| 4/25/2026 | Listing removed | $560,000$199/sqft |
Source: FSBO-Online.com Report a problem | ||
| 1/25/2026 | Listed for sale | $560,000+94.8%$199/sqft |
Source: FSBO-Online.com Report a problem | ||
| 10/27/2017 | Sold | $287,500-0.3%$102/sqft |
Source: NWMLS as distributed by MLS GRID #1213194 Report a problem | ||
| 7/5/2017 | Listed for sale | $288,500-3.4%$102/sqft |
Source: Realty Executives Grant County #1052274 Report a problem | ||
| 11/15/2016 | Listed for sale | $298,500+55.9%$106/sqft |
Source: Realty Executives Grant County #1052274 Report a problem | ||
| 11/25/2002 | Sold | $191,500$68/sqft |
Source: NWMLS as distributed by MLS GRID #22047050 Report a problem | ||
Public tax history
| Year | Property taxes | Tax assessment |
|---|---|---|
| 2024 | $3,911 -7.1% | $374,103 |
| 2023 | $4,210 -9.6% | $374,103 -2.1% |
| 2022 | $4,655 +27.2% | $382,190 +29.8% |
| 2021 | $3,661 -5.1% | $294,395 -0.3% |
| 2020 | $3,855 | $295,340 +8.1% |
| 2019 | $3,855 +11.1% | $273,315 +5.8% |
| 2018 | $3,471 -7.1% | $258,415 +6% |
| 2017 | $3,735 | $243,740 +4.7% |
| 2016 | $3,735 +9.8% | $232,730 +15.7% |
| 2013 | $3,401 | $201,140 -10.2% |
| 2011 | -- | $224,035 |
| 2010 | $2,689 +5.6% | $224,035 |
| 2009 | $2,546 +5.9% | $224,035 +26.2% |
| 2007 | $2,405 | $177,455 |
Find assessor info on the county website
Monthly payment
Est. payment
Payment breakdown
Explore the cost of this home by adjusting the details. Changes won't be saved.Climate risks
Neighborhood: 98823
Nearby schools
Schools provided by the listing agent
- Middle: Ephrata Mid
- High: Ephrata High
Source: NWMLS as distributed by MLS GRID. This data may not be complete. We recommend contacting the local school district to confirm school assignments for this home.
Similar homes
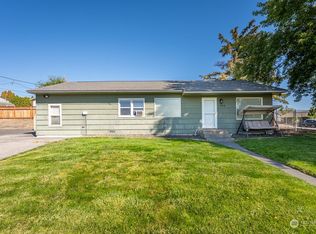
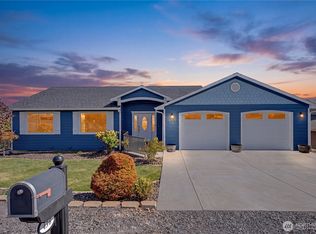
- $455,0005 bd4 ba2.9k sqftBrunsch Add, Ephrata, WA 98823Active
 MLS ID #2591037, Joyce Fry. NWMLS as distributed by MLS GRID
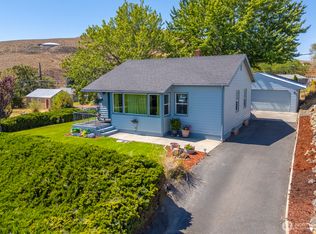
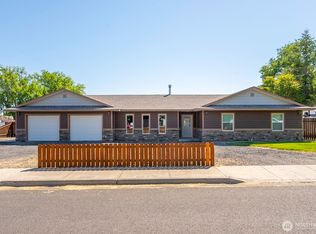
 - $499,5005 bd4 ba3.4k sqftWest View Heights, Ephrata, WA 98823Active
 MLS ID #2576719, Kim A. Randolph-Meaney. NWMLS as distributed by MLS GRID
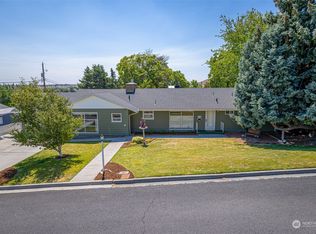
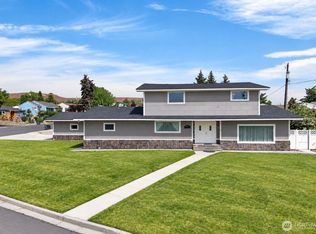
 - $460,0004 bd2 ba2.4k sqft870 NW C Street, Ephrata, WA 98823Active
 MLS ID #2527775, Randy Weitzel. NWMLS as distributed by MLS GRID
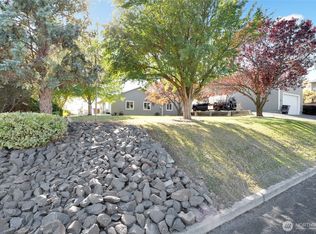
 - $649,0005 bd3 ba2.9k sqftGrandview Heights Replat, Ephrata, WA 98823Active
 MLS ID #2525837, Arturo Vela. NWMLS as distributed by MLS GRID
