••• $10,000 INCENTIVE! ••• Builder is offering $10,000 toward buyer closing costs! Don’t miss this beautifully designed 3-bedroom, 2-bath home offering 1,493 sq. ft. of living space on a spacious 7,113 sq. ft. lot. Step inside to an inviting open-concept layout featuring vaulted ceilings, hard-surface countertops, durable LVP flooring throughout, and included appliances. Enjoy large covered front and rear patios, perfect for relaxing or entertaining. The low-maintenance dryscaped front yard offers great curb appeal, while the landscaped backyard features lush grass, decorative curbing, and an underground sprinkler system. A spacious 2-car garage and additional room for RV, boat, or trailer parking provide flexibility for your needs. Conveniently located within walking distance of Walmart and downtown Ephrata, offering easy access to shopping, dining, and everyday essentials. Enjoy the benefits of brand-new construction, modern finishes, and a functional layout designed for everyday living. Take advantage of this builder incentive and make this beautiful home yours!
Active
Listed by: BHGRE Gary Mann Realty • Solomon Ulyanchuk • 509-989-8504
$415,000
21 Parkside Loop SE, Ephrata, WA 98823
3beds
1,493sqft
Single Family Residence
Built in 2026
7,113 Square Feet Lot
$414,900 Zestimate®
$278/sqft
$-- HOA
What's special
Landscaped backyardModern finishesUnderground sprinkler systemLush grassLow-maintenance dryscaped front yardDecorative curbingIncluded appliances
- --
- on Zillow
- 163
- views
- 11
- saves
Likely to sell faster than
Zillow last checked:
Listing updated:
Listed by:
Solomon Ulyanchuk 509-989-8504 solomon@garymann.com,
BHGRE Gary Mann Realty
Source: NWMLS as distributed by MLS GRID,MLS#: 2592168
Facts & features
Interior
Bedrooms & bathrooms
- Bedrooms: 3
- Bathrooms: 2
- Full bathrooms: 1
- 3/4 bathrooms: 1
- Main level bathrooms: 2
- Main level bedrooms: 3
Heating
- Forced Air, Heat Pump, Electric
Cooling
- Has cooling: Yes
Appliances
- Included: Dishwasher, Refrigerator, Stove(s)/Range(s), Dishwasher(s), Refrigerator(s)
Features
- Ceiling Fan(s), Dining Room
- Flooring: Laminate
- Has fireplace: No
Interior area
- Total structure area: 1,493
- Total interior livable area: 1,493 sqft
Video & virtual tour
Property
Parking
- Total spaces: 6
- Parking features: Driveway, Attached Garage, RV Parking
- Has attached garage: Yes
- Covered spaces: 2
- Uncovered spaces: 4
Features
- Levels: One
- Stories: 1
- Entry location: Main
- Patio & porch: Ceiling Fan(s), Dining Room, Walk-In Closet(s)
- Has view: Yes
- View description: City, Mountain(s), Territorial
Lot
- Size: 7,113 Square Feet
- Features: Curbs, Paved, Sidewalk, Patio, RV Parking, Sprinkler System
- Topography: Level
Details
- Parcel number: 140307525
- Zoning description: Jurisdiction: City
- Special conditions: Standard
Construction
Type & style
- Home type: SingleFamily
- Architectural style: 1 Story
- Property subtype: Single Family Residence
Materials
- Cement Planked, Cement Plank
- Foundation: Poured Concrete
- Roof: Composition
Condition
- New construction: Yes
- Year built: 2026
- Major remodel year: 2026
Utilities & green energy
- Electric: Company: Grant PUD
- Sewer: Available, Company: City of Ephrata
- Water: Public, Company: City of Ephrata
Community & HOA
Community
- Subdivision: Ephrata
Location
- Region: Ephrata
Financial & listing details
- Price per square foot: $278/sqft
- Tax assessed value: $40,500
- Annual tax amount: $435
- Date on market: 10/8/2026
- Listing terms: Conventional,FHA,State Bond,USDA Loan,VA Loan
- Inclusions: Dishwasher(s), Refrigerator(s), Stove(s)/Range(s)
Estimated market value
$414,900
$394,000 - $436,000
$2,297/mo
Price history
| Date | Event | Price |
|---|---|---|
| 10/8/2026 | Listed for sale | $415,000+453.3%$278/sqft |
Source:  NWMLS as distributed by MLS GRID #2592168 Report a problem | ||
| 10/16/2025 | Sold | $75,000-6.3%$50/sqft |
Source: NWMLS as distributed by MLS GRID #2438263 Report a problem | ||
| 10/9/2025 | Pending sale | $80,000$54/sqft |
Source: NWMLS as distributed by MLS GRID #2438263 Report a problem | ||
| 9/29/2025 | Price change | $80,000+6.7%$54/sqft |
Source: NWMLS as distributed by MLS GRID #2438263 Report a problem | ||
| 9/29/2025 | Pending sale | $75,000$50/sqft |
Source: NWMLS as distributed by MLS GRID #2438263 Report a problem | ||
| 9/25/2025 | Listed for sale | $75,000$50/sqft |
Source: NWMLS as distributed by MLS GRID #2438263 Report a problem | ||
Public tax history
| Year | Property taxes | Tax assessment |
|---|---|---|
| 2024 | $436 -6.9% | $40,500 |
| 2023 | $468 -7.4% | $40,500 |
| 2022 | $506 +928.5% | $40,500 +1326.1% |
| 2021 | $49 | $2,840 |
Find assessor info on the county website
Monthly payment
Est. payment
Payment breakdown
Explore the cost of this home by adjusting the details. Changes won't be saved.Climate risks
Neighborhood: 98823


Similar homes
- $398,0004 bd2 ba1.5k sqftParkside Estates Phase 2, Ephrata, WA 98823Active
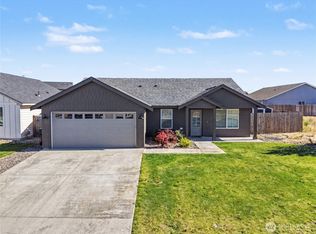 MLS ID #2540943, Fidelina Quiroz. NWMLS as distributed by MLS GRID
- $410,0003 bd2 ba1.4k sqft909 NE 6th Avenue, Ephrata, WA 98823Active
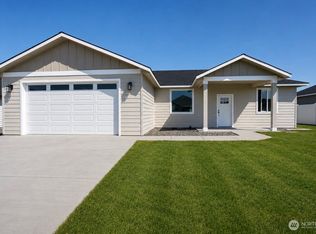 MLS ID #2541132, Tatyana Reynolds. NWMLS as distributed by MLS GRID
- $350,0003 bd2 ba1.7k sqftParkside, Ephrata, WA 98823Active
 NWMLS as distributed by MLS GRID
- $390,0003 bd2 ba1.4k sqft335 Canal Drive, Ephrata, WA 98823Active
 MLS ID #2488645, Scott Adams. NWMLS as distributed by MLS GRID
