THIS IS THE ONE YOU’VE BEEN WAITING FOR! Nearly Brand New 1,839 sq. ft. home loaded with upgrades and ready to move in. Enjoy 9-ft ceilings, 8-ft doors, quartz countertops, stainless steel appliances, and an electric fireplace. The primary suite delivers with a beautifully tiled shower, separate soaking tub, and lighted mirrors. Outside, the work is already done—fully landscaped, fully fenced, and move-in ready. The fully finished garage gives you clean, functional space for vehicles, storage, or hobbies. And here’s the kicker: SELLER IS OFFERING $10,000 TOWARD BUYER CLOSING COSTS! Almost New construction. Upgraded finishes. Finished garage. Landscaped and fenced. $10,000 seller credit. Come see it before someone else does!
Active
Listed by: Coldwell Banker Tomlinson R&H • Tyson Mollotte
$429,990
930 L Street NE, Ephrata, WA 98823
3beds
1,839sqft
Single Family Residence
Built in 2025
5,000 Square Feet Lot
$429,800 Zestimate®
$234/sqft
$-- HOA
What's special
Electric fireplaceFully finished garagePrimary suiteSeparate soaking tubBeautifully tiled showerLighted mirrorsFully fenced
- --
- on Zillow
- 150
- views
- 14
- saves
Likely to sell faster than
Zillow last checked:
Listing updated:
Listed by:
Tyson Mollotte,
Coldwell Banker Tomlinson R&H
Source: NWMLS as distributed by MLS GRID,MLS#: 2585197
Facts & features
Interior
Bedrooms & bathrooms
- Bedrooms: 3
- Bathrooms: 2
- Full bathrooms: 2
- Main level bathrooms: 2
- Main level bedrooms: 3
Primary bedroom
- Level: Main
Bedroom
- Level: Main
Bedroom
- Level: Main
Bathroom full
- Level: Main
Bathroom full
- Level: Main
Dining room
- Level: Main
Entry hall
- Level: Main
Kitchen with eating space
- Level: Main
Living room
- Level: Main
Utility room
- Level: Main
Heating
- Forced Air, Heat Pump, Electric
Cooling
- Heat Pump
Appliances
- Included: Dishwasher, Disposal, Microwave, Dishwasher(s), Garbage Disposal, Microwave(s)
Features
- Bath Off Primary, Pantry
- Flooring: Vinyl Plank, Carpet
- Windows: Dbl Pane/Storm Window
- Basement: None
- Has fireplace: No
- Fireplace features: Electric
Interior area
- Total structure area: 1,839
- Total interior livable area: 1,839 sqft
Video & virtual tour
Property
Parking
- Total spaces: 4
- Parking features: Attached Garage
- Has attached garage: Yes
- Covered spaces: 2
- Uncovered spaces: 2
Features
- Levels: One
- Stories: 1
- Entry location: Main
- Patio & porch: Bath Off Primary, Dbl Pane/Storm Window, Pantry, Walk-In Closet(s)
- Has view: Yes
- View description: Territorial
Lot
- Size: 5,000 Square Feet
- Features: Paved, Sidewalk, Fenced-Fully, High Speed Internet, Patio, Sprinkler System
- Topography: Level
Details
- Parcel number: 140124831
- Special conditions: Standard
Construction
Type & style
- Home type: SingleFamily
- Architectural style: 1 Story
- Property subtype: Single Family Residence
Materials
- Stucco, Wood Products
- Foundation: Poured Concrete
- Roof: Composition
Condition
- Year built: 2025
Details
- Builder name: Raybern Homes
Utilities & green energy
- Sewer: Sewer Connected
- Water: Public
Community & HOA
Community
- Subdivision: Ephrata
Location
- Region: Ephrata
Financial & listing details
- Price per square foot: $234/sqft
- Annual tax amount: $357
- Date on market: 9/21/2026
- Listing terms: Conventional,FHA,USDA Loan,VA Loan
- Inclusions: Dishwasher(s), Garbage Disposal, Microwave(s)
Estimated market value
$429,800
$408,000 - $451,000
$2,639/mo
Price history
| Date | Event | Price |
|---|---|---|
| 9/21/2026 | Listed for sale | $429,990$234/sqft |
Source:  NWMLS as distributed by MLS GRID #2585197 Report a problem NWMLS as distributed by MLS GRID #2585197 Report a problem | ||
| 11/28/2025 | Listing removed | $2,300$1/sqft |
Source: Zillow Rentals Report a problem | ||
| 11/19/2025 | Listed for rent | $2,300$1/sqft |
Source: Zillow Rentals Report a problem | ||
Public tax history
Tax history is unavailable.
Monthly payment
Est. payment
Payment breakdown
Explore the cost of this home by adjusting the details. Changes won't be saved.Climate risks
Neighborhood: 98823
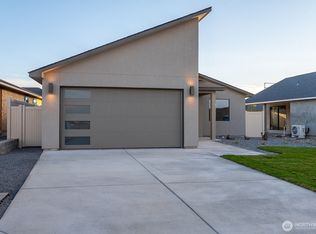

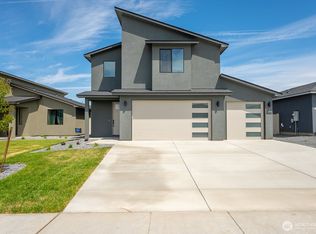

Similar homes
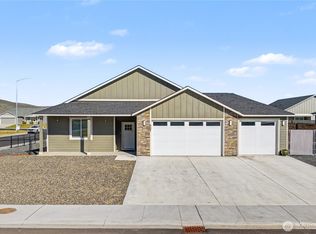
- $429,2833 bd2 ba1.4k sqftPrairie Bluff, Ephrata, WA 98823Active
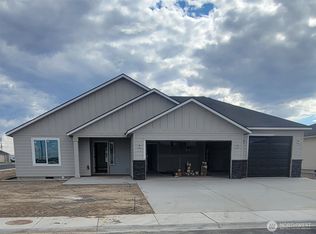 MLS ID #2582778, Rick Serra. NWMLS as distributed by MLS GRID
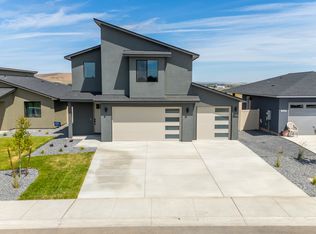
 - $406,1003 bd2 ba1.4k sqft907 NE 5th Avenue, Ephrata, WA 98823Active
 MLS ID #2486202, Shina Spurlock. NWMLS as distributed by MLS GRID
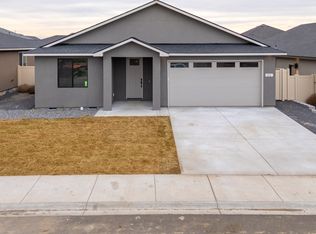
 - from $417,0003 bd2 ba1.8k sqftDaybreak Plan, Desert Plains, Ephrata, WA 98823New Construction
 Raybern Homes
 - from $424,0003 bd3 ba1.9k sqftSaguaro Plan, Desert Plains, Ephrata, WA 98823New Construction
 Raybern Homes
