Skip main navigation
Sold
  • Listed by: Coldwell Banker Tomlinson R&H • Tyson Mollotte
    Bought with: WindermereRE/Central Basin LLC
    $329,950

    1149 9th Avenue NE, Ephrata, WA 98823

    3beds
    1,192sqft
    Single Family Residence
    Built in 2026
    5,000 Square Feet Lot
    $330,900 Zestimate®
    $277/sqft
    $1,921 Estimated rent

    Home value

    $330,900

    $278,000 - $397,000

    $1,921/mo

    Zestimate® history
    Loading
    Loading...

    Owner options

    List your home for rent

    $1,921/mo

    Rent Zestimate®

    Find your next renter with Zillow Rental Manager. Plus, with online applications, you can quickly screen prospective tenants – for free.

    Learn more

    $1,921/mo

    Rent Zestimate®

    Refinance and save

    $2,044/mo

    Est. payment

    Refinancing to a lower rate could help reduce your monthly payments and save thousands over the life of the loan.

    See today's rates

    $2,044/mo

    Est. payment

    Explore your selling options

    Work with a Zillow partner agent

    Leverage their expertise and Zillow's premium Showcase listings to get your home seen by more buyers.

    Get started

    List with your own agent

    Get your home in front of millions of buyers by listing it on Zillow.

    Learn how to do it

    Sell it yourself

    Take full control of how buyers see your home on Zillow by listing For Sale by Owner (FSBO).

    List your home

    What's special

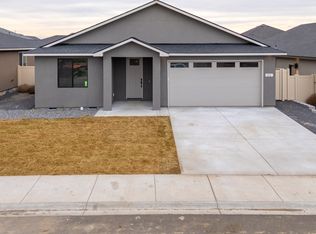
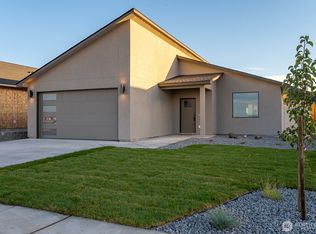
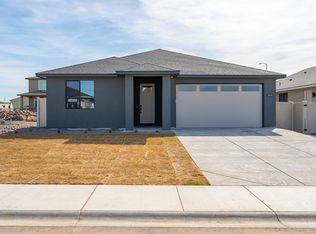
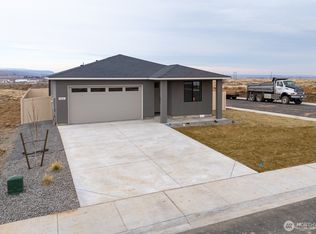
    Modern finishesContemporary stucco stylingKitchen features quartz countertopsThoughtfully designed open layoutFully fenced yardWhite cabinetry
    Welcome to The Desert Plains neighborhood in Ephrata, WA! This 1,192 square foot single-level home offers 3 bedrooms and 2 bathrooms with a thoughtfully designed open layout. The kitchen features quartz countertops, white cabinetry, and modern finishes, flowing seamlessly into the main living areas with durable luxury vinyl plank flooring. Bedrooms are comfortably appointed with carpet and 8lb padding. Additional highlights include central heating and air conditioning, a fully landscaped front and backyard, and a fully fenced yard all included in the price! The exterior showcases contemporary stucco styling with white windows for a clean, modern look. Conveniently located near local amenities, this home blends quality construction with stylish finishes in a growing community. Take advantage of our $10,000.00 buyer incentive when you use one of our preferred lenders!

    Zillow last checked:

    Listing updated:

    Listed by:

    Tyson Mollotte,

    Coldwell Banker Tomlinson R&H

    Bought with:

    Daja Mayfield, 103627

    WindermereRE/Central Basin LLC

    Source: NWMLS as distributed by MLS GRID,MLS#: 2471629MLS Logo

    Facts & features

    Interior

    Bedrooms & bathrooms
    • Bedrooms: 3
    • Bathrooms: 2
    • Full bathrooms: 2
    • Main level bathrooms: 2
    • Main level bedrooms: 3
    Primary bedroom
    • Level: Main
    Bedroom
    • Level: Main
    Bedroom
    • Level: Main
    Bathroom full
    • Level: Main
    Bathroom full
    • Level: Main
    Entry hall
    • Level: Main
    Kitchen with eating space
    • Level: Main
    Living room
    • Level: Main
    Utility room
    • Level: Main
    Heating
    • Forced Air, Heat Pump, Electric
    Cooling
    • Forced Air, Heat Pump
    Appliances
    • Included: Dishwasher, Disposal, Microwave, Stove(s)/Range(s), Dishwasher(s), Garbage Disposal, Microwave(s)
    Features
    • Bath Off Primary
    • Flooring: Vinyl Plank, Carpet
    • Windows: Dbl Pane/Storm Window
    • Basement: None
    • Has fireplace: No
    Interior area
    • Total interior livable area: 1,192 sqft

    Property

    Parking
    • Total spaces: 4
    • Parking features: Attached Garage
    • Has attached garage: Yes
    • Covered spaces: 2
    • Uncovered spaces: 2
    Features
    • Levels: One
    • Stories: 1
    • Entry location: Main
    • Patio & porch: Bath Off Primary, Dbl Pane/Storm Window, Walk-In Closet(s)
    • Has view: Yes
    • View description: Territorial
    Lot
    • Size: 5,000 Square Feet
    • Features: Paved, Sidewalk, Value In Land, Fenced-Fully, High Speed Internet, Patio, Sprinkler System
    • Topography: Level
    Details
    • Parcel number: 140124840
    • Special conditions: Standard

    Construction

    Type & style
    • Home type: SingleFamily
    • Architectural style: 1 Story
    • Property subtype: Single Family Residence
    Materials
    • Stucco, Wood Products
    • Foundation: Poured Concrete
    • Roof: Composition
    Condition
    • New construction: Yes
    • Year built: 2026
    Details
    • Builder name: Raybern Homes

    Utilities & green energy

    • Sewer: Sewer Connected
    • Water: Public

    Community & HOA

    Community
    • Subdivision: Ephrata
    Location
    • Region: Ephrata

    Financial & listing details

    • Price per square foot: $277/sqft
    • Annual tax amount: $250
    • Date on market: 3/29/2026
    • Cumulative days on market: 61 days
    • Listing terms: Conventional,FHA,State Bond,USDA Loan,VA Loan
    • Inclusions: Dishwasher(s), Garbage Disposal, Microwave(s), Stove(s)/Range(s)

    Price history

    DateEventPrice
    4/28/2026Sold$329,950$277/sqft
    Source: NWMLS as distributed by MLS GRID #2471629 Report a problem
    3/26/2026Pending sale$329,950$277/sqft
    Source: NWMLS as distributed by MLS GRID #2471629 Report a problem
    1/24/2026Listed for sale$329,950$277/sqft
    Source: NWMLS as distributed by MLS GRID #2471629 Report a problem

    Public tax history

    Tax history is unavailable.

    Neighborhood: 98823

    Nearby schools

    GreatSchools rating
    Get pre-qualified for a loan
    At Zillow Home Loans, we can pre-qualify you in as little as 5 minutes with no impact to your credit score.

    An equal housing lender. NMLS #10287.