Skip main navigation
Sold
  • Listed by: Coldwell Banker Tomlinson R&H • Tyson Mollotte
    Bought with: Nest Realty Company
    $414,340

    1126 9th Avenue NE, Ephrata, WA 98823

    3beds
    1,839sqft
    Single Family Residence
    Built in 2025
    5,000 Square Feet Lot
    $421,200 Zestimate®
    $225/sqft
    $2,404 Estimated rent

    Home value

    $421,200

    $362,000 - $489,000

    $2,404/mo

    Zestimate® history
    Loading
    Loading...

    Owner options

    List your home for rent

    $2,404/mo

    Rent Zestimate®

    Find your next renter with Zillow Rental Manager. Plus, with online applications, you can quickly screen prospective tenants – for free.

    Learn more

    $2,404/mo

    Rent Zestimate®

    Refinance and save

    $2,567/mo

    Est. payment

    Refinancing to a lower rate could help reduce your monthly payments and save thousands over the life of the loan.

    See today's rates

    $2,567/mo

    Est. payment

    Explore your selling options

    Work with a Zillow partner agent

    Leverage their expertise and Zillow's premium Showcase listings to get your home seen by more buyers.

    Get started

    List with your own agent

    Get your home in front of millions of buyers by listing it on Zillow.

    Learn how to do it

    Sell it yourself

    Take full control of how buyers see your home on Zillow by listing For Sale by Owner (FSBO).

    List your home

    What's special

    Luxury black finishesWalk-in closetSeparate free standing tubTiled showerSoft close cabinetryUndermount cabinet lightingQuartz countertops
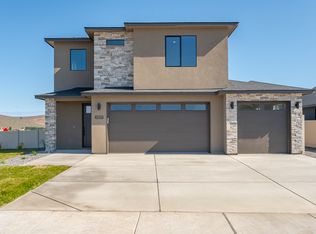
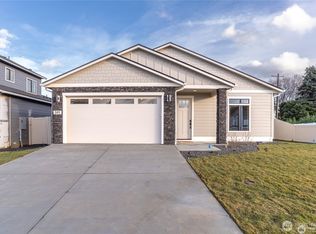
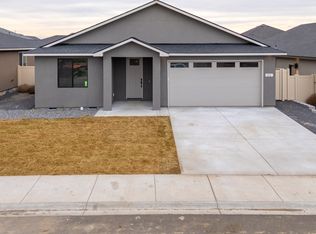
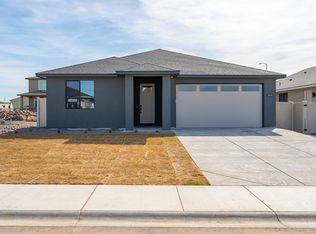
    Lot 12, The DUNE Plan is 1839sqft, has 3 beds, 2 baths, and a 2-car finished garage! This house comes FULLY LOADED and turn key with a completely finished front and backyard and vinyl fence!! 42" soft close cabinetry in the kitchen, all quartz countertops and backsplashes, undermount cabinet lighting, tiled shower, separate free standing tub in the primary bathroom, and a walk-in closet! Central air and heating, 9ft ceilings, 8ft tall doors, and to top it all off the home comes with luxury black finishes, including black windows! All of this value wrapped up into a highly competitive sale price makes this home one you just can't pass up. If you are looking for a truly turnkey property, and then look no further, schedule a showing today!

    Zillow last checked:

    Listing updated:

    Listed by:

    Tyson Mollotte,

    Coldwell Banker Tomlinson R&H

    Bought with:

    Arturo Vela, 135981

    Nest Realty Company

    Source: NWMLS as distributed by MLS GRID,MLS#: 2415743MLS Logo

    Facts & features

    Interior

    Bedrooms & bathrooms
    • Bedrooms: 3
    • Bathrooms: 2
    • Full bathrooms: 2
    • Main level bathrooms: 2
    • Main level bedrooms: 3
    Primary bedroom
    • Level: Main
    Bedroom
    • Level: Main
    Bedroom
    • Level: Main
    Bathroom full
    • Level: Main
    Bathroom full
    • Level: Main
    Dining room
    • Level: Main
    Entry hall
    • Level: Main
    Kitchen with eating space
    • Level: Main
    Living room
    • Level: Main
    Utility room
    • Level: Main
    Heating
    • Forced Air, Heat Pump, Electric
    Cooling
    • Forced Air, Heat Pump
    Appliances
    • Included: Dishwasher(s), Disposal, Microwave(s), Stove(s)/Range(s), Garbage Disposal
    Features
    • Bath Off Primary, Dining Room
    • Flooring: Vinyl Plank, Carpet
    • Windows: Double Pane/Storm Window
    • Basement: None
    • Has fireplace: No
    Interior area
    • Total structure area: 1,839
    • Total interior livable area: 1,839 sqft

    Property

    Parking
    • Total spaces: 2
    • Parking features: Attached Garage
    • Attached garage spaces: 2
    Features
    • Levels: One
    • Stories: 1
    • Entry location: Main
    • Patio & porch: Bath Off Primary, Double Pane/Storm Window, Dining Room, Walk-In Closet(s), Walk-In Pantry
    • Has view: Yes
    • View description: Territorial
    Lot
    • Size: 5,000 Square Feet
    • Features: Paved, Sidewalk, Fenced-Fully, High Speed Internet, Patio, Sprinkler System
    • Topography: Level
    Details
    • Parcel number: 140124819
    • Special conditions: Standard

    Construction

    Type & style
    • Home type: SingleFamily
    • Property subtype: Single Family Residence
    Materials
    • Stucco
    • Foundation: Poured Concrete
    • Roof: Composition
    Condition
    • Under Construction
    • New construction: Yes
    • Year built: 2025

    Utilities & green energy

    • Sewer: Sewer Connected
    • Water: Public

    Community & HOA

    Community
    • Subdivision: Ephrata
    Location
    • Region: Ephrata

    Financial & listing details

    • Price per square foot: $225/sqft
    • Annual tax amount: $200
    • Date on market: 10/26/2025
    • Cumulative days on market: 153 days
    • Listing terms: Conventional,FHA,State Bond,USDA Loan,VA Loan
    • Inclusions: Dishwasher(s), Garbage Disposal, Microwave(s), Stove(s)/Range(s)

    Price history

    DateEventPrice
    10/20/2025Sold$414,340$225/sqft
    Source: NWMLS as distributed by MLS GRID #2415743 Report a problem
    8/26/2025Pending sale$414,340$225/sqft
    Source: NWMLS as distributed by MLS GRID #2415743 Report a problem
    8/1/2025Listed for sale$414,340$225/sqft
    Source: NWMLS as distributed by MLS GRID #2415743 Report a problem

    Public tax history

    Tax history is unavailable.

    Neighborhood: 98823

    Nearby schools

    GreatSchools rating
    Get pre-qualified for a loan
    At Zillow Home Loans, we can pre-qualify you in as little as 5 minutes with no impact to your credit score.

    An equal housing lender. NMLS #10287.