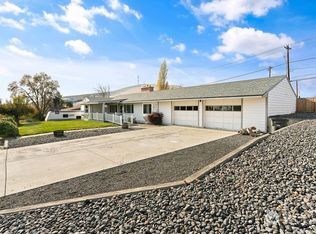
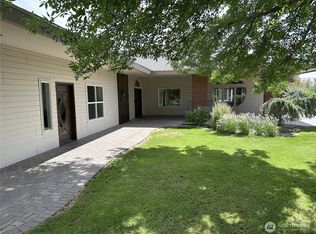
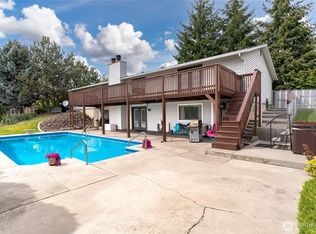
Lots of room in fantastic home w/ peek-a-boo view of valley. 3 bedrooms upstairs, with a very large living room with a beautiful fireplace plus additional living space-could be a great office or TV room, also has a wood-burning fireplace. Large kitchen w/ custom cabinets that accent lovely wood grain patterns you'll find fascinating. Dining can be enjoyed either in a formal dining area or a large breakfast area within the kitchen. Large primary bedroom w/ primary bathroom. Lots of storage.Expansive basement includes another large bedroom, w/ non-egress windows, a nice family room, 3/4 bathroom, utility room. Upgrades include CH&A, paint, sewer line & water line to street. 2-car garage, rain gutters, corner lot, underground sprinklers!
Active
Listed by: WindermereRE/Central Basin LLC • Debra Adams
$414,000
386 Mocliff Road, Ephrata, WA 98823
4beds
3,419sqft
Single Family Residence
Built in 1954
9,252 Square Feet Lot
$393,300 Zestimate®
$121/sqft
$-- HOA
What's special
Wood-burning fireplaceBeautiful fireplaceLarge kitchenPeek-a-boo view of valleyAdditional living spacePrimary bedroomUnderground sprinklers
- --
- on Zillow
- 312
- views
- 22
- saves
Zillow last checked:
Listing updated:
Listed by:
Debra Adams,
WindermereRE/Central Basin LLC,
Scott Adams,
WindermereRE/Central Basin LLC
Source: NWMLS as distributed by MLS GRID,MLS#: 2404193
Facts & features
Interior
Bedrooms & bathrooms
- Bedrooms: 4
- Bathrooms: 3
- Full bathrooms: 2
- 3/4 bathrooms: 1
- Main level bathrooms: 2
- Main level bedrooms: 3
Primary bedroom
- Level: Main
Bedroom
- Level: Lower
Bedroom
- Level: Main
Bedroom
- Level: Main
Bathroom full
- Level: Main
Bathroom full
- Level: Main
Bathroom three quarter
- Level: Lower
Den office
- Level: Main
Dining room
- Level: Main
Entry hall
- Level: Main
Family room
- Level: Lower
Kitchen with eating space
- Level: Main
Living room
- Level: Main
Utility room
- Level: Lower
Heating
- Fireplace, Forced Air, Electric, Wood
Cooling
- Forced Air
Appliances
- Included: Dishwasher, Disposal, Double Oven, Stove(s)/Range(s), Dishwasher(s), Garbage Disposal
Features
- Bath Off Primary, Dining Room
- Flooring: Ceramic Tile, Vinyl, Carpet
- Windows: Dbl Pane/Storm Window
- Basement: Finished
- Number of fireplaces: 3
- Fireplace features: Wood Burning, Lower Level: 1, Main Level: 2, Fireplace
Interior area
- Total structure area: 3,419
- Total interior livable area: 3,419 sqft
Property
Parking
- Total spaces: 2
- Parking features: Attached Garage
- Has attached garage: Yes
- Covered spaces: 2
Features
- Levels: One
- Stories: 1
- Entry location: Main
- Patio & porch: Bath Off Primary, Dbl Pane/Storm Window, Dining Room, Fireplace
- Has view: Yes
- View description: City
Lot
- Size: 9,252 Square Feet
- Features: Corner Lot, Curbs, Paved, Fenced-Partially, High Speed Internet, Patio, Sprinkler System
- Topography: Sloped
- Residential vegetation: Garden Space
Details
- Parcel number: 130761000
- Zoning description: Jurisdiction: City
- Special conditions: Standard
Construction
Type & style
- Home type: SingleFamily
- Architectural style: 1 Story w/Bsmnt.
- Property subtype: Single Family Residence
Materials
- Brick, Wood Siding
- Foundation: Poured Concrete
- Roof: Composition
Condition
- Good
- Year built: 1954
Utilities & green energy
- Electric: Company: Grant County PUD
- Sewer: Sewer Connected, Company: City of Ephrata
- Water: Public, Company: City of Ephrata
Community & HOA
Community
- Subdivision: Ephrata
Location
- Region: Ephrata
Financial & listing details
- Price per square foot: $121/sqft
- Tax assessed value: $307,606
- Annual tax amount: $3,218
- Date on market: 7/8/2025
- Listing terms: Conventional
- Inclusions: Dishwasher(s), Double Oven, Garbage Disposal, Stove(s)/Range(s)
Estimated market value
$393,300
$374,000 - $413,000
$2,596/mo
Price history
| Date | Event | Price |
|---|---|---|
| 5/20/2026 | Price change | $414,000-2.4%$121/sqft |
Source:  NWMLS as distributed by MLS GRID #2404193 Report a problem NWMLS as distributed by MLS GRID #2404193 Report a problem | ||
| 7/8/2025 | Price change | $424,000-5.8%$124/sqft |
Source: NWMLS as distributed by MLS GRID #2404193 Report a problem | ||
| 5/29/2025 | Listed for sale | $450,000$132/sqft |
Source: Owner Report a problem | ||
| 4/23/2025 | Listing removed | -- |
Source: Owner Report a problem | ||
| 1/23/2025 | Listed for sale | $450,000$132/sqft |
Source: Owner Report a problem | ||
| 11/7/2024 | Listing removed | -- |
Source: Owner Report a problem | ||
| 8/9/2024 | Listed for sale | $450,000$132/sqft |
Source: Owner Report a problem | ||
Public tax history
| Year | Property taxes | Tax assessment |
|---|---|---|
| 2024 | $3,218 +9.4% | $307,606 +17.9% |
| 2023 | $2,941 +12.4% | $260,955 +21.8% |
| 2022 | $2,616 -6.7% | $214,260 -4.9% |
| 2021 | $2,804 +6.8% | $225,230 +12.1% |
| 2020 | $2,626 | $200,940 +5% |
| 2019 | $2,626 -5.4% | $191,315 -6.2% |
| 2018 | $2,777 -5.9% | $204,050 -10.8% |
| 2017 | $2,951 | $228,740 +8.5% |
| 2016 | $2,951 -4.3% | $210,915 +14.9% |
| 2013 | $3,083 | $183,530 -25.9% |
| 2011 | -- | $247,570 |
| 2010 | $2,972 +5.6% | $247,570 |
| 2009 | $2,814 +27.8% | $247,570 +52.4% |
| 2007 | $2,202 | $162,485 |
Find assessor info on the county website
Monthly payment
Est. payment
Payment breakdown
Explore the cost of this home by adjusting the details. Changes won't be saved.Climate risks
Neighborhood: 98823
Nearby schools
Schools provided by the listing agent
- Middle: Ephrata Mid
- High: Ephrata High
Source: NWMLS as distributed by MLS GRID. This data may not be complete. We recommend contacting the local school district to confirm school assignments for this home.

Similar homes
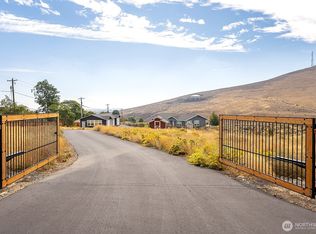
- $445,9005 bd3 ba2.8k sqftGrandview Heights Replat, Ephrata, WA 98823Active
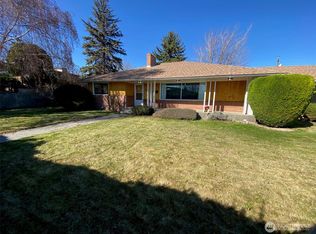 MLS ID #2468062, Theresa Bennett Scheib. NWMLS as distributed by MLS GRID
 - $382,5003 bd3 ba1.8k sqft315 Maringo Road, Ephrata, WA 98823Active
 MLS ID #2570155, Staci Faw. NWMLS as distributed by MLS GRID
 - $505,0004 bd3 ba2.8k sqftGrandview Heightts, Ephrata, WA 98823Active
 MLS ID #2574397, Liz Stewart. NWMLS as distributed by MLS GRID
 - $427,9004 bd2 ba2.4k sqft416 Patrick Rd, Ephrata, WA 98823Active
 MLS ID #2554431, Roberta Anderson. NWMLS as distributed by MLS GRID
