
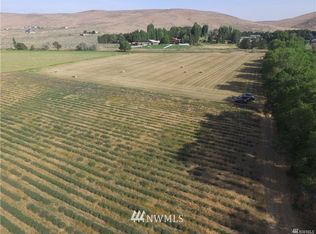
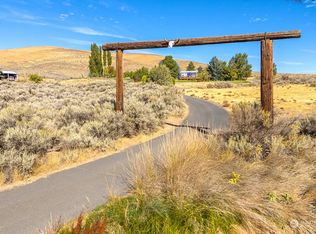
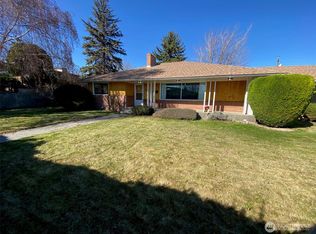
Looking for a home with room for everyone? This incredible property features 8 bedrooms and 4.5 bathrooms on 2.3 acres in the desirable Painted Hills development. The beautifully remodeled home showcases a stunning new kitchen with brand-new appliances, updated bathrooms, and spacious living areas designed for comfortable everyday living and entertaining. Step outside onto two expansive rear decks and enjoy breathtaking views of the surrounding countryside. Equestrians and hobby farmers will appreciate the irrigated, cross-fenced pastures along with a horse barn/shelter, providing plenty of space for animals and outdoor activities. Need additional living space or the perfect setup for guests, or rental potential? The impressive 2,160 sq. ft. shop includes its own living quarters featuring 2 bedrooms, a kitchen, and a ¾ bath. Surrounded by mature evergreen trees, this property offers peaceful sitting areas beneath the pines, creating your own private retreat. Whether you're looking for multi-generational living, room for guests, a home-based business, or simply space to spread out, this property truly has it all. Properties like this don't come along often! Contact us today for more information or to schedule your private showing
Active
Listed by: Clear Choice Realty • Randy Weitzel
Price cut: $10K (8/27)
$829,000
5255 NW Painted Hills Drive, Ephrata, WA 98823
8beds
3,360sqft
Single Family Residence
Built in 1976
2.31 Acres Lot
$-- Zestimate®
$247/sqft
$-- HOA
What's special
Irrigated cross-fenced pasturesUpdated bathroomsStunning new kitchenBrand-new appliancesBeautifully remodeled homeTwo expansive rear decks
- 50 days
- 380
- 20
Zillow last checked:
Listing updated:
Listed by:
Randy Weitzel,
Clear Choice Realty,
Tom Moncrief,
Clear Choice Realty
Source: NWMLS as distributed by MLS GRID,MLS#: 2552586
Facts & features
Interior
Bedrooms & bathrooms
- Bedrooms: 8
- Bathrooms: 6
- 3/4 bathrooms: 4
- 1/2 bathrooms: 2
- Main level bathrooms: 2
- Main level bedrooms: 7
Primary bedroom
- Level: Second
Bedroom
- Level: Main
Bedroom
- Level: Main
Bedroom
- Level: Main
Bedroom
- Level: Main
Bedroom
- Level: Main
Bedroom
- Level: Main
Bedroom
- Level: Main
Bathroom three quarter
- Level: Second
Bathroom three quarter
- Level: Main
Bathroom three quarter
- Level: Second
Bathroom three quarter
- Level: Garage
Other
- Level: Lower
Other
- Level: Main
Dining room
- Level: Main
Entry hall
- Level: Main
Family room
- Level: Lower
Kitchen with eating space
- Level: Main
Living room
- Level: Main
Other
- Level: Lower
Utility room
- Level: Lower
Heating
- Fireplace, Forced Air, Heat Pump, Electric, Wood
Cooling
- Forced Air, Heat Pump
Appliances
- Included: Dishwasher, Microwave, Refrigerator, Stove(s)/Range(s), Dishwasher(s), Microwave(s), Refrigerator(s), Water Heater: Electric
Features
- Bath Off Primary, Dining Room
- Flooring: Ceramic Tile, Laminate, Vinyl Plank, Carpet
- Doors: French Doors
- Windows: Dbl Pane/Storm Window
- Basement: Daylight
- Number of fireplaces: 1
- Fireplace features: Wood Burning, Main Level: 1, Fireplace
Interior area
- Total structure area: 3,360
- Total interior livable area: 3,360 sqft
Property
Parking
- Total spaces: 12
- Parking features: Driveway, Detached Garage, Off Street, RV Parking
- Has garage: Yes
- Covered spaces: 4
- Uncovered spaces: 8
Features
- Levels: Multi/Split
- Entry location: Main
- Patio & porch: Second Kitchen, Bath Off Primary, Dbl Pane/Storm Window, Dining Room, Fireplace, French Doors, Security System, Water Heater
- Has view: Yes
- View description: Territorial
Lot
- Size: 2.31 Acres
- Features: Dead End Street, Paved, Secluded, Barn, Deck, Fenced-Fully, High Speed Internet, Irrigation, Outbuildings, Patio, RV Parking, Shop, Sprinkler System
- Topography: Partial Slope
- Residential vegetation: Fruit Trees, Garden Space, Pasture, Wooded
Details
- Parcel number: 140313000
- Zoning description: Jurisdiction: County
- Special conditions: Standard
Construction
Type & style
- Home type: SingleFamily
- Architectural style: Multi Level
- Property subtype: Single Family Residence
Materials
- Brick, Wood Products
- Foundation: Poured Concrete
- Roof: Composition
Condition
- Updated/Remodeled
- Year built: 1976
Utilities & green energy
- Electric: Company: Grant PUD
- Sewer: Septic Tank, Company: Septic
- Water: Community, Company: Painted Hills
Community & HOA
Community
- Security: Security System
- Subdivision: Ephrata
Location
- Region: Ephrata
Financial & listing details
- Price per square foot: $247/sqft
- Annual tax amount: $4,155
- Date on market: 7/12/2026
- Cumulative days on market: 52 days
- Listing terms: Conventional,FHA,VA Loan
- Inclusions: Dishwasher(s), Microwave(s), Refrigerator(s), Stove(s)/Range(s)
Estimated market value
Not available
Estimated sales range
Not available
Not available
Price history
| Date | Event | Price |
|---|---|---|
| 8/27/2026 | Price change | $829,000-1.2%$247/sqft |
Source:  NWMLS as distributed by MLS GRID #2552586 Report a problem NWMLS as distributed by MLS GRID #2552586 Report a problem | ||
| 7/13/2026 | Listed for sale | $839,000+205.1%$250/sqft |
Source: NWMLS as distributed by MLS GRID #2552586 Report a problem | ||
| 8/14/2007 | Sold | $275,000$82/sqft |
Source: NWMLS as distributed by MLS GRID #26179412 Report a problem | ||
Public tax history
Tax history is unavailable.
Monthly payment
Est. payment
Payment breakdown
Explore the cost of this home by adjusting the details. Changes won't be saved.Climate risks
Neighborhood: 98823
Nearby schools
Schools provided by the listing agent
- Middle: Ephrata Mid
- High: Ephrata High
Source: NWMLS as distributed by MLS GRID. This data may not be complete. We recommend contacting the local school district to confirm school assignments for this home.
Similar homes
- $805,0005 bd4 ba4.2k sqftPainted Hills, Ephrata, WA 98823Active
 MLS ID #2540905, Cody Lamb. NWMLS as distributed by MLS GRID
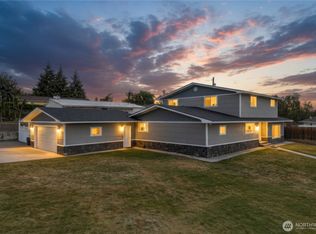
 - $675,0005 bd3 ba2.9k sqftGrandview Heights Replat, Ephrata, WA 98823Active
 MLS ID #2525837, Arturo Vela. NWMLS as distributed by MLS GRID
 - $824,9905 bd3 ba2.8k sqftDove Haven Acres, Moses Lake, WA 98837Active
 MLS ID #2554234, Tara Zerbo. NWMLS as distributed by MLS GRID
 - $445,9005 bd3 ba2.8k sqftGrandview Heights Replat, Ephrata, WA 98823Active
 MLS ID #2468062, Theresa Bennett Scheib. NWMLS as distributed by MLS GRID
