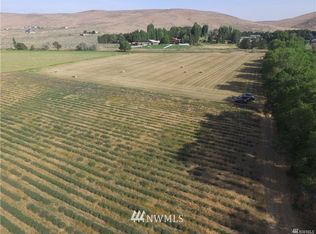
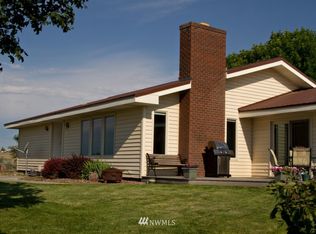
Embrace wide open space & live your homestead dreams in this 1-of-a-kind Painted Hills retreat. 5 bed, 4 bath, 4,300+ sq ft home w/ vaults, custom woodwork/stone accents, & lg windows framing stunning views. Expansive decks & covered patios on all levels overlook 2.38 irrigated acres w/ mature landscaping & sweeping Basin views. Outbldgs incl 30x40 heated shop + 40x12 enclosed RV bay, & 600sf studio apt above w/ hardwoods, kitchenette, full bath—accessed by WA State ferry stairs! Cvrd prkg for 8+, tack rm w/ wood stove, bath, W/D, deluxe chicken condo, hay storage w/ trap doors, treehouse, dog kennel, garden space, firewood storage & more. Private, peaceful, & perfectly equipped for hobby farming, rental income, or multigenerational living.
Sold
Listed by: Keller Williams Realty Bothell • Katie Silver
Bought with: United Country RE - Patrick RE
$889,250
5407 NW Painted Hills Drive, Ephrata, WA 98823
6beds
4,940sqft
Single Family Residence
Built in 1976
2.38 Acres Lot
$895,000 Zestimate®
$180/sqft
$4,674 Estimated rent
Home value
$895,000
$770,000 - $1.04M
$4,674/mo
Zestimate® history
Owner options
List your home for rent
$4,674/mo
Rent Zestimate®
Find your next renter with Zillow Rental Manager. Plus, with online applications, you can quickly screen prospective tenants – for free.
$4,674/mo
Rent Zestimate®
Refinance and save
$5,931/mo
Est. payment
Refinancing to a lower rate could help reduce your monthly payments and save thousands over the life of the loan.
$5,931/mo
Est. payment
Explore your selling options
Work with a Zillow partner agent
Leverage their expertise and Zillow's premium Showcase listings to get your home seen by more buyers.
Get startedList with your own agent
Get your home in front of millions of buyers by listing it on Zillow.
Learn how to do itSell it yourself
Take full control of how buyers see your home on Zillow by listing For Sale by Owner (FSBO).
List your homeWhat's special
Studio aptGarden spaceMature landscapingBasin viewsEnclosed rv bayHeated shopCovered patios
Zillow last checked:
Listing updated:
Listed by:
Katie Silver,
Keller Williams Realty Bothell
Bought with:
Theresa Bennett Scheib, 18003
United Country RE - Patrick RE
Source: NWMLS as distributed by MLS GRID,MLS#: 2382595
Facts & features
Interior
Bedrooms & bathrooms
- Bedrooms: 6
- Bathrooms: 6
- Full bathrooms: 3
- 3/4 bathrooms: 2
- 1/2 bathrooms: 1
- Main level bathrooms: 2
Bedroom
- Level: Lower
Bathroom three quarter
- Level: Main
Bathroom three quarter
- Level: Lower
Other
- Level: Main
Bonus room
- Level: Lower
Dining room
- Level: Main
Entry hall
- Level: Main
Family room
- Level: Main
Kitchen with eating space
- Level: Main
Living room
- Level: Main
Rec room
- Level: Main
Utility room
- Level: Lower
Heating
- Fireplace, Forced Air, Heat Pump, Electric, Wood
Cooling
- Heat Pump
Appliances
- Included: Dishwasher(s), Disposal, Double Oven, Dryer(s), Microwave(s), Refrigerator(s), Stove(s)/Range(s), Washer(s), Garbage Disposal, Water Heater: Electric
Features
- Bath Off Primary, Central Vacuum, Dining Room
- Flooring: Ceramic Tile, Hardwood, Stone, Vinyl, Carpet
- Doors: French Doors
- Windows: Double Pane/Storm Window
- Basement: Daylight,Finished
- Number of fireplaces: 2
- Fireplace features: Wood Burning, Lower Level: 1, Main Level: 1, Fireplace
Interior area
- Total structure area: 4,340
- Total interior livable area: 4,940 sqft
Property
Parking
- Total spaces: 8
- Parking features: Detached Carport, Driveway, Attached Garage, Detached Garage, RV Parking
- Attached garage spaces: 8
- Has carport: Yes
Features
- Levels: Multi/Split
- Entry location: Main
- Patio & porch: Second Kitchen, Bath Off Primary, Built-In Vacuum, Double Pane/Storm Window, Dining Room, Fireplace, French Doors, Jetted Tub, Vaulted Ceiling(s), Walk-In Closet(s), Walk-In Pantry, Water Heater, Wet Bar
- Spa features: Bath
- Has view: Yes
- View description: Territorial
Lot
- Size: 2.38 Acres
- Features: Cul-De-Sac, Dead End Street, Paved, Barn, Cabana/Gazebo, Deck, Dog Run, Fenced-Partially, Green House, High Speed Internet, Irrigation, Outbuildings, Patio, Propane, RV Parking, Shop, Sprinkler System, Stable
- Topography: Equestrian,Level
- Residential vegetation: Brush, Fruit Trees, Garden Space, Pasture
Details
- Additional structures: ADU Beds: 1, ADU Baths: 1
- Parcel number: 140317000
- Zoning: Rural Residential 1
- Zoning description: Jurisdiction: County
- Special conditions: Standard
Construction
Type & style
- Home type: SingleFamily
- Architectural style: Multi Level
- Property subtype: Single Family Residence
Materials
- Metal/Vinyl, Wood Siding
- Foundation: Poured Concrete
- Roof: Composition
Condition
- Year built: 1976
- Major remodel year: 1976
Utilities & green energy
- Electric: Company: GC Electric
- Sewer: Septic Tank
- Water: Community, Individual Well, Company: Painted Hills Water Association
Community & HOA
Community
- Subdivision: Ephrata
HOA
- HOA fee: $350 quarterly
- HOA phone: 509-754-2350
Location
- Region: Ephrata
Financial & listing details
- Price per square foot: $180/sqft
- Annual tax amount: $4,811
- Date on market: 7/29/2025
- Cumulative days on market: 358 days
- Listing terms: Conventional,FHA,USDA Loan,VA Loan
- Inclusions: Dishwasher(s), Double Oven, Dryer(s), Garbage Disposal, Microwave(s), Refrigerator(s), Stove(s)/Range(s), Washer(s)
Price history
| Date | Event | Price |
|---|---|---|
| 8/28/2025 | Sold | $889,250-0.6%$180/sqft |
Source:  NWMLS as distributed by MLS GRID #2382595 Report a problem NWMLS as distributed by MLS GRID #2382595 Report a problem | ||
| 7/30/2025 | Pending sale | $895,000$181/sqft |
Source: NWMLS as distributed by MLS GRID #2382595 Report a problem | ||
| 5/30/2025 | Listed for sale | $895,000-6.3%$181/sqft |
Source: NWMLS as distributed by MLS GRID #2382595 Report a problem | ||
| 5/18/2024 | Listing removed | $955,000$193/sqft |
Source:  Engel & Volkers #2068671 Report a problem Engel & Volkers #2068671 Report a problem | ||
| 2/26/2024 | Listed for sale | $955,000$193/sqft |
Source: Engel & Volkers #2068671 Report a problem | ||
| 2/23/2024 | Listing removed | $955,000$193/sqft |
Source: Engel & Volkers #2068671 Report a problem | ||
| 11/8/2023 | Listed for sale | $955,000+120%$193/sqft |
Source: Engel & Volkers #2068671 Report a problem | ||
| 7/9/2008 | Sold | $434,000$88/sqft |
Source: NWMLS as distributed by MLS GRID #28075019 Report a problem | ||
Public tax history
Tax history is unavailable.
Neighborhood: 98823
Nearby homes
- $--10.2 Acres0 Martin Rd, Ephrata, WA 98823Off Market
- $839,0008 bd6 ba3.3k sqft5255 Painted Hills Dr NW, Ephrata, WA 98823For Sale

- $805,0005 bd4 ba4.2k sqft5207 NW Painted Hills Rd, Ephrata, WA 98823For Sale

- $610,3003 bd2 ba1.7k sqft5540 Martin Rd NW, Ephrata, WA 98823Off Market
- $132,0005.13 Acres0 Road F NW, Ephrata, WA 98823Sold
- $336,6502 bd2 ba1.5k sqft4712 Road 13.5 NW, Ephrata, WA 98823Sold
- $30,0005.42 Acres0 Northwest Rd E, Ephrata, WA 98823Sold
- $--61 Acres0 Road 11.5 NW, Ephrata, WA 98823Off Market
Nearby schools
GreatSchools rating
- 7/10Parkway SchoolGrades: 5-6Distance: 2.9 mi
- 4/10Ephrata Middle SchoolGrades: 7-8Distance: 3.3 mi
- 3/10Ephrata High SchoolGrades: 9-12Distance: 3.9 mi
Schools provided by the listing agent
- Middle: Ephrata Mid
- High: Ephrata High
Source: NWMLS as distributed by MLS GRID. This data may not be complete. We recommend contacting the local school district to confirm school assignments for this home.


Get pre-qualified for a loan
At Zillow Home Loans, we can pre-qualify you in as little as 5 minutes with no impact to your credit score.An equal housing lender. NMLS #10287.
- Washington
- Grant County
- Ephrata
- 98823
- 5407 NW Painted Hills Drive
Nearby cities
Nearby zip codes
Other Ephrata Topics
