Skip main navigation
Sold
  • Listed by: Coldwell Banker Tomlinson R&H • Dustin Canfield
    Bought with: Coldwell Banker Tomlinson R&H
    $699,000

    532 Jadehurst Drive, Ephrata, WA 98823

    4beds
    2,672sqft
    Single Family Residence
    Built in 2024
    1.19 Acres Lot
    $699,200 Zestimate®
    $262/sqft
    $3,146 Estimated rent

    Home value

    $699,200

    $636,000 - $762,000

    $3,146/mo

    Zestimate® history
    Loading
    Loading...

    Owner options

    List your home for rent

    $3,146/mo

    Rent Zestimate®

    Find your next renter with Zillow Rental Manager. Plus, with online applications, you can quickly screen prospective tenants – for free.

    Learn more

    $3,146/mo

    Rent Zestimate®

    Refinance and save

    $4,326/mo

    Est. payment

    Refinancing to a lower rate could help reduce your monthly payments and save thousands over the life of the loan.

    See today's rates

    $4,326/mo

    Est. payment

    Explore your selling options

    Work with a Zillow partner agent

    Leverage their expertise and Zillow's premium Showcase listings to get your home seen by more buyers.

    Get started

    List with your own agent

    Get your home in front of millions of buyers by listing it on Zillow.

    Learn how to do it

    Sell it yourself

    Take full control of how buyers see your home on Zillow by listing For Sale by Owner (FSBO).

    List your home

    What's special

    Modern industrial-style homeExpansive primary suiteSpa-style en suite bathroomLarge walk-in closetLuxury craftsmanshipRelaxing jacuzzi tubSpacious open-concept layout
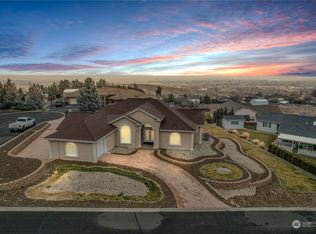
    Luxury Living with rare 5.25% Owner Financing option with a 3-year balloon (OAC). Opportunities like this don’t come around often. Beyond the incredible financing opportunity, this brand-new, never lived in, custom-built masterpiece delivers luxury, craftsmanship, and views that are hard to match. Perfectly positioned on one of the best view lots in the area, this modern industrial-style home blends bold design with warm, timeless finishes. Inside, you’ll find high-end luxury vinyl plank flooring, a relaxing jacuzzi tub, hand-built vanities and cabinetry that make the home truly one-of-a-kind. The spacious open-concept layout centers around a stunning kitchen designed for serious cooking and entertaining — a space even a chef would appreciate. Nearly every room captures the sweeping views, including the expansive primary suite featuring a large walk-in closet, spa-style ensuite bathroom, and a massive walk-in shower designed for comfort and luxury. If you’ve been waiting for a home that combines custom craftsmanship, modern style, unbeatable views, financing that beats the market, and a large asphalt parking area with room for an RV, this is the one.

    Zillow last checked:

    Listing updated:

    Listed by:

    Dustin Canfield,

    Coldwell Banker Tomlinson R&H,

    Tami McNamara,

    Coldwell Banker Tomlinson R&H

    Bought with:

    Tami McNamara, 117295

    Coldwell Banker Tomlinson R&H

    Dustin Canfield, 22016336

    Coldwell Banker Tomlinson R&H

    Source: NWMLS as distributed by MLS GRID,MLS#: 2268534MLS Logo

    Facts & features

    Interior

    Bedrooms & bathrooms
    • Bedrooms: 4
    • Bathrooms: 3
    • Full bathrooms: 2
    • 1/2 bathrooms: 1
    • Main level bathrooms: 3
    • Main level bedrooms: 4
    Primary bedroom
    • Level: Main
    Bedroom
    • Level: Main
    Bedroom
    • Level: Main
    Bedroom
    • Level: Main
    Bathroom full
    • Level: Main
    Bathroom full
    • Level: Main
    Other
    • Level: Main
    Dining room
    • Level: Main
    Entry hall
    • Level: Main
    Family room
    • Level: Main
    Great room
    • Level: Main
    Kitchen with eating space
    • Level: Main
    Living room
    • Level: Main
    Utility room
    • Level: Main
    Heating
    • Fireplace, Heat Pump, Electric, Propane
    Cooling
    • Heat Pump
    Appliances
    • Included: Dishwasher, Disposal, Stove(s)/Range(s), Dishwasher(s), Garbage Disposal, Water Heater: Electric, Water Heater Location: Garage mechanical closet
    Features
    • Bath Off Primary, Dining Room, Pantry
    • Flooring: Vinyl Plank, Carpet
    • Windows: Triple Pane Windows
    • Basement: None
    • Number of fireplaces: 1
    • Fireplace features: Gas, Main Level: 1, Fireplace
    Interior area
    • Total structure area: 2,672
    • Total interior livable area: 2,672 sqft

    Property

    Parking
    • Total spaces: 2
    • Parking features: Attached Garage, RV Parking
    • Has attached garage: Yes
    • Covered spaces: 2
    Features
    • Levels: One
    • Stories: 1
    • Entry location: Main
    • Patio & porch: Bath Off Primary, Dining Room, Fireplace, Jetted Tub, Pantry, Triple Pane Windows, Vaulted Ceiling(s), Walk-In Closet(s), Water Heater
    • Spa features: Bath
    • Has view: Yes
    • View description: City, See Remarks
    Lot
    • Size: 1.19 Acres
    • Features: Cul-De-Sac, Open Lot, Paved, Patio, Propane, RV Parking, Sprinkler System
    • Topography: Sloped,Steep Slope
    Details
    • Parcel number: 131689527
    • Special conditions: Standard
    • Other equipment: Leased Equipment: Propane tank

    Construction

    Type & style
    • Home type: SingleFamily
    • Architectural style: 1 Story
    • Property subtype: Single Family Residence
    Materials
    • Cement/Concrete, Cement Planked, Wood Products, Cement Plank
    • Foundation: Slab
    • Roof: Composition
    Condition
    • New construction: Yes
    • Year built: 2024
    • Major remodel year: 2024
    Details
    • Builder name: Hermans Construction Co.

    Utilities & green energy

    • Electric: Company: Grant Co. PUD
    • Sewer: Sewer Connected, Company: City of Ephrata
    • Water: Public, Company: City of Ephrata

    Community & HOA

    Community
    • Features: CCRs
    • Subdivision: Ephrata
    Location
    • Region: Ephrata

    Financial & listing details

    • Price per square foot: $262/sqft
    • Tax assessed value: $457,286
    • Annual tax amount: $779
    • Date on market: 9/25/2024
    • Cumulative days on market: 656 days
    • Listing terms: Conventional,FHA,USDA Loan,VA Loan
    • Inclusions: Dishwasher(s), Garbage Disposal, Leased Equipment, Stove(s)/Range(s)

    Price history

    DateEventPrice
    6/12/2026Sold$699,000$262/sqft
    Source: NWMLS as distributed by MLS GRID #2268534 Report a problem
    5/31/2026Pending sale$699,000$262/sqft
    Source: NWMLS as distributed by MLS GRID #2268534 Report a problem
    5/17/2026Listed for sale$699,000$262/sqft
    Source: NWMLS as distributed by MLS GRID #2268534 Report a problem
    4/30/2026Pending sale$699,000$262/sqft
    Source: NWMLS as distributed by MLS GRID #2268534 Report a problem
    4/6/2026Price change$699,000-6.8%$262/sqft
    Source: NWMLS as distributed by MLS GRID #2268534 Report a problem
    10/25/2025Price change$749,900-2.6%$281/sqft
    Source: NWMLS as distributed by MLS GRID #2268534 Report a problem
    9/27/2025Price change$769,900-0.6%$288/sqft
    Source: NWMLS as distributed by MLS GRID #2268534 Report a problem
    7/23/2025Listed for sale$774,900+933.2%$290/sqft
    Source: NWMLS as distributed by MLS GRID #2268534 Report a problem
    6/20/2013Listing removed$75,000$28/sqft
    Source: Vflyer Homes #488170 Report a problem
    5/17/2013Listed for sale$75,000$28/sqft
    Source: Vflyer Homes #488170 Report a problem

    Public tax history

    YearProperty taxesTax assessment
    2024$4,777 +562.9%$457,286 +625.9%
    2023$721 -7.5%$63,000
    2022$779 -1.9%$63,000
    2021$794 -4.3%$63,000
    2020$830 $63,000
    2019$830 -5.4%$63,000 +5%
    2018$878 +0.3%$60,000 +11.1%
    2017$875 $54,000 -10%
    2016$875 -1%$60,000
    2013$884 $60,000 -29.4%
    2011-- $85,000
    2010$1,020 +5.6%$85,000
    2009$966 +18.8%$85,000 +41.7%
    2007$813 $60,000
    Find assessor info on the county website

    Neighborhood: 98823

    Nearby schools

    GreatSchools rating
    Schools provided by the listing agent
    • Middle: Ephrata Mid
    • High: Ephrata High

    Source: NWMLS as distributed by MLS GRID. This data may not be complete. We recommend contacting the local school district to confirm school assignments for this home.

    Get pre-qualified for a loan
    At Zillow Home Loans, we can pre-qualify you in as little as 5 minutes with no impact to your credit score.

    An equal housing lender. NMLS #10287.