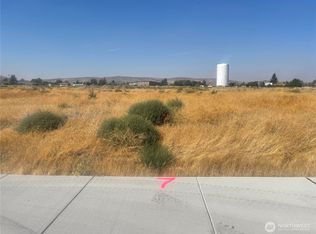
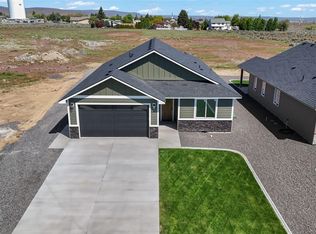
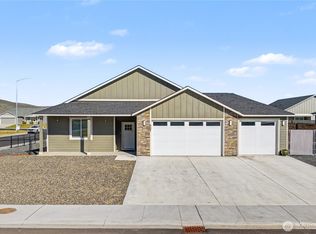
This stunning new construction offers the perfect blend of modern comfort and timeless design in the heart of one o Ephrata's most desirable neighborhoods. Step inside to discover an open-concept floor plan with a beautiful quartz waterfall island that's perfect for entertaining. The kitchen has a walk-in pantry with a separate sink and mini fridge. This home is in close proximity to schools and parks. Plus, you're only a short drive from lakes, recreation, and Central Washington's outdoor adventures. Move in ready and built with quality craftsmanship - this is the fresh start you've been waiting for! 0.6 miles to Columbia Ridge Elementary School 1.9 miles to Ephrata High School 1.2 miles to Walmart Superstore 0.7 miles to Splash Zone - Ephrata's Community Pool
Active
Listed by: BHGRE Gary Mann Realty • Natasha Susin
$419,900
11 Parkside Loop SE, Ephrata, WA 98823
3beds
1,499sqft
Single Family Residence
Built in 2026
8,141 Square Feet Lot
$419,900 Zestimate®
$280/sqft
$-- HOA
What's special
Open-concept floor planBeautiful quartz waterfall island
- --
- on Zillow
- 92
- views
- 4
- saves
Zillow last checked:
Listing updated:
Listed by:
Natasha Susin,
BHGRE Gary Mann Realty
Source: NWMLS as distributed by MLS GRID,MLS#: 2518089
Facts & features
Interior
Bedrooms & bathrooms
- Bedrooms: 3
- Bathrooms: 2
- Full bathrooms: 1
- 3/4 bathrooms: 1
- Main level bathrooms: 2
- Main level bedrooms: 3
Primary bedroom
- Level: Main
Bedroom
- Level: Main
Bedroom
- Level: Main
Bathroom full
- Level: Main
Bathroom three quarter
- Level: Main
Dining room
- Level: Main
Entry hall
- Level: Main
Kitchen with eating space
- Level: Main
Living room
- Level: Main
Utility room
- Level: Main
Heating
- Fireplace, Heat Pump, HRV/ERV System, Electric
Cooling
- Has cooling: Yes
Appliances
- Included: Dishwasher, Disposal, Refrigerator, Stove(s)/Range(s), Dishwasher(s), Garbage Disposal, Refrigerator(s)
Features
- Central Vacuum, Dining Room, Pantry
- Flooring: Vinyl Plank
- Windows: Dbl Pane/Storm Window
- Number of fireplaces: 1
- Fireplace features: Electric, Main Level: 1, Fireplace
Interior area
- Total structure area: 1,499
- Total interior livable area: 1,499 sqft
Video & virtual tour
Property
Parking
- Total spaces: 6
- Parking features: Driveway, Attached Garage
- Has attached garage: Yes
- Covered spaces: 2
- Uncovered spaces: 4
Features
- Levels: One
- Stories: 1
- Entry location: Main
- Patio & porch: Built-In Vacuum, Dbl Pane/Storm Window, Dining Room, Fireplace, Pantry, Walk-In Closet(s)
- Has view: Yes
- View description: Territorial
Lot
- Size: 8,141 Square Feet
- Dimensions: 128' x 59' x 117' x 74'
- Features: Paved, Sidewalk, Patio, Sprinkler System
- Topography: Level
Details
- Parcel number: 140307530
- Zoning description: Jurisdiction: City
- Special conditions: Standard
Construction
Type & style
- Home type: SingleFamily
- Architectural style: 1 Story
- Property subtype: Single Family Residence
Materials
- Wood Products
- Foundation: Poured Concrete
- Roof: Composition
Condition
- New construction: Yes
- Year built: 2026
Utilities & green energy
- Electric: Company: Grant Co PUD
- Sewer: Sewer Connected, Company: City of Ephrata
- Water: Public, Company: City of Ephrata
Community & HOA
Community
- Subdivision: Ephrata
Location
- Region: Ephrata
Financial & listing details
- Price per square foot: $280/sqft
- Tax assessed value: $40,500
- Annual tax amount: $435
- Date on market: 5/5/2026
- Listing terms: Conventional,FHA,USDA Loan,VA Loan
- Inclusions: Dishwasher(s), Garbage Disposal, Refrigerator(s), Stove(s)/Range(s)
Estimated market value
$419,900
$399,000 - $441,000
$2,318/mo
Price history
| Date | Event | Price |
|---|---|---|
| 5/5/2026 | Listed for sale | $419,900+459.9%$280/sqft |
Source:  NWMLS as distributed by MLS GRID #2518089 Report a problem NWMLS as distributed by MLS GRID #2518089 Report a problem | ||
| 10/16/2025 | Sold | $75,000$50/sqft |
Source: NWMLS as distributed by MLS GRID #2438241 Report a problem | ||
| 9/29/2025 | Pending sale | $75,000$50/sqft |
Source: NWMLS as distributed by MLS GRID #2438241 Report a problem | ||
| 9/25/2025 | Listed for sale | $75,000$50/sqft |
Source: NWMLS as distributed by MLS GRID #2438241 Report a problem | ||
Public tax history
| Year | Property taxes | Tax assessment |
|---|---|---|
| 2024 | $436 -6.9% | $40,500 |
| 2023 | $468 +417.4% | $40,500 +542.9% |
| 2022 | $91 +67% | $6,300 +94.1% |
| 2021 | $54 | $3,245 |
Find assessor info on the county website
Monthly payment
Est. payment
Payment breakdown
Explore the cost of this home by adjusting the details. Changes won't be saved.Climate risks
Neighborhood: 98823
Nearby schools
Schools provided by the listing agent
- Middle: Ephrata Mid
- High: Ephrata High
Source: NWMLS as distributed by MLS GRID. This data may not be complete. We recommend contacting the local school district to confirm school assignments for this home.

Similar homes
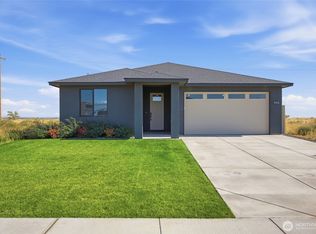
- $429,9903 bd2 ba1.8k sqftDesert Plains, Ephrata, WA 98823Active
 MLS ID #2585197, Tyson Mollotte. NWMLS as distributed by MLS GRID
 - $375,0003 bd2 ba1.7k sqftParkside, Ephrata, WA 98823Active
 NWMLS as distributed by MLS GRID
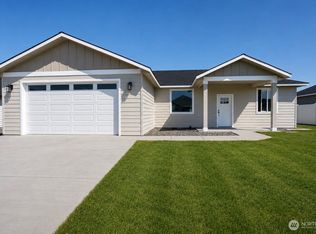
 - $406,1003 bd2 ba1.4k sqft907 NE 5th Avenue, Ephrata, WA 98823Active
 MLS ID #2486202, Shina Spurlock. NWMLS as distributed by MLS GRID
 - $415,0003 bd2 ba1.4k sqft909 NE 6th Avenue, Ephrata, WA 98823Active
 MLS ID #2541132, Tatyana Reynolds. NWMLS as distributed by MLS GRID
